
1435 Chapin St Nw #102, Washington, DC 20009
Local realty services provided by:Better Homes and Gardens Real Estate Valley Partners
1435 Chapin St Nw #102,Washington, DC 20009
$449,000
- 1 Beds
- 1 Baths
- 701 sq. ft.
- Condominium
- Active
Upcoming open houses
- Sun, Nov 0812:00 pm - 02:00 pm
Listed by: jennifer t chow
Office: rlah @properties
MLS#:DCDC2290304
Source:BRIGHTMLS
Price summary
- Price:$449,000
- Price per sq. ft.:$640.51
About this home
Tucked on a quiet, tree-lined one-way street beside Meridian Hill Park, this loft-style 1BR at The Barcelona sits on a raised first floor well above the street. Oversized south-facing windows wrap the living room corner and pour sunlight in all day, framing treetop views through every season. Nine-foot ceilings add volume.The open kitchen features white Silestone counters, maple cabinetry, a glass mosaic backsplash, stainless appliances with a gas range, and a breakfast bar that opens to a separate dining area. Gleaming hardwood floors run through the living and dining space. The sunny bedroom offers a custom walk-in closet. The remodeled bath showcases onyx stone floors, a mosaic stone walk-in shower with glass enclosure, and a maple vanity with quartz top. Central air and a stacked washer/dryer round it out. HVAC replaced in 2023, new refrigerator in 2026, and all light fixtures convey. Pet-friendly elevator building with fob-secured entry. Condo fee includes water, gas, trash, and building insurance. A separately deeded parking space (P-7) is included, so there's no circling the block. DC at your fingertips: U Street, Shaw, 14th Street, Columbia Heights, and Adams Morgan are all just blocks away , with multiple grocery stores (including Whole Foods, Trader Joe’s, and Streets Market), gyms, restaurants, and nightlife close by. The U Street and Columbia Heights Metro stations and frequent 14th and 16th Street buses make the rest of the city easy, and downtown is a quick drive....
Contact an agent
Home facts
- Year built:2006
- Subdivision & Development:COLUMBIA HEIGHTS
- Listing ID #:DCDC2290304
- Added:4 day(s) ago
- Updated:November 07, 2026 at 02:45 PM
Rooms and interior
- Bedrooms:1
- Total bathrooms:1
- Full bathrooms:1
- Rooms Total:1
- Dining Description:Combination Dining/Living, Dining Area
- Bathrooms Description:Primary Bath(s)
- Kitchen Description:Breakfast Area, Dishwasher, Disposal, Exhaust Fan, Kitchen - Gourmet, Microwave, Oven/Range - Gas, Refrigerator, Stove, Upgraded Countertops
- Living area:701 sq. ft.
Heating and cooling
- Cooling:Central A/C
- Heating:Electric, Forced Air
Structure and exterior
- Year built:2006
- Building area:701 sq. ft.
- Architectural Style:Contemporary
- Construction Materials:Brick
- Levels:1 Story
Schools
- High school:CARDOZO EDUCATION CAMPUS
Utilities
- Water:Public
- Sewer:Public Sewer
Finances and disclosures
- Price:$449,000
- Price per sq. ft.:$640.51
- Tax amount:$3,808 (2026)
Features and amenities
- Laundry features:Washer/Dryer Stacked
- Amenities:Elevator
Parking
- Parking description:Assigned, Off Street, Parking Lot, Parking Space Conveys, Surface
New listings near 1435 Chapin St Nw #102
- Coming Soon
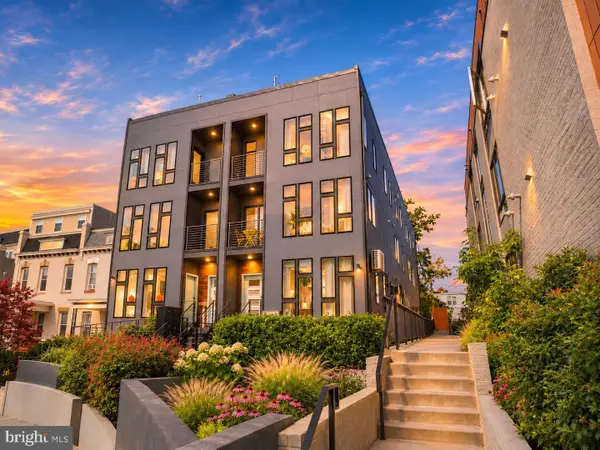 $1,295,000Coming Soon5 beds 5 baths2,778 sq. ft.
537 Park Rd Nw #th1, WASHINGTON, DC 20010
MLS# DCDC2290452Listed by: RLAH @PROPERTIES - Coming Soon
 $609,990Coming Soon3 beds 4 baths1,594 sq. ft.
3801 Commodore Joshua Barney Dr Ne, WASHINGTON, DC 20018
MLS# DCDC2290752Listed by: KELLER WILLIAMS CAPITAL PROPERTIES - Coming Soon
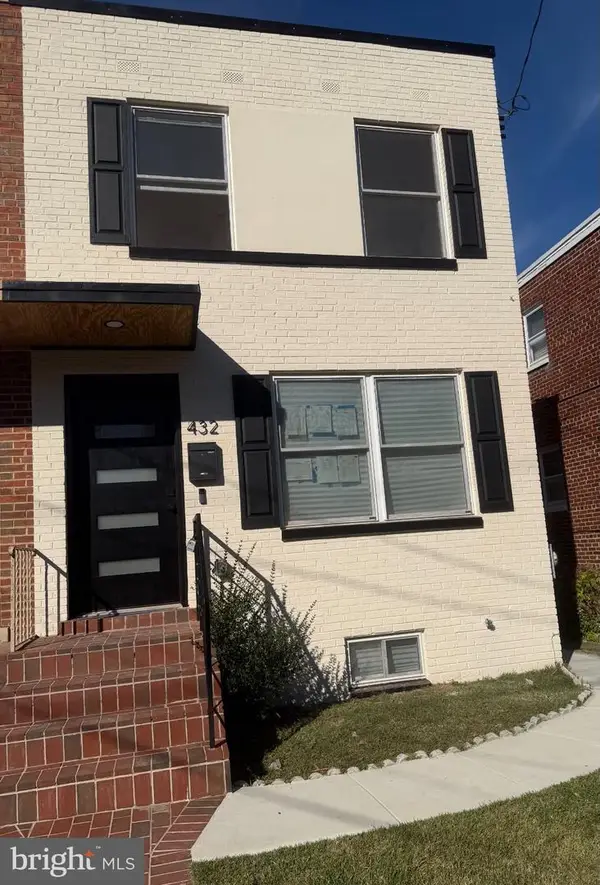 $599,500Coming Soon3 beds 3 baths1,416 sq. ft.
432 Oglethorpe St Ne, WASHINGTON, DC 20011
MLS# DCDC2290958Listed by: GOLDMINE REALTY - Coming Soon
 $630,000Coming Soon3 beds 2 baths1,379 sq. ft.
735 Rock Creek Church Rd Nw #c, WASHINGTON, DC 20010
MLS# DCDC2290810Listed by: TTR SOTHEBY'S INTERNATIONAL REALTY - Coming Soon
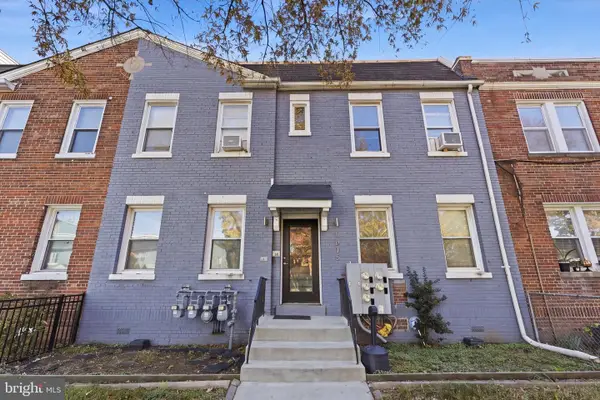 $939,900Coming Soon6 beds -- baths2,854 sq. ft.
1635 W Virginia Ave Ne, WASHINGTON, DC 20002
MLS# DCDC2290464Listed by: REAL BROKER, LLC - Coming Soon
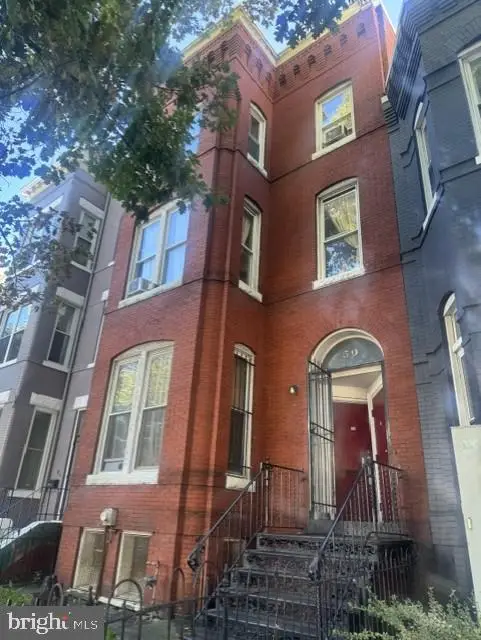 $799,000Coming Soon6 beds -- baths3,320 sq. ft.
50 New York Ave Nw, WASHINGTON, DC 20001
MLS# DCDC2290796Listed by: LONG & FOSTER REAL ESTATE, INC. - Coming Soon
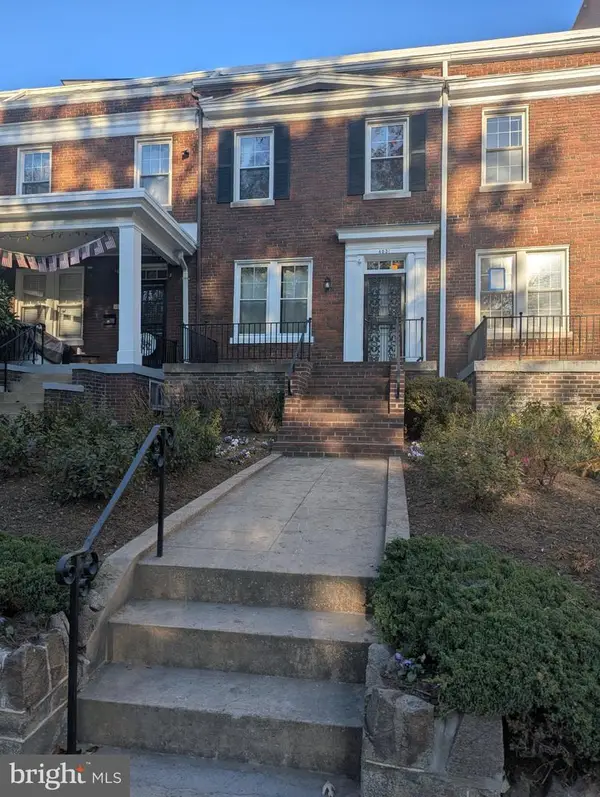 $1,050,000Coming Soon3 beds 3 baths1,440 sq. ft.
4031 Connecticut Ave Nw, WASHINGTON, DC 20008
MLS# DCDC2290808Listed by: RE/MAX GATEWAY, LLC - Coming SoonOpen Sat, 1 to 3pm
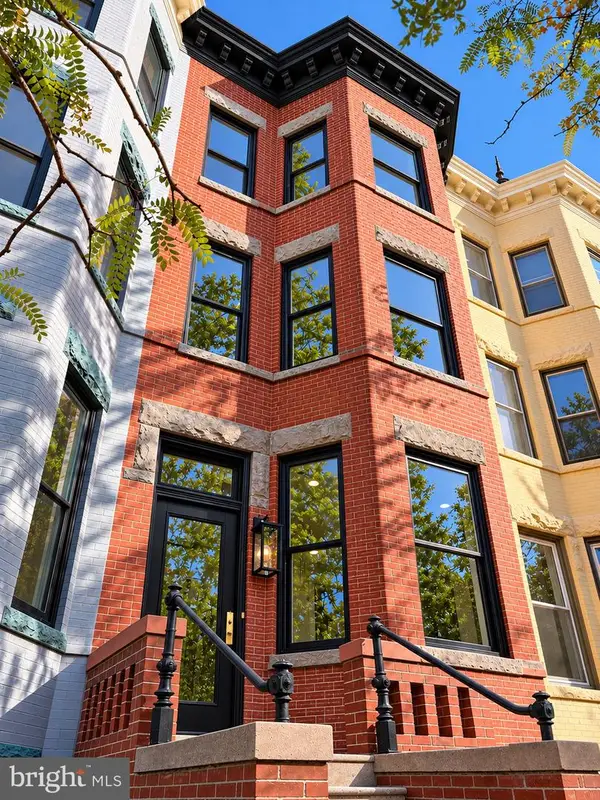 $2,249,000Coming Soon5 beds 5 baths3,500 sq. ft.
10 7th St Se, WASHINGTON, DC 20003
MLS# DCDC2290770Listed by: BERKSHIRE HATHAWAY HOMESERVICES PENFED REALTY - Coming Soon
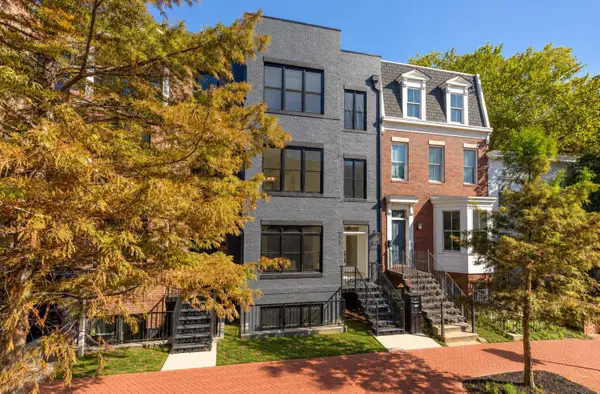 $1,324,900Coming Soon3 beds 4 baths2,000 sq. ft.
1237 4th St Nw #a, WASHINGTON, DC 20001
MLS# DCDC2289320Listed by: TTR SOTHEBY'S INTERNATIONAL REALTY - Coming Soon
 $619,000Coming Soon2 beds 2 baths1,398 sq. ft.
4101 Cathedral Ave Nw #306, WASHINGTON, DC 20016
MLS# DCDC2289686Listed by: TTR SOTHEBY'S INTERNATIONAL REALTY


Protect your home and budget from life's surprises with an Assurant Home Warranty, backed by a partner that supports you through every step of homeownership. Explore Plans.
© 2026 Better Homes and Gardens Real Estate LLC. An Anywhere Real Estate company. All rights reserved. Better Homes and Gardens® Real Estate is a registered trademark owned by Meredith Operations Corporation, licensed to Better Homes and Gardens Real Estate LLC and used with permission. Better Homes and Gardens Real Estate LLC fully supports the principles of the Fair Housing Act and the Equal Opportunity Act. Listing information is deemed reliable but is not guaranteed accurate.
Each office is independently owned and operated.
Any services or products provided by third parties are not provided by, affiliated with or related to Better Homes and Gardens Real Estate LLC, or its affiliated companies.