
1437 Spring Rd Nw #25, Washington, DC 20010
Local realty services provided by:Better Homes and Gardens Real Estate Community Realty
1437 Spring Rd Nw #25,Washington, DC 20010
$385,000
- 2 Beds
- 1 Baths
- - sq. ft.
- Condominium
- Sold
Listed by: jennifer touchette, casey c aboulafia
Office: compass
MLS#:DCDC2266734
Source:BRIGHTMLS
Sorry, we are unable to map this address
Price summary
- Price:$385,000
About this home
Looking for space, convenience, and a location that puts some of DC's favorite neighborhood spots at your doorstep?
This bright and inviting two-bedroom home offers the proportions buyers are always searching for, with generously sized bedrooms and closets, a comfortable living and dining area, hardwood floors throughout, oversized windows, central air conditioning, and the everyday luxury of an in-unit washer and dryer. The kitchen is equipped with granite countertops and stainless steel appliances, while additional basement storage and bike storage provide room for all the extras.
The building is both pet-friendly and investor-friendly, offering flexibility whether you're looking for a place to call home or a smart addition to your portfolio.
And then there's the location. Grab a drink around the corner at Red Derby, spend weekends exploring Rock Creek Park, or hop on the Columbia Heights Metro just minutes away. Multiple grocery stores, the farmers market, beloved neighborhood restaurants, coffee shops, and bars are all within easy reach. Perfectly positioned between Petworth, the vibrant Columbia Heights 11th Street corridor, Mount Pleasant, and Adams Morgan, this is city living with options in every direction....
Contact an agent
Home facts
- Year built:1923
- Subdivision & Development:COLUMBIA HEIGHTS
- Listing ID #:DCDC2266734
- Added:38 day(s) ago
- Updated:August 16, 2026 at 06:05 AM
Rooms and interior
- Bedrooms:2
- Total bathrooms:1
- Full bathrooms:1
- Dining Description:Combination Dining/Living, Dining Area
- Kitchen Description:Crown Moldings, Dishwasher, Disposal, Icemaker, Recessed Lighting, Refrigerator, Stove, Upgraded Countertops
- Bedroom Description:Primary Bedroom, Walk In Closet(s)
Heating and cooling
- Cooling:Central A/C
- Heating:Electric, Heat Pump(s)
Structure and exterior
- Year built:1923
- Architectural Style:Traditional
- Construction Materials:Brick
- Levels:1 Story
Schools
- High school:ROOSEVELT HIGH SCHOOL AT MACFARLAND
- Middle school:MACFARLAND
- Elementary school:POWELL
Utilities
- Water:Public
- Sewer:Public Sewer
Finances and disclosures
- Price:$385,000
- Tax amount:$2,676 (2025)
Features and amenities
- Laundry features:Dryer, Washer
- Amenities:Ceiling Fan(s), Crown Moldings, Recessed Lighting, Window Treatments
Parking
- Parking description:On Street
New listings near 1437 Spring Rd Nw #25
- New
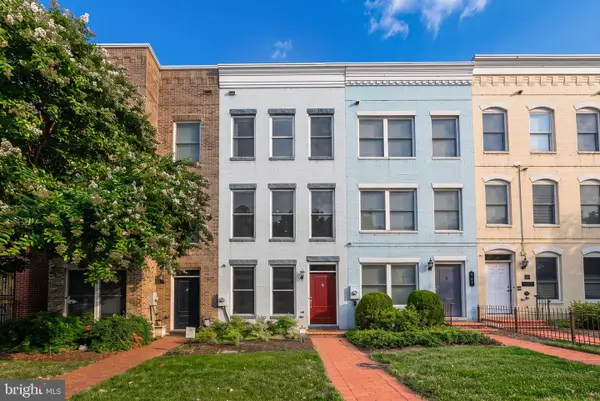 $4,000Active3 beds 3 baths1,552 sq. ft.
909 5th St Se, WASHINGTON, DC 20003
MLS# DCDC2278724Listed by: KW METRO CENTER - New
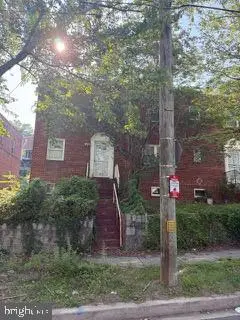 $225,000Active3 beds 1 baths1,024 sq. ft.
1641 40th St Se, WASHINGTON, DC 20020
MLS# DCDC2278704Listed by: HAWKINS REAL ESTATE COMPANY - Coming Soon
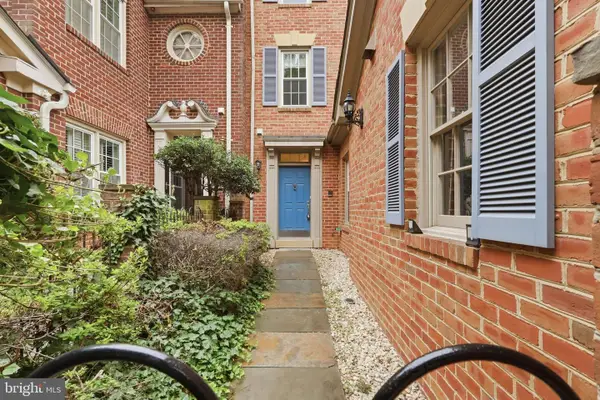 $2,200,000Coming Soon3 beds 4 baths
4006 Highwood Ct Nw, WASHINGTON, DC 20007
MLS# DCDC2276944Listed by: TTR SOTHEBY'S INTERNATIONAL REALTY - New
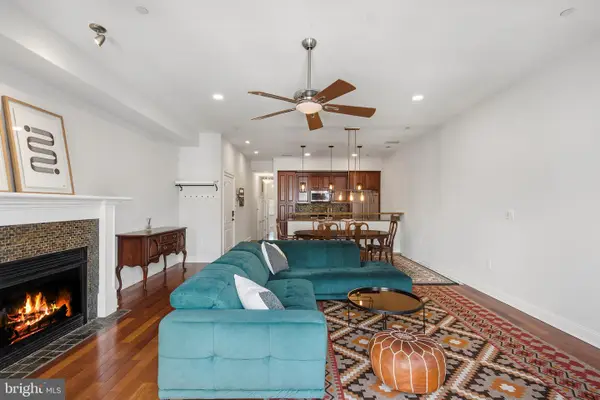 $729,000Active0.01 Acres
1427 Clifton St Nw #4, WASHINGTON, DC 20009
MLS# DCDC2278702Listed by: METROPOLITAN FINE PROPERTIES, INC. - New
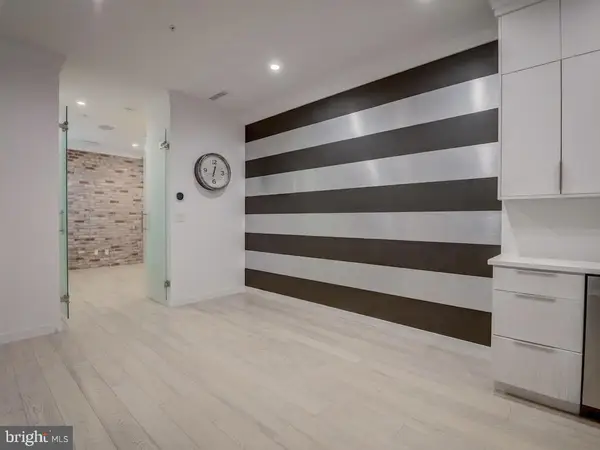 $279,000Active1 beds 1 baths520 sq. ft.
3527 14th St Nw #2, WASHINGTON, DC 20010
MLS# DCDC2278694Listed by: TAYLOR PROPERTIES - New
 $899,000Active6 beds 6 baths
4208 Foote St Ne, WASHINGTON, DC 20019
MLS# DCDC2278410Listed by: STONEGATE REALTY GROUP, LLC - Coming Soon
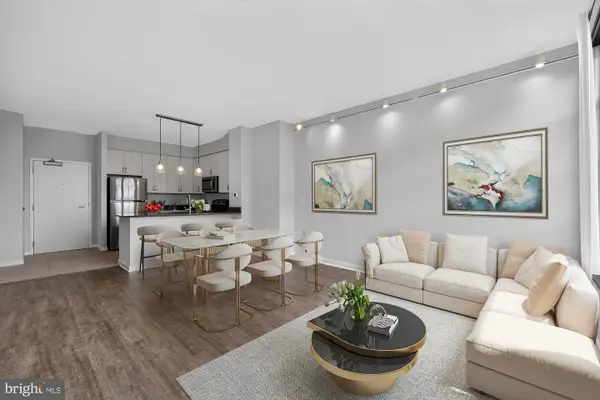 $490,000Coming Soon1 beds 1 baths
437 New York Ave Nw #708, WASHINGTON, DC 20001
MLS# DCDC2276498Listed by: FAIRFAX REALTY SELECT - New
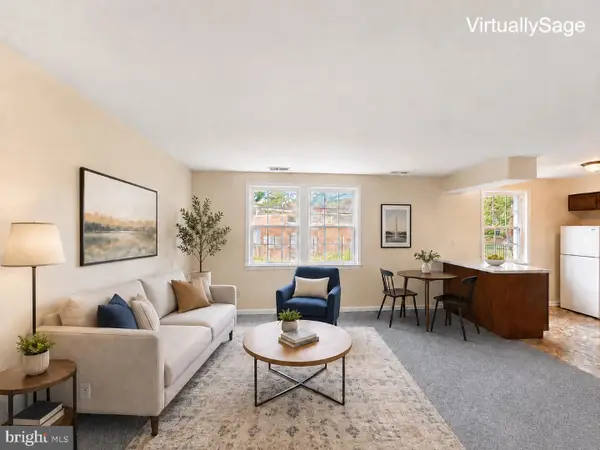 $135,000Active1 beds 1 baths581 sq. ft.
3823 W St Se #201, WASHINGTON, DC 20020
MLS# DCDC2278668Listed by: COMPASS - New
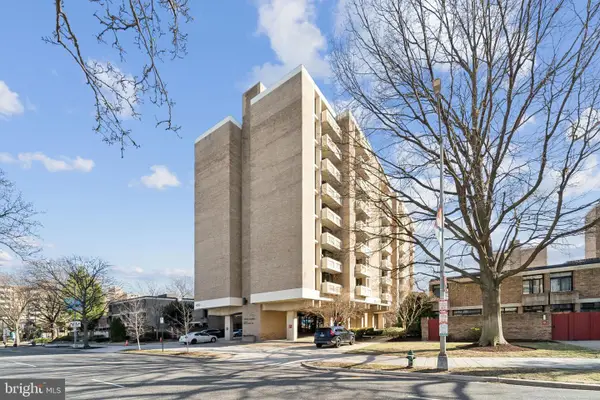 $425,000Active2 beds 2 baths1,125 sq. ft.
430 M St Sw #n-711, WASHINGTON, DC 20024
MLS# DCDC2278676Listed by: KELLER WILLIAMS CAPITAL PROPERTIES - Coming SoonOpen Tue, 1 to 3pm
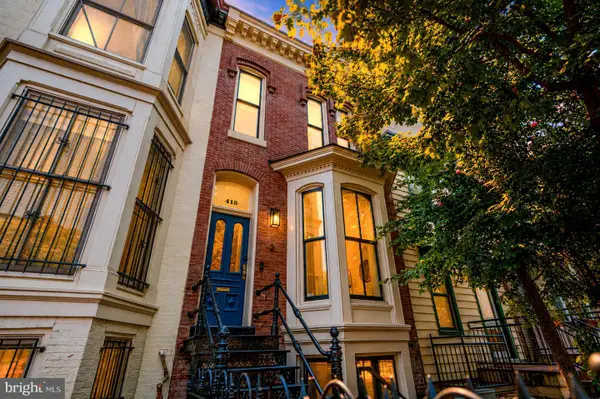 $1,249,000Coming Soon3 beds 3 baths
418 M St Nw #2, WASHINGTON, DC 20001
MLS# DCDC2276536Listed by: TTR SOTHEBY'S INTERNATIONAL REALTY


Protect your home and budget from life's surprises with an Assurant Home Warranty, backed by a partner that supports you through every step of homeownership. Explore Plans.
© 2026 Better Homes and Gardens Real Estate LLC. An Anywhere Real Estate company. All rights reserved. Better Homes and Gardens® Real Estate is a registered trademark owned by Meredith Operations Corporation, licensed to Better Homes and Gardens Real Estate LLC and used with permission. Better Homes and Gardens Real Estate LLC fully supports the principles of the Fair Housing Act and the Equal Opportunity Act. Listing information is deemed reliable but is not guaranteed accurate.
Each office is independently owned and operated.
Any services or products provided by third parties are not provided by, affiliated with or related to Better Homes and Gardens Real Estate LLC, or its affiliated companies.