
1443 Chapin St Nw #202, Washington, DC 20009
Local realty services provided by:Better Homes and Gardens Real Estate Realty Connect
1443 Chapin St Nw #202,Washington, DC 20009
$600,000
- 2 Beds
- 2 Baths
- 880 sq. ft.
- Condominium
- Active
Listed by: julia jurgovan gallagher, paul m basto
Office: compass
MLS#:DCDC2272440
Source:BRIGHTMLS
Price summary
- Price:$600,000
- Price per sq. ft.:$681.82
About this home
Welcome to 1443 Chapin Street NW #202, a beautifully appointed 2-bedroom, 2-bath condominium with assigned parking and a private balcony in The Victoria, a boutique, pet-friendly building just steps from Meridian Hill Park.
Designed for modern city living, this light-filled home features floor-to-ceiling windows, soaring ceilings, hardwood floors throughout, and an open-concept floor plan that seamlessly connects the living, dining, and kitchen areas. The spacious living room opens to a private balcony, creating the perfect spot for morning coffee or evening relaxation.
The stylish kitchen is both functional and inviting, featuring dual-tone cabinetry, white quartz countertops, a glass tile backsplash, under-cabinet lighting, a gas range, and a large peninsula with seating—ideal for everyday living and entertaining.
The expansive primary suite offers a peaceful retreat with a custom Elfa walk-in closet system and a private en-suite bath. A generously sized second bedroom, also equipped with a custom Elfa closet system, provides exceptional flexibility as a guest bedroom, home office, or both. Completing the home is the convenience of an assigned off-street parking space, a highly sought-after amenity in this neighborhood.
The Victoria is an intimate condominium community with just 16 residences, offering boutique living in one of Washington's most vibrant locations. Situated just half a block from Meridian Hill Park, you'll enjoy easy access to the restaurants, cafés, fitness studios, and nightlife of 14th Street, U Street, Logan Circle, Dupont Circle, Adams Morgan, and Mount Pleasant. Whether you're looking for a spacious 2-bedroom condo with parking, a home ideal for entertaining, or a walkable urban lifestyle, this residence offers the perfect combination of comfort, convenience, and location....
Contact an agent
Home facts
- Year built:2014
- Subdivision & Development:COLUMBIA HEIGHTS
- Listing ID #:DCDC2272440
- Added:34 day(s) ago
- Updated:August 18, 2026 at 01:52 PM
Rooms and interior
- Bedrooms:2
- Total bathrooms:2
- Full bathrooms:2
- Flooring:Wood
- Dining Description:Combination Dining/Living, Combination Kitchen/Dining, Dining Area
- Bathrooms Description:Primary Bath(s)
- Kitchen Description:Breakfast Area, Built-In Microwave, Combination Kitchen/Living, Dishwasher, Disposal, Kitchen - Eat-In, Kitchen - Gourmet, Oven/Range - Gas, Recessed Lighting, Refrigerator, Stainless Steel Appliances, Stove
- Living area:880 sq. ft.
Heating and cooling
- Cooling:Central A/C
- Heating:Electric, Forced Air
Structure and exterior
- Year built:2014
- Building area:880 sq. ft.
- Architectural Style:Contemporary
- Construction Materials:Combination
- Exterior Features:Balcony, Exterior Lighting, Sidewalks, Street Lights
- Levels:1 Story
Utilities
- Water:Public
- Sewer:Public Sewer
Finances and disclosures
- Price:$600,000
- Price per sq. ft.:$681.82
- Tax amount:$5,216 (2025)
Features and amenities
- Laundry features:Dryer - Front Loading, Dryer In Unit, Washer - Front Loading, Washer In Unit, Washer/Dryer Stacked
- Amenities:Main Entrance Lock, Recessed Lighting, Smoke Detector, Window Treatments
Parking
- Parking description:Assigned, Off Street, Parking Lot
New listings near 1443 Chapin St Nw #202
- Coming SoonOpen Sat, 2 to 4pm
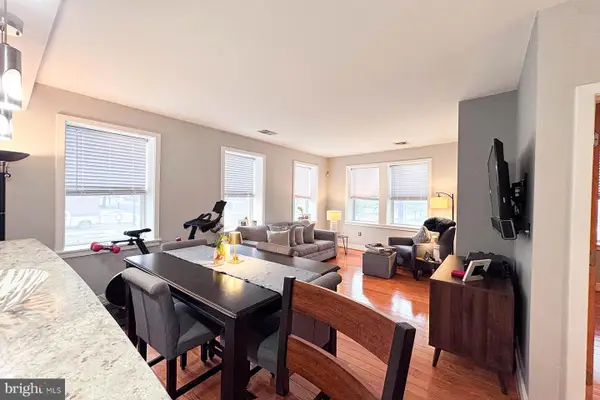 $459,000Coming Soon1 beds 1 baths
921 Butternut St Nw #201, WASHINGTON, DC 20012
MLS# DCDC2278214Listed by: TTR SOTHEBY'S INTERNATIONAL REALTY - Coming SoonOpen Sat, 12 to 2pm
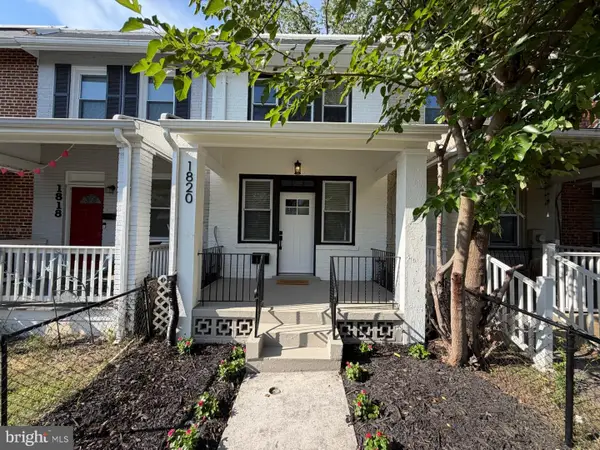 $439,000Coming Soon2 beds 2 baths
1820 L St Ne, WASHINGTON, DC 20002
MLS# DCDC2278982Listed by: COSMOPOLITAN PROPERTIES REAL ESTATE BROKERAGE - Coming Soon
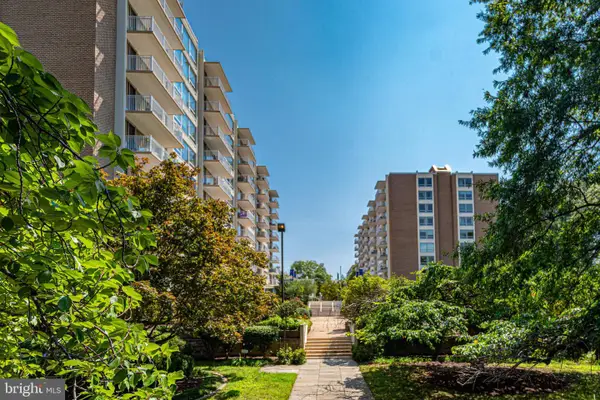 $749,990Coming Soon2 beds 2 baths
1425 4th St Sw #a506, WASHINGTON, DC 20024
MLS# DCDC2279000Listed by: RE/MAX PREMIERE SELECTIONS - New
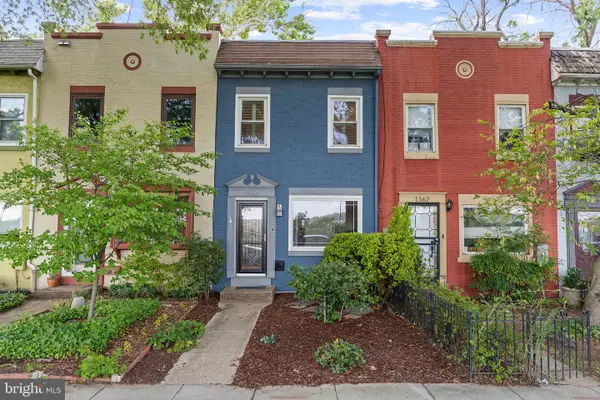 $775,000Active2 beds 2 baths840 sq. ft.
1360 L St Se, WASHINGTON, DC 20003
MLS# DCDC2276866Listed by: TTR SOTHEBY'S INTERNATIONAL REALTY 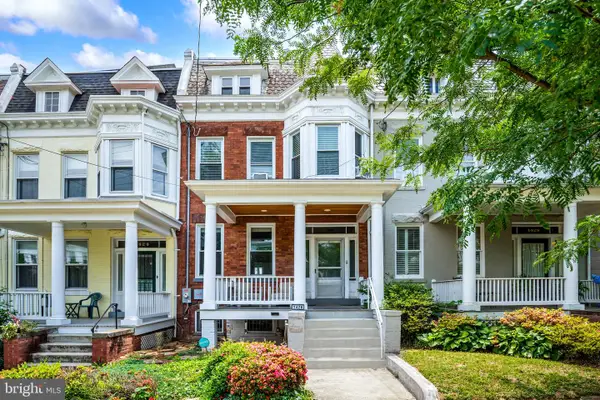 $915,000Pending4 beds 2 baths1,812 sq. ft.
1426 Webster St Nw, WASHINGTON, DC 20011
MLS# DCDC2266722Listed by: COMPASS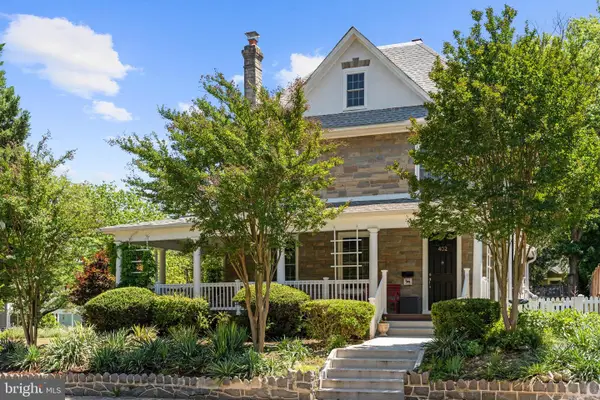 $1,400,000Pending6 beds 4 baths3,572 sq. ft.
402 Rittenhouse St Nw, WASHINGTON, DC 20011
MLS# DCDC2269354Listed by: COMPASS- Coming SoonOpen Sun, 12 to 2pm
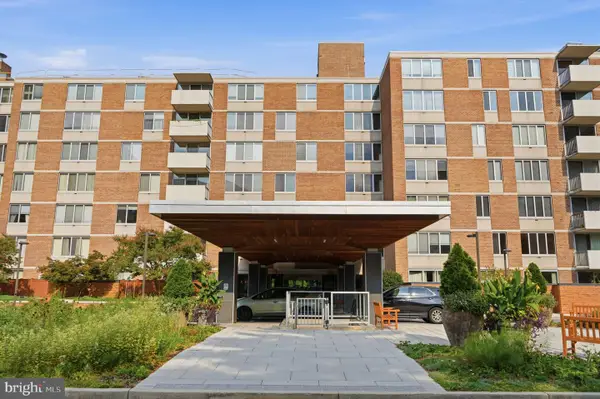 $475,000Coming Soon2 beds 2 baths
2939 Van Ness St Nw #106, WASHINGTON, DC 20008
MLS# DCDC2277216Listed by: CENTURY 21 NEW MILLENNIUM - New
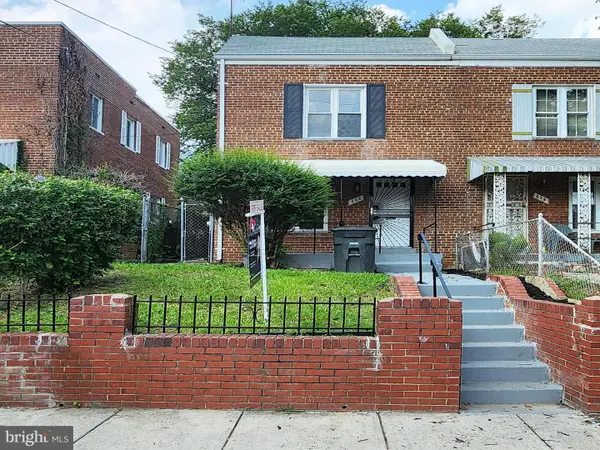 $399,900Active4 beds 3 baths1,416 sq. ft.
606 Brandywine St Se, WASHINGTON, DC 20032
MLS# DCDC2277948Listed by: SPRING HILL REAL ESTATE, LLC. - New
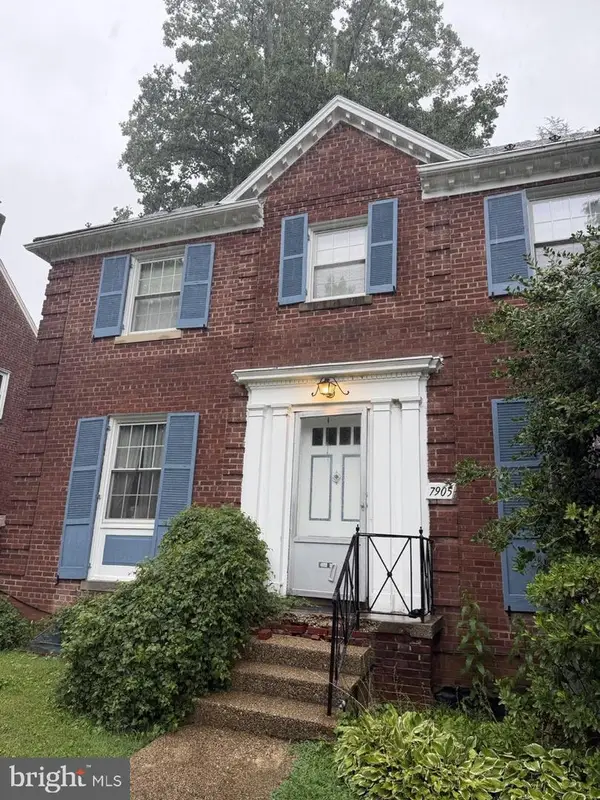 $800,000Active3 beds 3 baths2,375 sq. ft.
7905 13th St Nw, WASHINGTON, DC 20012
MLS# DCDC2278038Listed by: HAWKINS REAL ESTATE COMPANY - New
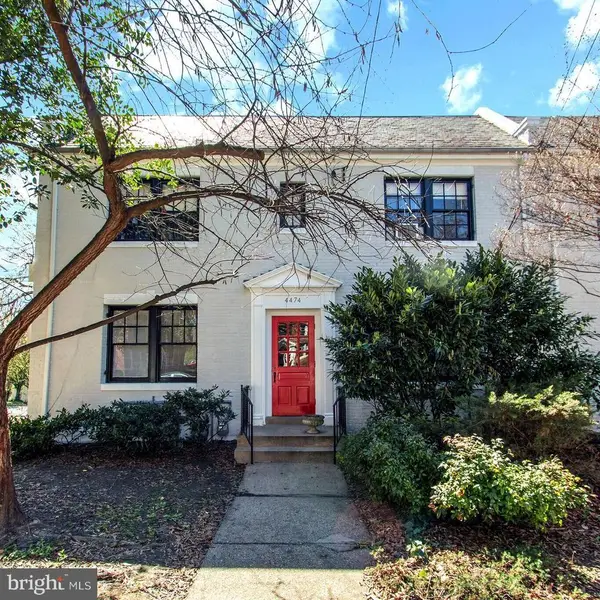 $1,425,000Active8 beds -- baths4,488 sq. ft.
4474 Macarthur Blvd Nw, WASHINGTON, DC 20007
MLS# DCDC2278936Listed by: KELLER WILLIAMS CAPITAL PROPERTIES


Protect your home and budget from life's surprises with an Assurant Home Warranty, backed by a partner that supports you through every step of homeownership. Explore Plans.
© 2026 Better Homes and Gardens Real Estate LLC. An Anywhere Real Estate company. All rights reserved. Better Homes and Gardens® Real Estate is a registered trademark owned by Meredith Operations Corporation, licensed to Better Homes and Gardens Real Estate LLC and used with permission. Better Homes and Gardens Real Estate LLC fully supports the principles of the Fair Housing Act and the Equal Opportunity Act. Listing information is deemed reliable but is not guaranteed accurate.
Each office is independently owned and operated.
Any services or products provided by third parties are not provided by, affiliated with or related to Better Homes and Gardens Real Estate LLC, or its affiliated companies.