
146 U St Nw, Washington, DC 20001
Local realty services provided by:Better Homes and Gardens Real Estate Community Realty
146 U St Nw,Washington, DC 20001
$1,135,000
- 4 Beds
- 4 Baths
- - sq. ft.
- Townhouse
- Sold
Listed by: christopher r sanders
Office: century 21 redwood realty
MLS#:DCDC2271594
Source:BRIGHTMLS
Sorry, we are unable to map this address
Price summary
- Price:$1,135,000
About this home
Nestled on a picturesque, tree-lined street in the heart of historic LeDroit Park, this beautifully updated circa-1900 row home blends timeless architectural character with modern comfort across nearly 2,500 square feet of finished living space. Original heart pine hardwood floors, soaring ceilings, elegant fireplace mantels, oversized windows, and a striking original staircase showcase the home's rich history, while thoughtful updates throughout make it exceptionally livable.The main level features gracious living and dining rooms filled with natural light, a well-appointed kitchen with granite countertops, stainless steel appliances, subway tile backsplash, and ample cabinetry, plus a bright rear sunroom that opens to the private brick patio and garden. A convenient powder room completes the main level.Upstairs, three spacious bedrooms include a generous primary suite with a skylit en suite bath. The finished lower level offers remarkable flexibility with an expansive recreation room featuring exposed brick, a wet bar, fourth bedroom, full bath, laundry, storage, and a separate rear entrance‹”ideal for guests, extended family, or additional living and work-from-home space.Outside, enjoy a beautifully fenced brick patio that serves as both a private garden retreat and secure off-street parking, complete with a roll-up security gate. Just moments from Bloomingdale and Shaw's acclaimed restaurants, cafÁ©s, neighborhood favorites, Crispus Attucks Park, and approximately 0.7 miles from the Shaw‹“Howard University Metro, this exceptional home offers the best of historic Washington living....
Contact an agent
Home facts
- Year built:1900
- Subdivision & Development:LEDROIT PARK
- Listing ID #:DCDC2271594
- Added:43 day(s) ago
- Updated:August 22, 2026 at 06:05 AM
Rooms and interior
- Bedrooms:4
- Total bathrooms:4
- Full bathrooms:3
- Half bathrooms:1
- Flooring:Hardwood
- Dining Description:Dining Room
- Bathrooms Description:Bathroom 1, Bathroom 2, Bathroom 3, Primary Bathroom
- Bedroom Description:Primary Bedroom
- Basement:Yes
- Basement Description:Full, Interior Access, Rear Entrance
Heating and cooling
- Heating:Hot Water, Natural Gas
Structure and exterior
- Year built:1900
- Architectural Style:Traditional
- Construction Materials:Brick
- Foundation Description:Slab
- Levels:2 Stories
Utilities
- Water:Public
- Sewer:Public Sewer
Finances and disclosures
- Price:$1,135,000
- Tax amount:$9,032 (2025)
Features and amenities
- Laundry features:Dryer In Unit, Laundry, Washer In Unit
Parking
- Parking description:Off Street, Secure Parking
New listings near 146 U St Nw
- Coming Soon
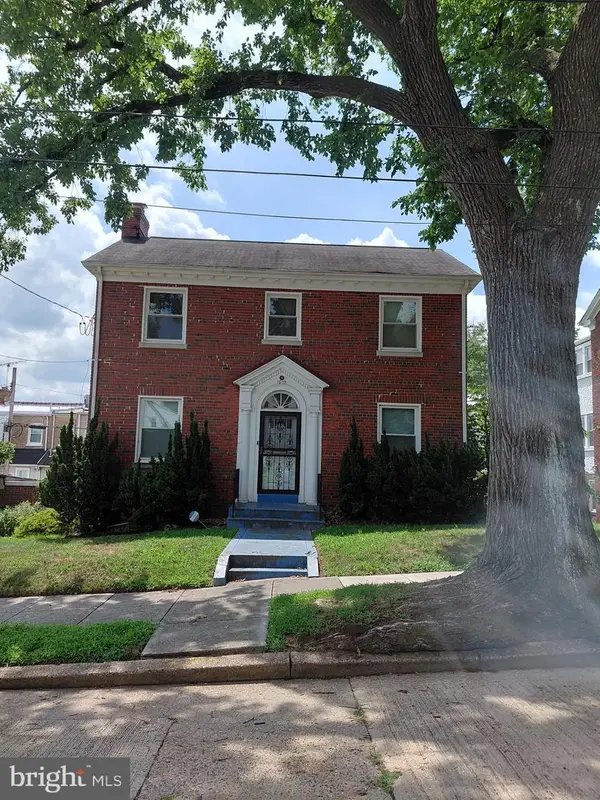 $699,900Coming Soon3 beds 4 baths2,511 sq. ft.
1015 Urell Pl Ne, WASHINGTON, DC 20017
MLS# DCDC2278470Listed by: FARONE & ASSOCIATES REALTORS, LLC - Coming Soon
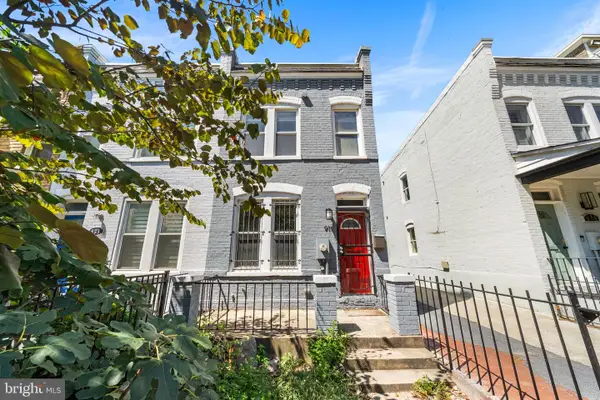 $730,000Coming Soon2 beds 3 baths1,064 sq. ft.
919 5th St Se, WASHINGTON, DC 20003
MLS# DCDC2279526Listed by: COMPASS - Coming Soon
 $1,050,000Coming Soon8 beds -- baths3,398 sq. ft.
2915 Pennsylvania Ave Se, WASHINGTON, DC 20020
MLS# DCDC2279592Listed by: CRAIG FAUVER REAL ESTATE - Coming Soon
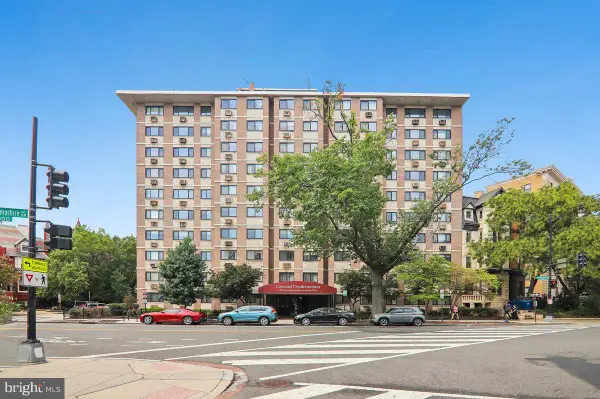 $235,000Coming Soon-- beds 1 baths344 sq. ft.
1816 New Hampshire Ave Nw #303, WASHINGTON, DC 20009
MLS# DCDC2278376Listed by: COMPASS - Coming SoonOpen Sat, 12 to 2pm
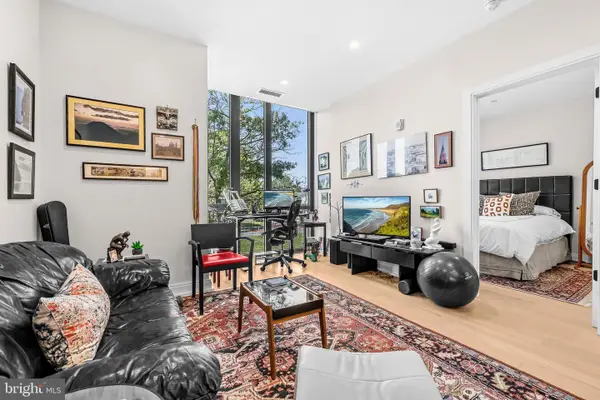 $650,000Coming Soon2 beds 2 baths780 sq. ft.
1111 Pennsylvania Ave Se #205, WASHINGTON, DC 20003
MLS# DCDC2279492Listed by: EXP REALTY, LLC - Coming Soon
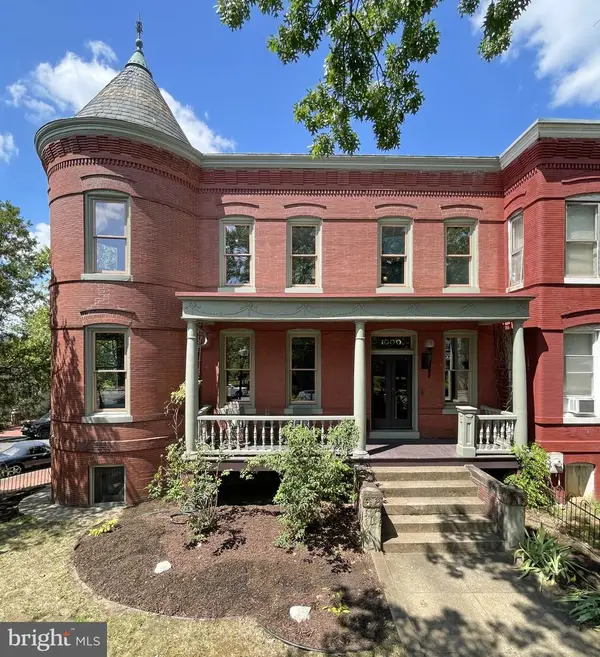 $1,750,000Coming Soon6 beds 3 baths3,500 sq. ft.
1000 Maryland Ave Ne, WASHINGTON, DC 20002
MLS# DCDC2279544Listed by: KELLER WILLIAMS CAPITAL PROPERTIES - Coming Soon
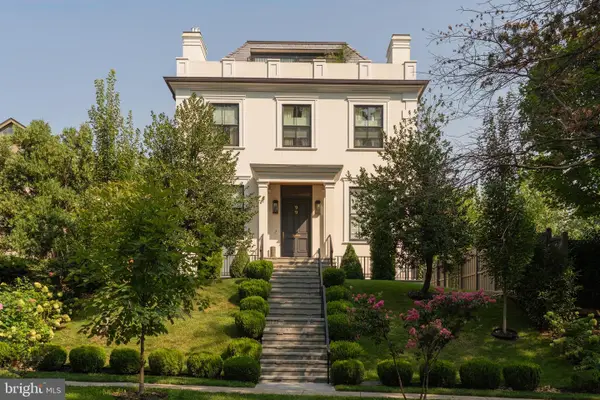 $9,500,000Coming Soon6 beds 8 baths7,727 sq. ft.
99 Observatory Cir Nw, WASHINGTON, DC 20008
MLS# DCDC2279358Listed by: TTR SOTHEBY'S INTERNATIONAL REALTY - Coming Soon
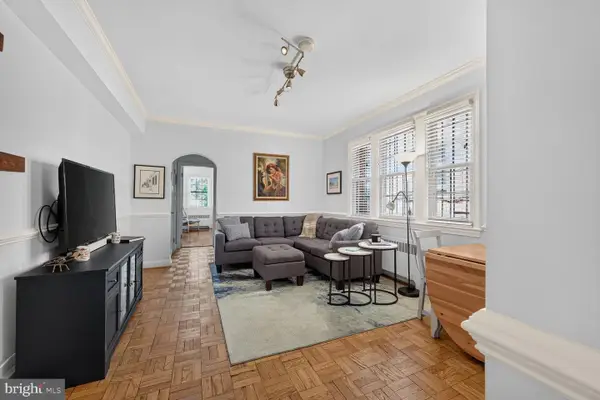 $289,000Coming Soon1 beds 1 baths505 sq. ft.
3028 Wisconsin Ave Nw #105, WASHINGTON, DC 20016
MLS# DCDC2279176Listed by: LONG & FOSTER REAL ESTATE, INC. - Coming Soon
 $1,250,000Coming Soon3 beds 3 baths2,621 sq. ft.
4801 Nebraska Ave Nw, WASHINGTON, DC 20016
MLS# DCDC2267172Listed by: LONG & FOSTER REAL ESTATE, INC. - Coming Soon
 $559,900Coming Soon3 beds 3 baths1,556 sq. ft.
28 Hawaii Ave Ne, WASHINGTON, DC 20011
MLS# DCDC2279472Listed by: NETREALTYNOW.COM, LLC


Protect your home and budget from life's surprises with an Assurant Home Warranty, backed by a partner that supports you through every step of homeownership. Explore Plans.
© 2026 Better Homes and Gardens Real Estate LLC. An Anywhere Real Estate company. All rights reserved. Better Homes and Gardens® Real Estate is a registered trademark owned by Meredith Operations Corporation, licensed to Better Homes and Gardens Real Estate LLC and used with permission. Better Homes and Gardens Real Estate LLC fully supports the principles of the Fair Housing Act and the Equal Opportunity Act. Listing information is deemed reliable but is not guaranteed accurate.
Each office is independently owned and operated.
Any services or products provided by third parties are not provided by, affiliated with or related to Better Homes and Gardens Real Estate LLC, or its affiliated companies.