
1514 17th Nw #209, Washington, DC 20036
Local realty services provided by:Better Homes and Gardens Real Estate Community Realty
Listed by: sheena saydam, jonea m weekley
Office: keller williams capital properties
MLS#:DCDC2281762
Source:BRIGHTMLS
Price summary
- Price:$274,900
- Price per sq. ft.:$440.54
About this home
Stunning second-floor studio in the pet-friendly Copley Plaza, located in the heart of Dupont, with all utilities and property taxes included in the monthly co-op fee. Step inside to an airy main living area featuring hardwood flooring, a new ceiling fan (2025), an open layout, and abundant natural light. The spacious kitchen offers ample white cabinetry, stainless steel appliances, gas cooking, and a large pass-through window overlooking the living area, along with an added butcher block counter (2024) perfect for meal prep or casual dining—a stylish and functional setup for any aspiring chef. Cleverly designed to maximize both space and functionality, the main living area comfortably accommodates a full living room set, creating a dedicated space to relax. A custom loft-style bed features an enclosed office area with built-in shelving and an outlet, offering a convenient and cozy workspace without sacrificing valuable living space. A walk-in closet provides generous storage, while the updated full bath with tub/shower combo and a convenient all-in-one washer/dryer adds to the ease of everyday living. Enjoy community amenities that elevate, including a spectacular rooftop deck with postcard-worthy views and a common laundry room. Parking and extra storage of various sizes may be available for rent. Low co-op fee includes all utilities, property taxes, internet, trash, on-site manager, welcoming lobby, and common area maintenance. Perfectly positioned just minutes to Dupont Metro, Safeway, and Whole Foods. Nearby restaurants, yoga studios, coffee shops, and the energy of Dupont, Logan Circle, and Downtown, this charming studio combines comfort, convenience, and an unbeatable location. Don’t miss it!...
Contact an agent
Home facts
- Year built:1917
- Subdivision & Development:OLD CITY #2
- Listing ID #:DCDC2281762
- Updated:September 25, 2026 at 05:37 AM
Rooms and interior
- Total bathrooms:1
- Full bathrooms:1
- Flooring:Hardwood
- Dining Description:Combination Dining/Living
- Kitchen Description:Breakfast Area, Built-In Microwave, Built-Ins, Dishwasher, Disposal, Kitchen - Gourmet, Oven/Range - Gas, Refrigerator, Stainless Steel Appliances, Upgraded Countertops
- Bedroom Description:Walk In Closet(s)
- Living area:624 sq. ft.
Heating and cooling
- Cooling:Window Unit(s)
- Heating:Forced Air, Natural Gas
Structure and exterior
- Year built:1917
- Building area:624 sq. ft.
- Architectural Style:Traditional
- Construction Materials:Brick
- Levels:1 Story
Utilities
- Water:Public
- Sewer:Public Sewer
Finances and disclosures
- Price:$274,900
- Price per sq. ft.:$440.54
- Tax amount:$132,260 (2026)
Features and amenities
- Laundry features:Dryer, Dryer In Unit, Washer, Washer In Unit
- Amenities:Built-Ins, Ceiling Fan(s), Main Entrance Lock, Window Treatments
Parking
- Parking description:On Street, On-site - Rent
New listings near 1514 17th Nw #209
- Coming SoonOpen Sun, 4 to 5pm
 $2,250,000Coming Soon5 beds 4 baths3,640 sq. ft.
1826 15th St Nw, WASHINGTON, DC 20009
MLS# DCDC2284990Listed by: TTR SOTHEBY'S INTERNATIONAL REALTY - Coming Soon
 $1,250,000Coming Soon5 beds 4 baths2,638 sq. ft.
1020 6th St Ne, WASHINGTON, DC 20002
MLS# DCDC2284734Listed by: REAL BROKER, LLC - Coming Soon
 $599,900Coming Soon2 beds 2 baths900 sq. ft.
1527 K St Se, WASHINGTON, DC 20003
MLS# DCDC2284836Listed by: SAMSON PROPERTIES - Coming Soon
 $609,000Coming Soon2 beds 2 baths912 sq. ft.
1237 Wylie St Ne, WASHINGTON, DC 20002
MLS# DCDC2284884Listed by: RLAH @PROPERTIES - Coming Soon
 $160,000Coming Soon3 beds 3 baths
1504 19th St Se, WASHINGTON, DC 20020
MLS# DCDC2284856Listed by: REALTY ASPIRE - Coming Soon
 $460,000Coming Soon4 beds 3 baths1,710 sq. ft.
157 Wilmington Pl Se, WASHINGTON, DC 20032
MLS# DCDC2284774Listed by: REALTY OF AMERICA LLC - Coming Soon
 $404,950Coming Soon3 beds 2 baths1,498 sq. ft.
2226 Chester St Se, WASHINGTON, DC 20020
MLS# DCDC2284814Listed by: SPRING HILL REAL ESTATE, LLC. - Coming Soon
 $649,000Coming Soon4 beds 4 baths3,600 sq. ft.
3205 Dubois Pl Se, WASHINGTON, DC 20019
MLS# DCDC2284172Listed by: FAIRFAX REALTY SELECT - Coming Soon
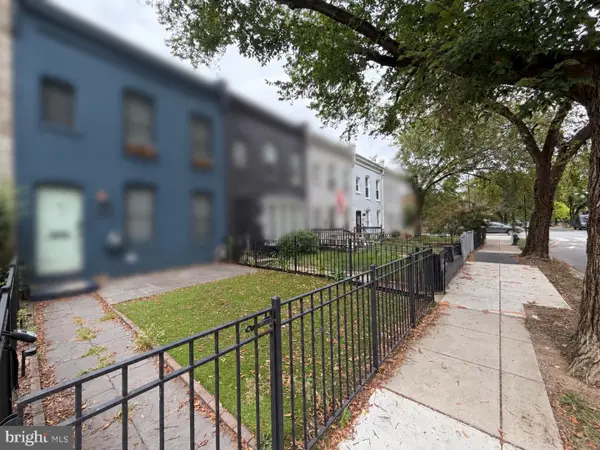 $785,000Coming Soon2 beds 2 baths1,008 sq. ft.
203 17th St Se, WASHINGTON, DC 20003
MLS# DCDC2284742Listed by: BERKSHIRE HATHAWAY HOMESERVICES PENFED REALTY


Protect your home and budget from life's surprises with an Assurant Home Warranty, backed by a partner that supports you through every step of homeownership. Explore Plans.
© 2026 Better Homes and Gardens Real Estate LLC. An Anywhere Real Estate company. All rights reserved. Better Homes and Gardens® Real Estate is a registered trademark owned by Meredith Operations Corporation, licensed to Better Homes and Gardens Real Estate LLC and used with permission. Better Homes and Gardens Real Estate LLC fully supports the principles of the Fair Housing Act and the Equal Opportunity Act. Listing information is deemed reliable but is not guaranteed accurate.
Each office is independently owned and operated.
Any services or products provided by third parties are not provided by, affiliated with or related to Better Homes and Gardens Real Estate LLC, or its affiliated companies.