
1525 Tubman Rd Se, Washington, DC 20020
Local realty services provided by:Better Homes and Gardens Real Estate Premier
1525 Tubman Rd Se,Washington, DC 20020
$470,000
- 4 Beds
- 3 Baths
- 2,040 sq. ft.
- Single family
- Coming Soon
Listed by: solomon beyene
Office: brian logan real estate
MLS#:DCDC2280614
Source:BRIGHTMLS
Price summary
- Price:$470,000
- Price per sq. ft.:$230.39
- Monthly HOA dues:$69
About this home
Beautifully Updated 4-Bedroom Home in Southeast Washington, DC
Welcome to 1525 Tubman Rd SE, Washington, DC! This beautifully refreshed home offers 4 large bedrooms, 2 full bathrooms, and 1 half bathroom, providing plenty of space for comfortable living.
The home has been thoughtfully updated with fresh new paint throughout and new flooring, creating a bright, clean, and modern feel. The spacious kitchen features granite countertops and stainless-steel appliances, making it both functional and stylish for everyday cooking and entertaining.
Property Features:
4 large bedrooms
2 full bathrooms + 1 half bathroom
Fresh new paint throughout
New flooring throughout
Spacious kitchen
Granite countertops
Stainless-steel appliances
Comfortable and spacious living areas
Move-in ready
Convenient Southeast DC location
With its generous bedroom sizes, updated interior, and modern kitchen, 1525 Tubman Rd SE is a great opportunity for anyone looking for a spacious and move-in-ready home in Washington, DC.
Schedule your private showing today!...
Contact an agent
Home facts
- Year built:2007
- Subdivision & Development:RANDLE HEIGHTS
- Listing ID #:DCDC2280614
- Updated:August 28, 2026 at 03:43 PM
Rooms and interior
- Bedrooms:4
- Total bathrooms:3
- Full bathrooms:2
- Half bathrooms:1
- Dining Description:Combination Dining/Living
- Living area:2,040 sq. ft.
Heating and cooling
- Cooling:Central A/C
- Heating:Energy Star Heating System, Forced Air, Natural Gas
Structure and exterior
- Year built:2007
- Building area:2,040 sq. ft.
- Lot area:0.04 Acres
- Architectural Style:Contemporary
- Construction Materials:Vinyl Siding
- Levels:3 Story
Utilities
- Water:Public
- Sewer:Public Septic, Public Sewer
Finances and disclosures
- Price:$470,000
- Price per sq. ft.:$230.39
- Tax amount:$4,524 (2026)
Parking
- Parking description:Free, Paved Driveway
New listings near 1525 Tubman Rd Se
- Coming Soon
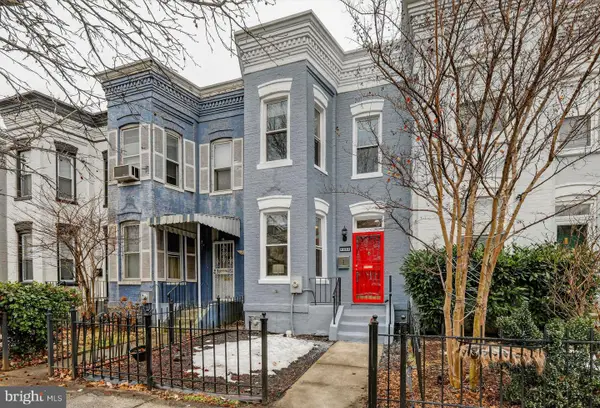 $575,000Coming Soon3 beds 2 baths1,268 sq. ft.
1221 I St Ne, WASHINGTON, DC 20002
MLS# DCDC2280708Listed by: BENNETT REALTY SOLUTIONS - Coming Soon
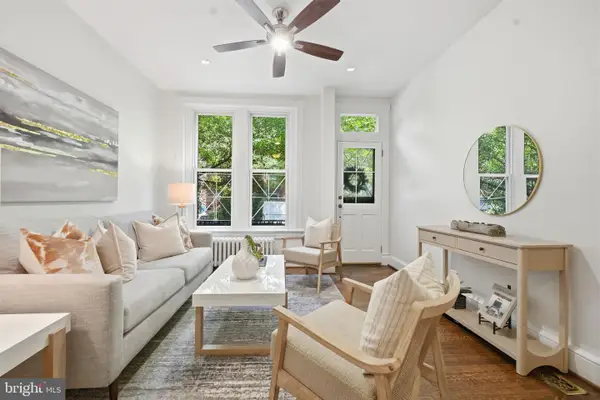 $1,135,000Coming Soon3 beds 2 baths1,840 sq. ft.
2152 Newport Pl Nw, WASHINGTON, DC 20037
MLS# DCDC2279524Listed by: TTR SOTHEBY'S INTERNATIONAL REALTY - Coming Soon
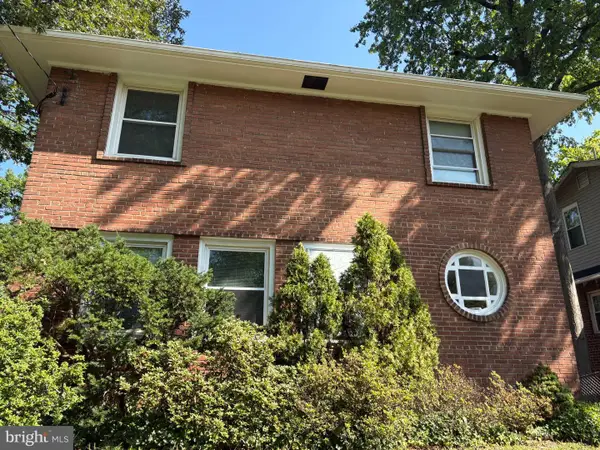 $975,000Coming Soon3 beds 2 baths2,016 sq. ft.
1510 Jackson St Ne, WASHINGTON, DC 20017
MLS# DCDC2279780Listed by: SAMSON PROPERTIES - Coming Soon
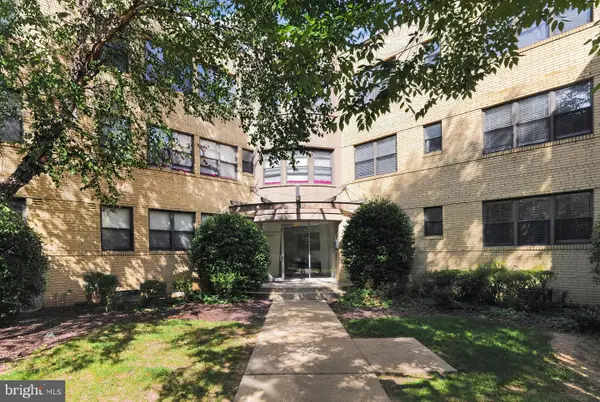 $159,900Coming Soon1 beds 1 baths525 sq. ft.
210-212 Oakwood St Se #318, WASHINGTON, DC 20032
MLS# DCDC2280100Listed by: KELLER WILLIAMS CAPITAL PROPERTIES - Coming Soon
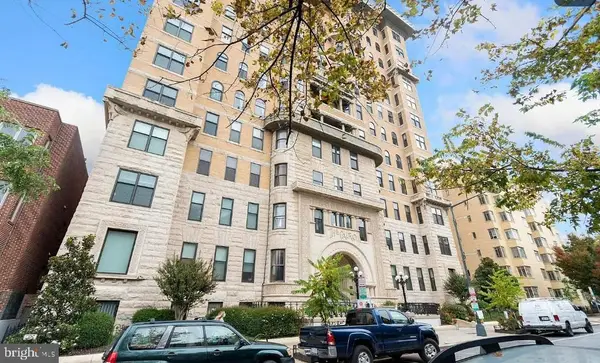 $274,000Coming Soon-- beds 1 baths401 sq. ft.
1615 Q St Nw #1210, WASHINGTON, DC 20009
MLS# DCDC2280298Listed by: HOUWZER, LLC - Coming Soon
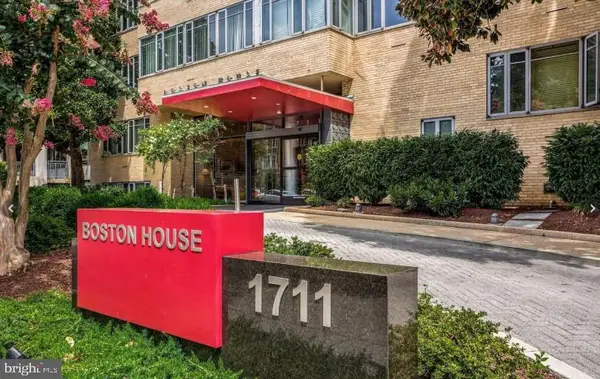 $274,000Coming Soon-- beds 1 baths456 sq. ft.
1711 Massachusetts Ave Nw #727, WASHINGTON, DC 20036
MLS# DCDC2280514Listed by: HOUWZER, LLC - Coming SoonOpen Sun, 12 to 2pm
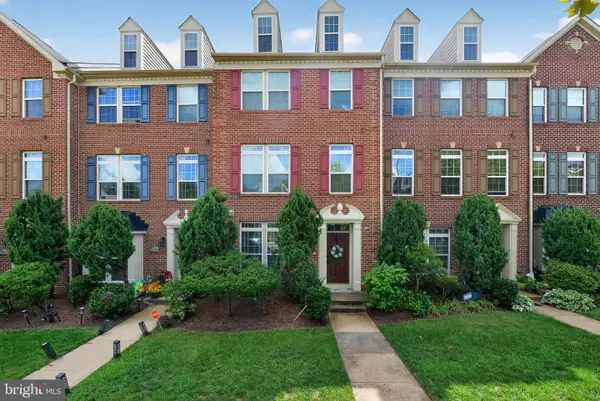 $699,990Coming Soon3 beds 4 baths2,438 sq. ft.
3707 Commodore Joshua Barney Dr Ne, WASHINGTON, DC 20018
MLS# DCDC2280078Listed by: KELLER WILLIAMS CAPITAL PROPERTIES - Coming Soon
 $439,999Coming Soon3 beds 3 baths1,542 sq. ft.
5137 South Dakota Ave Ne, WASHINGTON, DC 20017
MLS# DCDC2280572Listed by: SAMSON PROPERTIES - Coming Soon
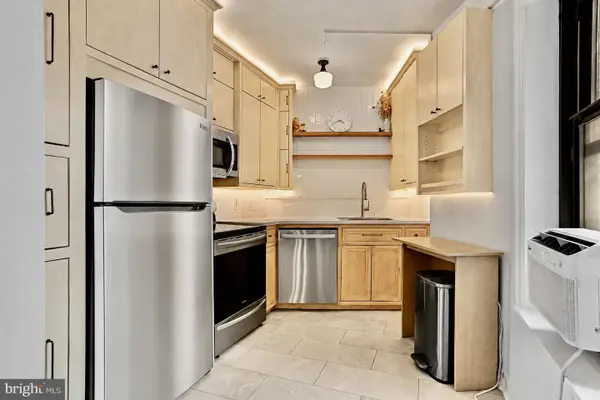 $465,000Coming Soon2 beds 1 baths750 sq. ft.
2100 19th St Nw #706, WASHINGTON, DC 20009
MLS# DCDC2277476Listed by: TTR SOTHEBY'S INTERNATIONAL REALTY


Protect your home and budget from life's surprises with an Assurant Home Warranty, backed by a partner that supports you through every step of homeownership. Explore Plans.
© 2026 Better Homes and Gardens Real Estate LLC. An Anywhere Real Estate company. All rights reserved. Better Homes and Gardens® Real Estate is a registered trademark owned by Meredith Operations Corporation, licensed to Better Homes and Gardens Real Estate LLC and used with permission. Better Homes and Gardens Real Estate LLC fully supports the principles of the Fair Housing Act and the Equal Opportunity Act. Listing information is deemed reliable but is not guaranteed accurate.
Each office is independently owned and operated.
Any services or products provided by third parties are not provided by, affiliated with or related to Better Homes and Gardens Real Estate LLC, or its affiliated companies.