
1532 N Capitol St Nw #402, Washington, DC 20002
Local realty services provided by:Better Homes and Gardens Real Estate Murphy & Co.
1532 N Capitol St Nw #402,Washington, DC 20002
$850,000
- 2 Beds
- 3 Baths
- 1,239 sq. ft.
- Condominium
- Active
Upcoming open houses
- Sat, Sep 2602:00 pm - 04:00 pm
Listed by: joseph r defilippo iv
Office: compass
MLS#:DCDC2284034
Source:BRIGHTMLS
Price summary
- Price:$850,000
- Price per sq. ft.:$686.04
About this home
Welcome to Maddox House and this one of a kind penthouse with over 600 SF of PRIVATE ROOF DECK space! This floor plan was customized and modified during the construction process to feel like a townhome in the sky. The residence boasts two bedrooms & 2.5 baths over two floors with approximately 1,300 SF of interior space and over 600 SF of private roof deck access. The roof deck doubles as a second living/dining/working space with breathtaking views of our Nation's Capital and Washington Monument - not to mention the rooftop parties and BBQs you could host!
The first floor offers an open plan that is drenched with natural light with white wood flooring contrasting the bold black kitchen tiles and crisp white kitchen cabinets. Have the dining table of your dreams and large comfy sofa you deserve - the open floor plan allows for it all! Walk up the bright and airy staircase to your second level with two bedrooms with two en-suite bathrooms. The spacious primary suite boasts a walk in closet and massive wrap-around windows. Prefer a relaxing soak in the tub or an invigorating rainfall shower? You can now enjoy both in your luxurious primary bathroom with dual vanity, oversized shower stall, and separate soaking tub. The guest bedroom also affords abundant space, captivating natural light and en-suite bath. The smart layout allows for this space to easily fit a bed and have a separate home office area.
The breathtaking roof deck wraps the entire width and length of the home and can be accessed from the primary suite or guest bedroom providing tons of sunlight and accessibility. From a relaxing dinner al fresco to hosting the party of your dreams - the outdoor space is truly as versatile as it is spectacular! Just imagine working, dining, and relaxing with the two most iconic DC monuments as your background. The total package is completed with a full sized, SECURE PARKING SPACE INCLUDED and additional STORAGE INCLUDED. Located in the vibrant Truxton Circle neighborhood of NW DC, you will enjoy unparalleled access to everything desired out the front door.
Just moments from Metro, grocery, Bundy dog park, and local neighborhood favorites such as Big Bear, Pub & The People, and Uncle Chips to name a few!...
Contact an agent
Home facts
- Year built:2020
- Subdivision & Development:TRUXTON CIRCLE
- Listing ID #:DCDC2284034
- Added:6 day(s) ago
- Updated:September 25, 2026 at 07:44 PM
Rooms and interior
- Bedrooms:2
- Total bathrooms:3
- Full bathrooms:2
- Half bathrooms:1
- Kitchen Description:Built-In Microwave, Dishwasher, Disposal, Oven/Range - Electric
- Living area:1,239 sq. ft.
Heating and cooling
- Cooling:Central A/C
- Heating:Electric, Forced Air
Structure and exterior
- Year built:2020
- Building area:1,239 sq. ft.
- Construction Materials:Brick
- Levels:2 Stories
Utilities
- Water:Public
- Sewer:Public Sewer
Finances and disclosures
- Price:$850,000
- Price per sq. ft.:$686.04
- Tax amount:$6,684 (2026)
Features and amenities
- Laundry features:Washer/Dryer Stacked
Parking
- Parking description:Assigned, Off Street
New listings near 1532 N Capitol St Nw #402
- Coming Soon
 $950,000Coming Soon3 beds 3 baths1,691 sq. ft.
907 L St Ne, WASHINGTON, DC 20002
MLS# DCDC2285070Listed by: REDFIN CORPORATION - Coming Soon
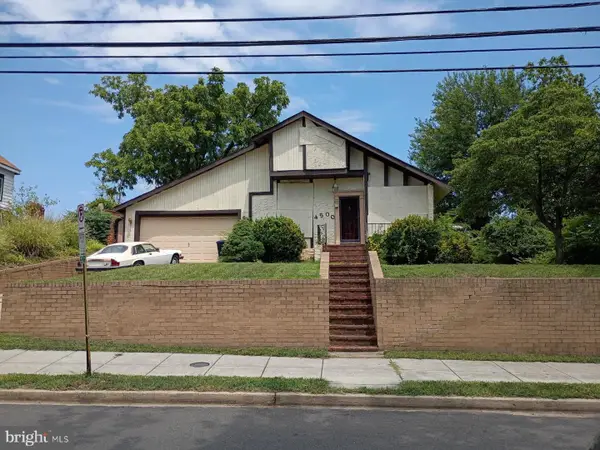 $249,000Coming Soon3 beds 3 baths2,702 sq. ft.
4500 Brooks St Ne, WASHINGTON, DC 20019
MLS# DCDC2284938Listed by: COMPASS - Coming Soon
 $775,000Coming Soon3 beds 3 baths2,984 sq. ft.
617 Fern Pl Nw, WASHINGTON, DC 20012
MLS# DCDC2285066Listed by: REDFIN CORP - Coming Soon
 $550,000Coming Soon2 beds 1 baths844 sq. ft.
2412 17th St Nw #305, WASHINGTON, DC 20009
MLS# DCDC2283708Listed by: RLAH @PROPERTIES - Coming Soon
 $430,000Coming Soon4 beds 3 baths2,999 sq. ft.
3101 Alabama Ave Se, WASHINGTON, DC 20020
MLS# DCDC2284706Listed by: SAMSON PROPERTIES - Coming Soon
 $274,900Coming Soon-- beds 1 baths624 sq. ft.
1514 17th Nw #209, WASHINGTON, DC 20036
MLS# DCDC2281762Listed by: KELLER WILLIAMS CAPITAL PROPERTIES - Coming SoonOpen Sun, 4 to 5pm
 $2,250,000Coming Soon5 beds 4 baths3,640 sq. ft.
1826 15th St Nw, WASHINGTON, DC 20009
MLS# DCDC2284990Listed by: TTR SOTHEBY'S INTERNATIONAL REALTY - Coming Soon
 $1,250,000Coming Soon5 beds 4 baths3,131 sq. ft.
1020 6th St Ne, WASHINGTON, DC 20002
MLS# DCDC2284734Listed by: REAL BROKER, LLC - Coming Soon
 $599,900Coming Soon2 beds 2 baths900 sq. ft.
1527 K St Se, WASHINGTON, DC 20003
MLS# DCDC2284836Listed by: SAMSON PROPERTIES - Coming Soon
 $609,000Coming Soon2 beds 2 baths912 sq. ft.
1237 Wylie St Ne, WASHINGTON, DC 20002
MLS# DCDC2284884Listed by: RLAH @PROPERTIES


Protect your home and budget from life's surprises with an Assurant Home Warranty, backed by a partner that supports you through every step of homeownership. Explore Plans.
© 2026 Better Homes and Gardens Real Estate LLC. An Anywhere Real Estate company. All rights reserved. Better Homes and Gardens® Real Estate is a registered trademark owned by Meredith Operations Corporation, licensed to Better Homes and Gardens Real Estate LLC and used with permission. Better Homes and Gardens Real Estate LLC fully supports the principles of the Fair Housing Act and the Equal Opportunity Act. Listing information is deemed reliable but is not guaranteed accurate.
Each office is independently owned and operated.
Any services or products provided by third parties are not provided by, affiliated with or related to Better Homes and Gardens Real Estate LLC, or its affiliated companies.