
1555 9th St Nw #a, Washington, DC 20001
Local realty services provided by:Better Homes and Gardens Real Estate GSA Realty
1555 9th St Nw #a,Washington, DC 20001
$1,025,000
- 3 Beds
- 3 Baths
- 1,977 sq. ft.
- Townhouse
- Coming Soon
Listed by: john williams
Office: re/max realty services
MLS#:DCDC2287138
Source:BRIGHTMLS
Price summary
- Price:$1,025,000
- Price per sq. ft.:$518.46
About this home
Built in 2009, this light-filled end-unit residence offers over 1,800 square feet of stylish living in the heart of Shaw. The open-concept main floor boasts high ceilings, sleek oversized windows, and expansive spaces for effortless entertaining. At its center is a stunning chef’s kitchen featuring quartz countertops, a dramatic waterfall island, and stainless steel appliances. Thanks to the desirable end-unit location, natural sunlight streams in from multiple angles throughout the day.
A standout feature of this home is its thoughtful layout, placing the generously sized bedrooms on individual levels. This intuitive design provides each suite with its own dedicated zone, completely separated from the main living areas for ultimate privacy. The bedrooms on the second and third floors both feature modern en-suite bathrooms, spacious built-in closets, and direct access to their own private balconies—offering a quiet escape above the vibrant neighborhood.
Beyond the beautiful interior, this residence delivers a highly coveted city amenity: two private off-street parking spaces. Located in a dynamic neighborhood, you are just three blocks from the Shaw–Howard University Metro, boutique fitness studios, award-winning dining, and the iconic U Street Corridor.
Experience the ideal blend of modern design, exceptional privacy, and a premier location. Schedule your private tour today!...
Contact an agent
Home facts
- Year built:2009
- Subdivision & Development:OLD CITY #2
- Listing ID #:DCDC2287138
- Updated:October 10, 2026 at 03:47 AM
Rooms and interior
- Bedrooms:3
- Total bathrooms:3
- Full bathrooms:3
- Rooms Total:4
- Flooring:Ceramic Tile, Hardwood, Wood
- Bathrooms Description:Primary Bath(s)
- Kitchen Description:Kitchen - Gourmet, Kitchen - Island, Kitchen - Table Space, Recessed Lighting
- Bedroom Description:Walk In Closet(s)
- Basement:Yes
- Basement Description:Fully Finished, Walkout Stairs, Windows
- Living area:1,977 sq. ft.
Heating and cooling
- Cooling:Central A/C
- Heating:90% Forced Air, Heat Pump(s), Natural Gas
Structure and exterior
- Roof:Asphalt
- Year built:2009
- Building area:1,977 sq. ft.
- Architectural Style:Contemporary
- Construction Materials:Brick, Combination
- Exterior Features:Balconies- Multiple, Balcony, Brick, Bump-outs, Sidewalks, Street Lights
- Foundation Description:Brick/Mortar, Concrete Perimeter
- Levels:4 Story
Utilities
- Water:Public
- Sewer:Public Sewer
Finances and disclosures
- Price:$1,025,000
- Price per sq. ft.:$518.46
- Tax amount:$8,654 (2025)
Features and amenities
- Amenities:Recessed Lighting, Skylight(s), Smoke Detector
Parking
- Parking description:Assigned, Concrete Driveway, Paved Parking, Private, Stone Driveway
New listings near 1555 9th St Nw #a
- Coming Soon
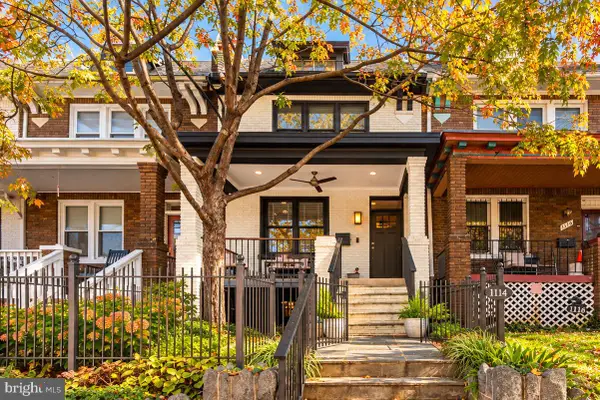 $1,080,000Coming Soon3 beds 4 baths2,246 sq. ft.
1114 4th St Ne, WASHINGTON, DC 20002
MLS# DCDC2287124Listed by: KELLER WILLIAMS CAPITAL PROPERTIES - Coming Soon
 $1,749,000Coming Soon5 beds 6 baths4,312 sq. ft.
3127 Oliver St Nw, WASHINGTON, DC 20015
MLS# DCDC2287328Listed by: SAMSON PROPERTIES - Coming Soon
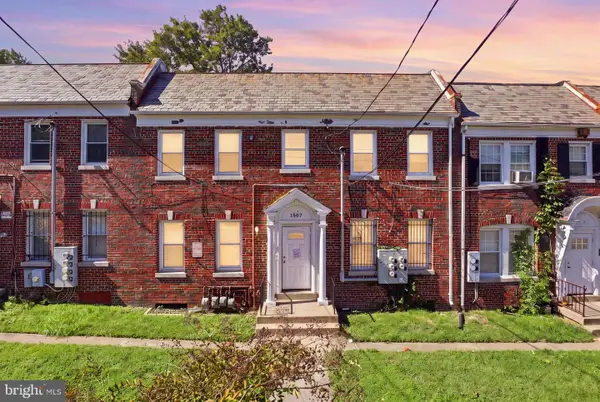 $399,900Coming Soon4 beds -- baths3,296 sq. ft.
1507 17th St Se, WASHINGTON, DC 20020
MLS# DCDC2287336Listed by: REAL BROKER, LLC - Coming Soon
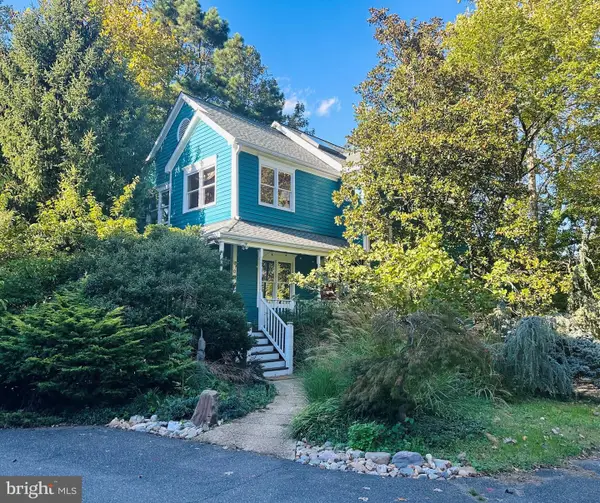 $1,790,000Coming Soon3 beds 4 baths3,597 sq. ft.
6304 30th St Nw, WASHINGTON, DC 20015
MLS# DCDC2209618Listed by: LONG & FOSTER REAL ESTATE, INC. - Coming Soon
 $574,900Coming Soon1 beds 1 baths900 sq. ft.
1901 Nw Wyoming Ave Nw #52, WASHINGTON, DC 20009
MLS# DCDC2286414Listed by: TTR SOTHEBY'S INTERNATIONAL REALTY - Coming SoonOpen Sat, 10am to 12pm
 $749,900Coming Soon3 beds 4 baths1,892 sq. ft.
1318 Levis St Ne, WASHINGTON, DC 20002
MLS# DCDC2287262Listed by: SMART REALTY, LLC - Coming Soon
 $790,000Coming Soon2 beds 3 baths1,332 sq. ft.
3287 Sutton Pl Nw #a, WASHINGTON, DC 20016
MLS# DCDC2287266Listed by: SAMSON PROPERTIES - Coming Soon
 $699,990Coming Soon4 beds 4 baths3,115 sq. ft.
3121 South Dakota Ave Ne, WASHINGTON, DC 20018
MLS# DCDC2287188Listed by: SPRING HILL REAL ESTATE, LLC. - Coming Soon
 $470,000Coming Soon2 beds 2 baths1,120 sq. ft.
1720--1722 Gales St Ne, WASHINGTON, DC 20002
MLS# DCDC2273550Listed by: COMPASS


Protect your home and budget from life's surprises with an Assurant Home Warranty, backed by a partner that supports you through every step of homeownership. Explore Plans.
© 2026 Better Homes and Gardens Real Estate LLC. An Anywhere Real Estate company. All rights reserved. Better Homes and Gardens® Real Estate is a registered trademark owned by Meredith Operations Corporation, licensed to Better Homes and Gardens Real Estate LLC and used with permission. Better Homes and Gardens Real Estate LLC fully supports the principles of the Fair Housing Act and the Equal Opportunity Act. Listing information is deemed reliable but is not guaranteed accurate.
Each office is independently owned and operated.
Any services or products provided by third parties are not provided by, affiliated with or related to Better Homes and Gardens Real Estate LLC, or its affiliated companies.