
1636 15th St Nw, Washington, DC 20009
Local realty services provided by:Better Homes and Gardens Real Estate Community Realty
1636 15th St Nw,Washington, DC 20009
$1,410,000
- 4 Beds
- 3 Baths
- - sq. ft.
- Townhouse
- Sold
Listed by: daryl judy
Office: washington fine properties ,llc
MLS#:DCDC2273626
Source:BRIGHTMLS
Sorry, we are unable to map this address
Price summary
- Price:$1,410,000
About this home
Just one block from the acclaimed restaurants, cafés, and boutiques of 14th Street NW, this distinguished Logan Circle residence showcases the timeless architecture and enduring character that define one of Washington’s most sought-after neighborhoods. Lovingly-restored original 1885 plaster crown moldings frame the gracious living and dining rooms, complemented by original oak and pine flooring and refined period details throughout. The living room’s wood-burning fireplace and elegant bay window overlooking 15th Street create a warm and inviting setting.
The main level is thoughtfully arranged for everyday living and entertaining, with an eat-in kitchen positioned beyond the formal dining room and adjoining an inviting family room that opens to the rear patio. Upstairs, a spacious primary suite is complemented by an additional bedroom and full bath, while a split staircase leads to a separate bedroom with access to a deck. The lower level offers exceptional flexibility with a fourth bedroom, full bath, second kitchen, and private front and rear entrances, making it equally well suited as a guest, au pair, or in-law suite.
With laundry on both the upper and lower levels, abundant storage throughout, and two separate gas and electric meters already in place, this classic Logan Circle residence presents a rare opportunity to own a home where historic character and everyday livability come together with exceptional flexibility. Adding to its appeal, the home is situated directly along the 15th Street protected bike lane, offering convenient access to Downtown, Dupont Circle, and beyond....
Contact an agent
Home facts
- Year built:1885
- Subdivision & Development:LOGAN CIRCLE
- Listing ID #:DCDC2273626
- Added:49 day(s) ago
- Updated:September 03, 2026 at 05:55 AM
Rooms and interior
- Bedrooms:4
- Total bathrooms:3
- Full bathrooms:3
- Flooring:Solid Hardwood, Tile/Brick
- Dining Description:Dining Area
- Kitchen Description:2nd Kitchen, Breakfast Area, Crown Moldings, Dishwasher, Disposal, Kitchen - Eat-In, Microwave, Oven/Range - Gas, Refrigerator
- Bedroom Description:Walk In Closet(s)
- Basement:Yes
- Basement Description:Fully Finished
Heating and cooling
- Cooling:Central A/C, Window Unit(s)
- Heating:Forced Air, Hot Water & Baseboard - Electric, Natural Gas
Structure and exterior
- Year built:1885
- Architectural Style:Victorian
- Construction Materials:Brick
- Exterior Features:Deck(s), Exterior Lighting, Patio(s)
- Levels:3 Story
Utilities
- Water:Public
- Sewer:Public Septic, Public Sewer
Finances and disclosures
- Price:$1,410,000
- Tax amount:$10,926 (2025)
Features and amenities
- Laundry features:Washer/Dryer Stacked
- Amenities:Bay/Bow Windows, Ceiling Fan(s), Crown Moldings, Electric Available, Natural Gas Available
Parking
- Parking description:On Street
New listings near 1636 15th St Nw
- Coming Soon
 $2,750,000Coming Soon4 beds 4 baths2,908 sq. ft.
1818 15th St Nw, WASHINGTON, DC 20009
MLS# DCDC2279564Listed by: TTR SOTHEBY'S INTERNATIONAL REALTY - Coming Soon
 $6,450,000Coming Soon7 beds 9 baths7,718 sq. ft.
3101 Ellicott St Nw, WASHINGTON, DC 20008
MLS# DCDC2280694Listed by: TTR SOTHEBY'S INTERNATIONAL REALTY - Coming Soon
 $1,075,000Coming Soon3 beds 4 baths1,674 sq. ft.
616 E E St Nw #1152, WASHINGTON, DC 20004
MLS# DCDC2281012Listed by: TTR SOTHEBY'S INTERNATIONAL REALTY - Coming SoonOpen Sun, 12 to 4pm
 $820,000Coming Soon4 beds 4 baths2,310 sq. ft.
4327 Iowa Ave Nw, WASHINGTON, DC 20011
MLS# DCDC2281056Listed by: COMPASS - Coming Soon
 $945,000Coming Soon3 beds 3 baths1,440 sq. ft.
1171 Abbey Pl Ne, WASHINGTON, DC 20002
MLS# DCDC2281086Listed by: COMPASS - Coming Soon
 $575,000Coming Soon2 beds 1 baths860 sq. ft.
2412 17th St Nw #301, WASHINGTON, DC 20009
MLS# DCDC2281152Listed by: 4J REAL ESTATE, LLC - Coming Soon
 $460,000Coming Soon3 beds 2 baths1,504 sq. ft.
67 Tuckerman St Nw, WASHINGTON, DC 20011
MLS# DCDC2281402Listed by: DELTA EXCLUSIVE REALTY, LLC - Coming Soon
 $804,999Coming Soon2 beds 2 baths1,560 sq. ft.
410 K St Ne #1, WASHINGTON, DC 20002
MLS# DCDC2281454Listed by: KELLER WILLIAMS CAPITAL PROPERTIES - Coming SoonOpen Sun, 1 to 3pm
 $799,000Coming Soon2 beds 2 baths1,417 sq. ft.
2100 11th St Nw #108, WASHINGTON, DC 20001
MLS# DCDC2281104Listed by: TTR SOTHEBY'S INTERNATIONAL REALTY - Coming Soon
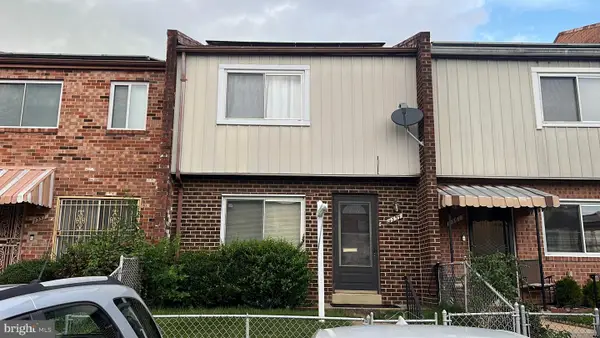 $269,000Coming Soon3 beds 2 baths1,528 sq. ft.
1359 Barnaby Ter Se, WASHINGTON, DC 20032
MLS# DCDC2281372Listed by: KELLER WILLIAMS CAPITAL PROPERTIES


Protect your home and budget from life's surprises with an Assurant Home Warranty, backed by a partner that supports you through every step of homeownership. Explore Plans.
© 2026 Better Homes and Gardens Real Estate LLC. An Anywhere Real Estate company. All rights reserved. Better Homes and Gardens® Real Estate is a registered trademark owned by Meredith Operations Corporation, licensed to Better Homes and Gardens Real Estate LLC and used with permission. Better Homes and Gardens Real Estate LLC fully supports the principles of the Fair Housing Act and the Equal Opportunity Act. Listing information is deemed reliable but is not guaranteed accurate.
Each office is independently owned and operated.
Any services or products provided by third parties are not provided by, affiliated with or related to Better Homes and Gardens Real Estate LLC, or its affiliated companies.