
1642 Fort Davis Pl Se, Washington, DC 20020
Local realty services provided by:Better Homes and Gardens Real Estate Premier
1642 Fort Davis Pl Se,Washington, DC 20020
$435,000
- 3 Beds
- 2 Baths
- 1,498 sq. ft.
- Townhouse
- Active
Upcoming open houses
- Sun, Nov 0812:00 pm - 02:00 pm
Listed by: kelly martinez, nicholas bush
Office: exp realty, llc.
MLS#:DCDC2286828
Source:BRIGHTMLS
Price summary
- Price:$435,000
- Price per sq. ft.:$290.39
About this home
Welcome to 1642 Fort Davis Place SE, a renovated 3-bedroom, 2-full-bath brick home in Washington, DC's Fort Dupont Park neighborhood. Recent improvements include a NEW ROOF, NEW WATER HEATER, new luxury vinyl plank (LVP) flooring throughout all three levels, and fresh neutral interior paint. The fully remodeled kitchen features quartz countertops and matching backsplash, white shaker cabinetry, new stainless steel appliances, and a five-burner GE gas range. Both full bathrooms have been tastefully renovated with modern finishes. The walk-out lower level provides additional flexible living space with direct access to the outdoors. Outside, a welcoming front porch provides a comfortable entry, while the covered rear porch overlooks the fenced backyard, offering additional space for outdoor relaxation and entertaining.
Enjoy convenient access to nearby parks, shopping, dining, and commuter routes. Fort Davis Park, Fort Dupont Park, and the Fort Circle Hiker-Biker Trail offer wooded trails, green space, and outdoor recreation. Shopping options include Fort Davis Shopping Center, Fairfax Village Shopping Center, and Skyland Town Center, home to Lidl, CVS, restaurants, and other retailers.
The location provides access to Pennsylvania Avenue SE, Alabama Avenue, and DC-295, with connections to I-695 and I-395 for commuting to Capitol Hill, Navy Yard, Downtown DC, and surrounding Maryland communities. Metrobus service and the Naylor Road Metro station offer additional transportation options.
Whether you're looking for your first home, more room to spread out, or simply a move-in-ready property without the hassle of renovations, this home offers an excellent combination of modern updates, outdoor living space, and convenient access to Washington, DC amenities....
Contact an agent
Home facts
- Year built:1939
- Subdivision & Development:FORT DUPONT PARK
- Listing ID #:DCDC2286828
- Added:2 day(s) ago
- Updated:November 08, 2026 at 01:49 AM
Rooms and interior
- Bedrooms:3
- Total bathrooms:2
- Full bathrooms:2
- Flooring:Luxury Vinyl Plank
- Dining Description:Dining Area
- Kitchen Description:Dishwasher, Kitchen - Eat-In, Kitchen - Island, Oven/Range - Gas, Refrigerator
- Basement:Yes
- Basement Description:Connecting Stairway, Full, Outside Entrance, Partially Finished, Rear Entrance, Walkout Level
- Living area:1,498 sq. ft.
Heating and cooling
- Cooling:Central A/C
- Heating:Forced Air, Natural Gas
Structure and exterior
- Roof:Architectural Shingle
- Year built:1939
- Building area:1,498 sq. ft.
- Lot area:0.04 Acres
- Architectural Style:Colonial
- Construction Materials:Brick
- Exterior Features:Porch(es)
- Foundation Description:Slab
- Levels:3 Story
Schools
- High school:ANACOSTIA
- Middle school:SOUSA
Utilities
- Water:Public
- Sewer:Public Sewer
Finances and disclosures
- Price:$435,000
- Price per sq. ft.:$290.39
- Tax amount:$2,737 (2026)
Features and amenities
- Laundry features:Dryer, Washer
- Amenities:Attic, Humidifer
Parking
- Parking description:On Street
New listings near 1642 Fort Davis Pl Se
- Coming SoonOpen Sun, 1 to 3pm
 $425,000Coming Soon3 beds 2 baths992 sq. ft.
3333 Clay Pl Ne, WASHINGTON, DC 20019
MLS# DCDC2290924Listed by: SAMSON PROPERTIES - Coming Soon
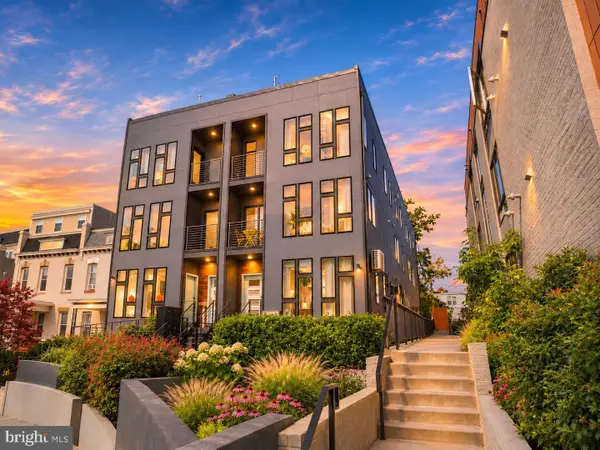 $1,295,000Coming Soon5 beds 5 baths2,778 sq. ft.
537 Park Rd Nw #th1, WASHINGTON, DC 20010
MLS# DCDC2290452Listed by: RLAH @PROPERTIES - Coming Soon
 $609,990Coming Soon3 beds 4 baths1,594 sq. ft.
3801 Commodore Joshua Barney Dr Ne, WASHINGTON, DC 20018
MLS# DCDC2290752Listed by: KELLER WILLIAMS CAPITAL PROPERTIES - Coming Soon
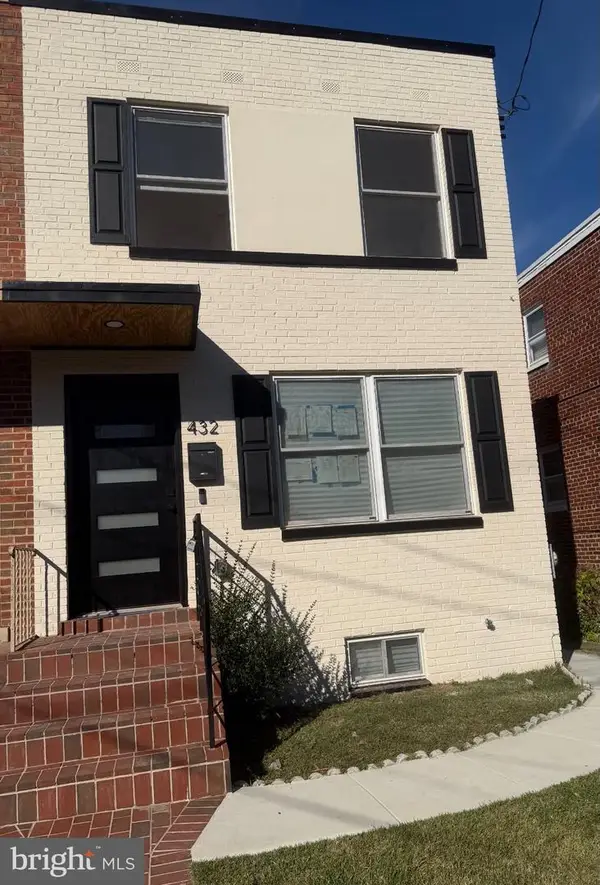 $599,500Coming Soon3 beds 3 baths1,416 sq. ft.
432 Oglethorpe St Ne, WASHINGTON, DC 20011
MLS# DCDC2290958Listed by: GOLDMINE REALTY - Coming Soon
 $630,000Coming Soon3 beds 2 baths1,379 sq. ft.
735 Rock Creek Church Rd Nw #c, WASHINGTON, DC 20010
MLS# DCDC2290810Listed by: TTR SOTHEBY'S INTERNATIONAL REALTY - Coming Soon
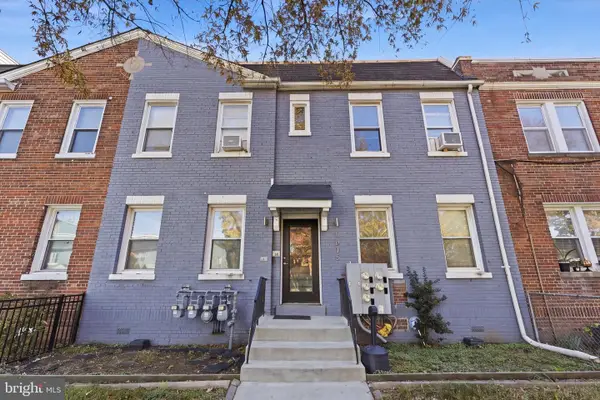 $939,900Coming Soon6 beds -- baths2,854 sq. ft.
1635 W Virginia Ave Ne, WASHINGTON, DC 20002
MLS# DCDC2290464Listed by: REAL BROKER, LLC - Coming Soon
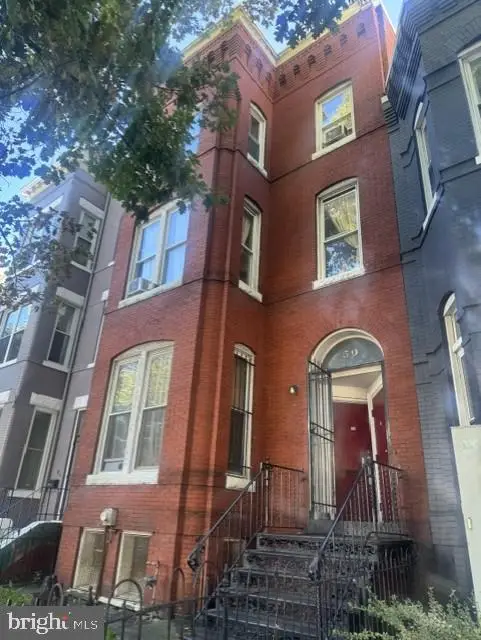 $799,000Coming Soon6 beds -- baths3,320 sq. ft.
50 New York Ave Nw, WASHINGTON, DC 20001
MLS# DCDC2290796Listed by: LONG & FOSTER REAL ESTATE, INC. - Coming SoonOpen Sun, 1 to 3pm
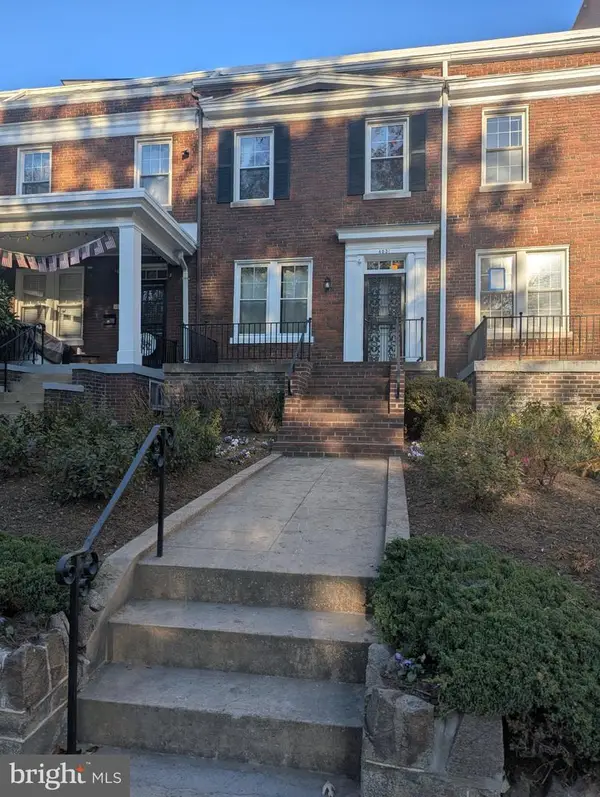 $1,050,000Coming Soon3 beds 3 baths1,440 sq. ft.
4031 Connecticut Ave Nw, WASHINGTON, DC 20008
MLS# DCDC2290808Listed by: RE/MAX GATEWAY, LLC - Coming SoonOpen Sat, 1 to 3pm
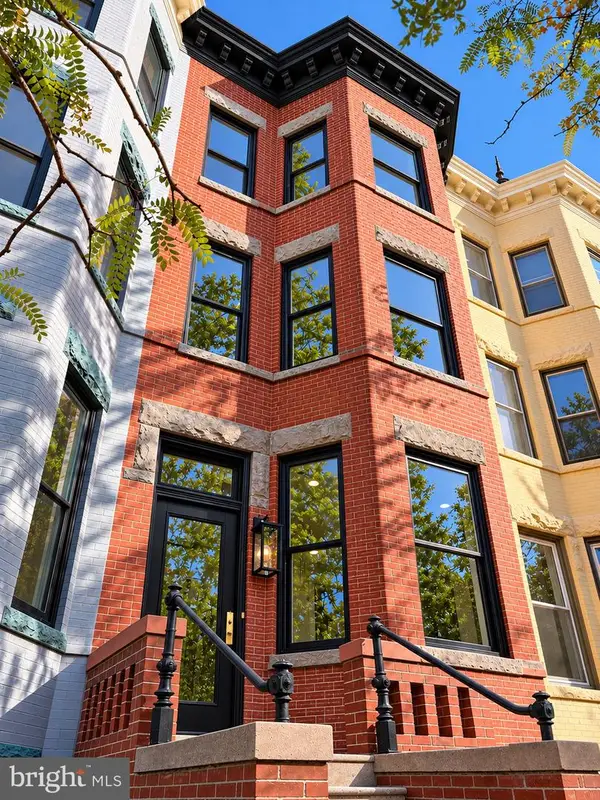 $2,249,000Coming Soon5 beds 5 baths3,500 sq. ft.
10 7th St Se, WASHINGTON, DC 20003
MLS# DCDC2290770Listed by: BERKSHIRE HATHAWAY HOMESERVICES PENFED REALTY - Coming Soon
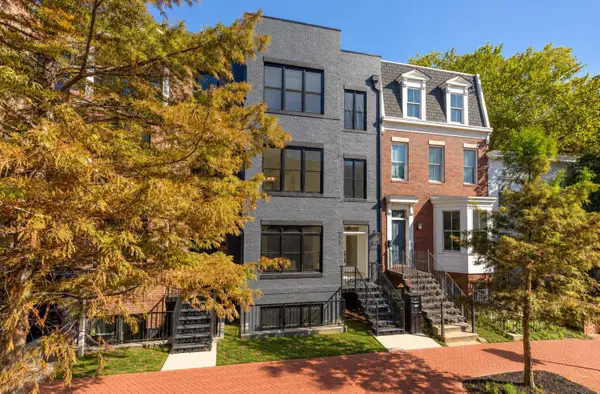 $1,324,900Coming Soon3 beds 4 baths2,000 sq. ft.
1237 4th St Nw #a, WASHINGTON, DC 20001
MLS# DCDC2289320Listed by: TTR SOTHEBY'S INTERNATIONAL REALTY


Protect your home and budget from life's surprises with an Assurant Home Warranty, backed by a partner that supports you through every step of homeownership. Explore Plans.
© 2026 Better Homes and Gardens Real Estate LLC. An Anywhere Real Estate company. All rights reserved. Better Homes and Gardens® Real Estate is a registered trademark owned by Meredith Operations Corporation, licensed to Better Homes and Gardens Real Estate LLC and used with permission. Better Homes and Gardens Real Estate LLC fully supports the principles of the Fair Housing Act and the Equal Opportunity Act. Listing information is deemed reliable but is not guaranteed accurate.
Each office is independently owned and operated.
Any services or products provided by third parties are not provided by, affiliated with or related to Better Homes and Gardens Real Estate LLC, or its affiliated companies.