
1676 32nd St Nw, Washington, DC 20007
Local realty services provided by:Better Homes and Gardens Real Estate Valley Partners
1676 32nd St Nw,Washington, DC 20007
$1,410,000
- 2 Beds
- 2 Baths
- - sq. ft.
- Townhouse
- Sold
Listed by: russell a firestone iii
Office: ttr sotheby's international realty
MLS#:DCDC2272980
Source:BRIGHTMLS
Sorry, we are unable to map this address
Price summary
- Price:$1,410,000
About this home
Situated in Georgetown's East Village, this brick Federal style townhouse presents an unusual pairing of historic architectural design and contemporary living.
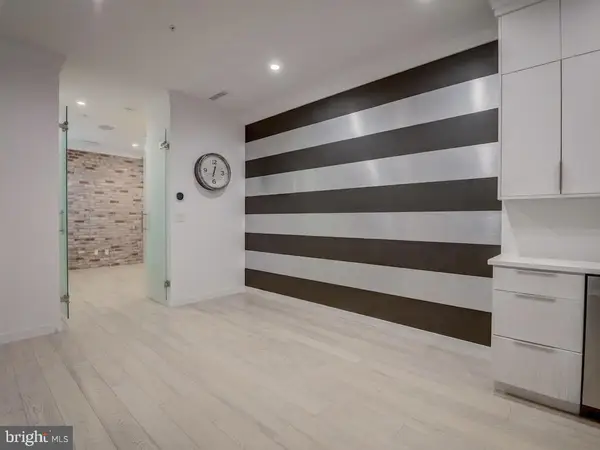
While the exterior honors its Federal heritage, with its classic brick facade and timeless proportions, the interior reflects a modern sensibility. The designer kitchen anchors this transition, outfitted with custom Neff cabinetry and rich granite countertops. A Viking range and Sub-Zero refrigerator complete the space, offering the performance and finish expected by today's most discerning homeowner, whether preparing a quiet dinner or hosting guests at scale.
Beyond the kitchen, an open floor plan unites the dining and living areas into a single, cohesive space. This layout supports a natural flow throughout the main level, allowing light and movement to pass easily between rooms and giving the home a contemporary rhythm that complements its traditional bones.
The living room extends this sense of openness further, anchored by a fireplace that lends warmth and character to the space. French style doors open directly onto a flagstone garden, creating a seamless transition between indoor and outdoor living. This private garden functions as a true extension of the home's living space, offering a peaceful setting for morning coffee, quiet reading or evening gatherings.
The home offers two bedrooms and one and a half baths, a well-proportioned layout suited to comfortable daily living. A full-size garage completes the offering, providing secure parking and additional storage, both notable conveniences in a neighborhood where such features are limited.
Together, these elements create a residence that respects its architectural origins while delivering a refined, updated living experience. The combination of designer finishes, an open and light-filled floor plan, and private outdoor space distinguishes this townhouse within one of Georgetown's most established and sought-after addresses. For buyers seeking historic character paired with modern comfort, this East Village property represents a rare and compelling opportunity....
Contact an agent
Home facts
- Year built:1956
- Subdivision & Development:GEORGETOWN
- Listing ID #:DCDC2272980
- Added:36 day(s) ago
- Updated:August 16, 2026 at 09:54 PM
Rooms and interior
- Bedrooms:2
- Total bathrooms:2
- Full bathrooms:1
- Half bathrooms:1
- Dining Description:Combination Dining/Living, Dining Area
- Kitchen Description:Dishwasher, Freezer, Kitchen - Galley, Microwave, Oven/Range - Gas, Stainless Steel Appliances
Heating and cooling
- Cooling:Central A/C
- Heating:Forced Air, Natural Gas
Structure and exterior
- Roof:Metal
- Year built:1956
- Architectural Style:Federal
- Construction Materials:Brick
- Foundation Description:Slab
- Levels:3 Story
Schools
- High school:WILSON SENIOR
- Middle school:HARDY
- Elementary school:HYDE-ADDISON
Utilities
- Water:Public
- Sewer:Public Sewer
Finances and disclosures
- Price:$1,410,000
- Tax amount:$10,034 (2019)
Features and amenities
- Laundry features:Dryer, Washer
Parking
- Parking description:Additional Storage Area, Attached Garage
- Garage:Yes
- Garage spaces:1
New listings near 1676 32nd St Nw
- New
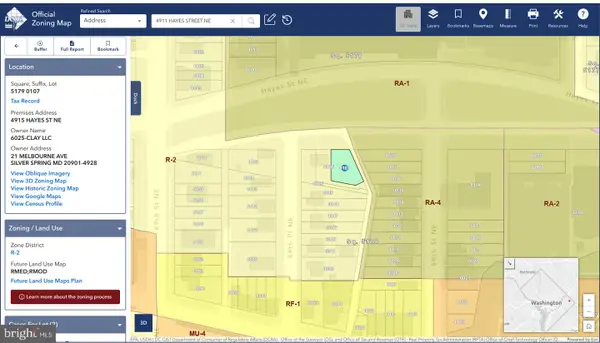 $350,000Active0.23 Acres
4911, 4913, 4915 Hayes St Ne, WASHINGTON, DC 20019
MLS# DCDC2278722Listed by: RLAH @PROPERTIES - New
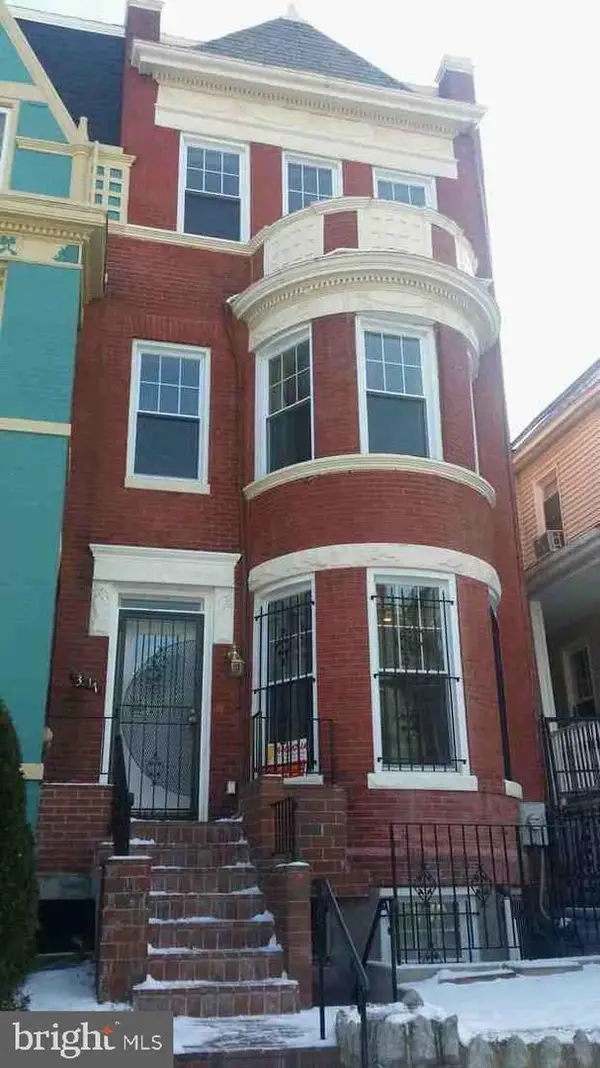 $1,300,000Active4 beds 6 baths3,304 sq. ft.
3517 10th St Nw, WASHINGTON, DC 20010
MLS# DCDC2278386Listed by: EXP REALTY, LLC - Coming Soon
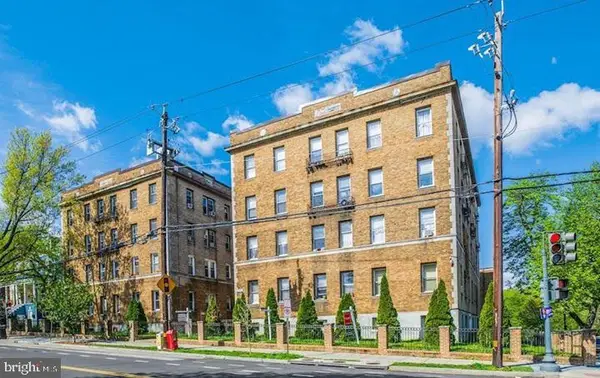 $315,000Coming Soon2 beds 1 baths
4120 14th St Nw #31, WASHINGTON, DC 20011
MLS# DCDC2278442Listed by: SAMSON PROPERTIES - Coming Soon
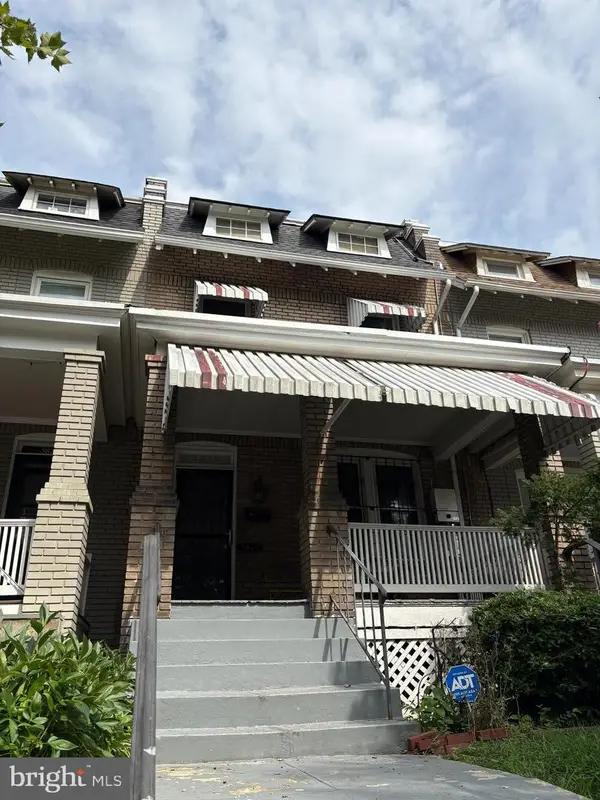 $500,000Coming Soon3 beds 2 baths
3825 13th St Nw, WASHINGTON, DC 20011
MLS# DCDC2278608Listed by: SAMSON PROPERTIES - New
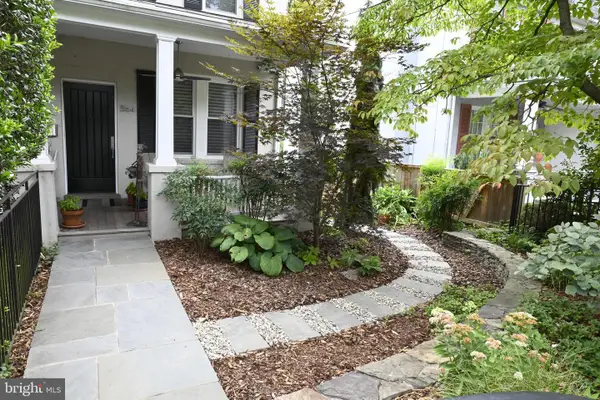 $1,300,000Active2 beds 2 baths1,952 sq. ft.
5164 Fulton St Nw, WASHINGTON, DC 20016
MLS# DCDC2278666Listed by: COTTAGE STREET REALTY LLC - Coming Soon
 $459,999Coming Soon2 beds 2 baths
1648 L St Ne, WASHINGTON, DC 20002
MLS# DCDC2278740Listed by: RISE REAL ESTATE, LLC - New
 $225,000Active3 beds 1 baths1,024 sq. ft.
1641 40th St Se, WASHINGTON, DC 20020
MLS# DCDC2278704Listed by: HAWKINS REAL ESTATE COMPANY - Coming Soon
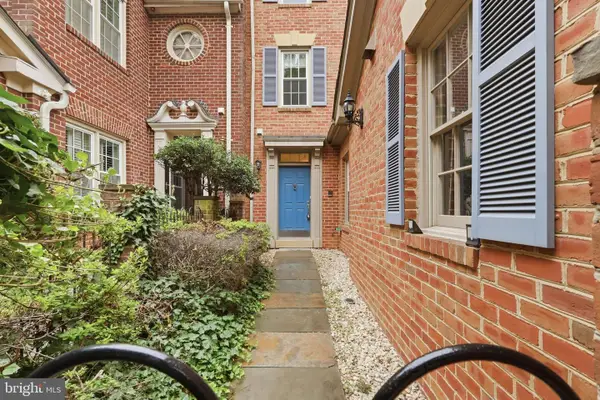 $2,200,000Coming Soon3 beds 4 baths
4006 Highwood Ct Nw, WASHINGTON, DC 20007
MLS# DCDC2276944Listed by: TTR SOTHEBY'S INTERNATIONAL REALTY - New
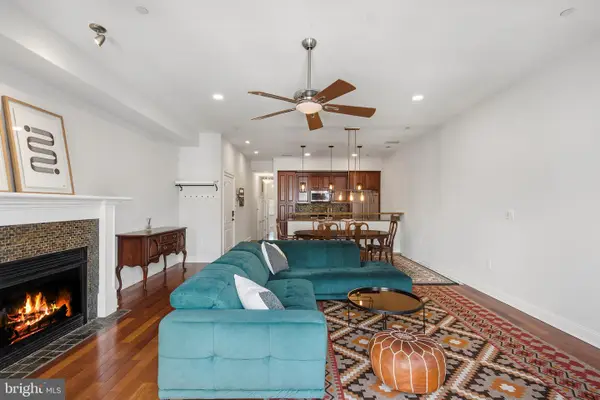 $729,000Active0.01 Acres
1427 Clifton St Nw #4, WASHINGTON, DC 20009
MLS# DCDC2278702Listed by: METROPOLITAN FINE PROPERTIES, INC. - New
 $279,000Active1 beds 1 baths520 sq. ft.
3527 14th St Nw #2, WASHINGTON, DC 20010
MLS# DCDC2278694Listed by: TAYLOR PROPERTIES


Protect your home and budget from life's surprises with an Assurant Home Warranty, backed by a partner that supports you through every step of homeownership. Explore Plans.
© 2026 Better Homes and Gardens Real Estate LLC. An Anywhere Real Estate company. All rights reserved. Better Homes and Gardens® Real Estate is a registered trademark owned by Meredith Operations Corporation, licensed to Better Homes and Gardens Real Estate LLC and used with permission. Better Homes and Gardens Real Estate LLC fully supports the principles of the Fair Housing Act and the Equal Opportunity Act. Listing information is deemed reliable but is not guaranteed accurate.
Each office is independently owned and operated.
Any services or products provided by third parties are not provided by, affiliated with or related to Better Homes and Gardens Real Estate LLC, or its affiliated companies.