
1741 P St Nw #ph1, Washington, DC 20036
Local realty services provided by:Better Homes and Gardens Real Estate Cassidon Realty
1741 P St Nw #ph1,Washington, DC 20036
$1,525,000
- 2 Beds
- 4 Baths
- 1,466 sq. ft.
- Condominium
- Active
Upcoming open houses
- Sun, Nov 0801:00 pm - 04:00 pm
Listed by: alexandra ross, joshua d ross
Office: re/max realty services
MLS#:DCDC2289752
Source:BRIGHTMLS
Price summary
- Price:$1,525,000
- Price per sq. ft.:$1,040.25
About this home
Some homes make an impression. Others make you feel like you belong.
Welcome to Penthouse One at 1741 P Street NW, an exceptional three-level residence where timeless elegance, thoughtful design, and the character of Dupont Circle come together to create something truly special.
Offering approximately 1,466 square feet of interior living space, two bedrooms, two full bathrooms, two powder rooms, two private outdoor spaces, and one parking space, PH1 brings a rare sense of intimacy and sophistication to new construction living in the heart of Washington, DC.
The main level welcomes you with natural light, beautiful wood flooring, and an open living and dining area that feels equally suited to entertaining and the quiet moments of everyday life. The thoughtfully designed kitchen, anchored by a generous island, blends seamlessly into the living space, creating an inviting setting for everything from morning coffee to evenings with friends. A second bedroom, full bathroom, powder room, and convenient in-unit laundry complete this level.
Upstairs, the primary suite offers a peaceful retreat from the city below. With a spacious walk-in closet, beautifully appointed ensuite bathroom, and access to a private outdoor deck, this entire level feels like a sanctuary of its own.
One level above, the residence reveals perhaps its most captivating feature: an expansive private rooftop terrace. Whether hosting friends beneath the evening sky, enjoying a leisurely weekend morning, or simply finding a quiet moment above the city, this outdoor retreat offers a remarkable extension of the home. A conveniently located powder room on the rooftop level makes entertaining effortless.
Throughout PH1, refined finishes, carefully considered spaces, and an appreciation for understated elegance create a home that feels elevated without ever feeling formal.
And beyond the residence lies Dupont Circle, a neighborhood where historic architecture, charming cafés, acclaimed dining, galleries, and vibrant streets have long defined the Washington experience. Here, the richness of the past and the energy of the present exist in perfect harmony.
Timeless in its design. Refined in its details. Effortless in the way it lives.
Penthouse One isn't simply a place to live. It's a place to feel at home....
Contact an agent
Home facts
- Year built:1908
- Subdivision & Development:OLD CITY #2
- Listing ID #:DCDC2289752
- Added:8 day(s) ago
- Updated:November 07, 2026 at 02:46 PM
Rooms and interior
- Bedrooms:2
- Total bathrooms:4
- Full bathrooms:2
- Half bathrooms:2
- Flooring:Engineered Wood, Tile/Brick
- Dining Description:Combination Dining/Living, Dining Area
- Bathrooms Description:Bathroom 2, Half Bath, Primary Bath(s), Primary Bathroom
- Kitchen Description:Built-In Microwave, Built-In Range, Cooktop, Crown Moldings, Dishwasher, Disposal, Energy Efficient Appliances, Exhaust Fan, Kitchen - Gourmet, Kitchen - Island, Microwave, Oven/Range - Electric, Pantry, Recessed Lighting, Refrigerator, Stainless Steel Appliances, Upgraded Countertops, Water Heater
- Bedroom Description:Entry Level Bedroom, Primary Bedroom, Walk In Closet(s)
- Living area:1,466 sq. ft.
Heating and cooling
- Cooling:Central A/C
- Heating:Electric, Forced Air
Structure and exterior
- Roof:Flat
- Year built:1908
- Building area:1,466 sq. ft.
- Lot Features:Urban
- Architectural Style:Beaux Arts, Federal
- Construction Materials:Brick, Concrete
- Exterior Features:Deck(s), Roof
- Levels:2 Stories
Utilities
- Water:Public
- Sewer:Public Sewer
Finances and disclosures
- Price:$1,525,000
- Price per sq. ft.:$1,040.25
- Tax amount:$9,649 (2026)
Features and amenities
- Laundry features:Dryer - Front Loading, Dryer In Unit, Has Laundry, Laundry, Washer - Front Loading, Washer In Unit, Washer/Dryer Stacked
- Amenities:Ceiling Fan(s), Crown Moldings, Fire Detection System, Intercom, Main Entrance Lock, Recessed Lighting, Smoke Detector, Sprinkler System, Sprinkler System - Indoor
Parking
- Parking description:Assigned, Off Street, On Street
New listings near 1741 P St Nw #ph1
- Coming Soon
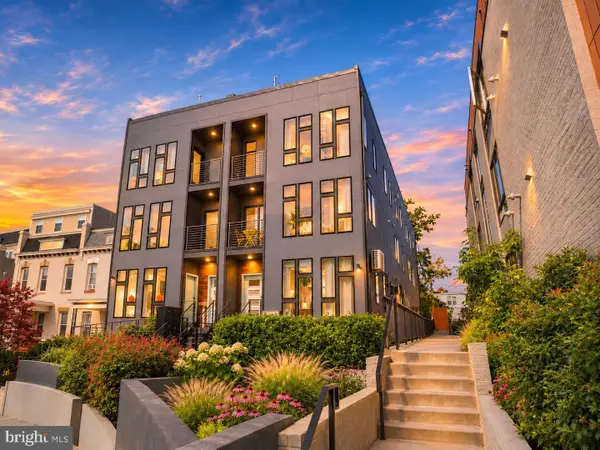 $1,295,000Coming Soon5 beds 5 baths2,778 sq. ft.
537 Park Rd Nw #th1, WASHINGTON, DC 20010
MLS# DCDC2290452Listed by: RLAH @PROPERTIES - Coming Soon
 $609,990Coming Soon3 beds 4 baths1,594 sq. ft.
3801 Commodore Joshua Barney Dr Ne, WASHINGTON, DC 20018
MLS# DCDC2290752Listed by: KELLER WILLIAMS CAPITAL PROPERTIES - Coming Soon
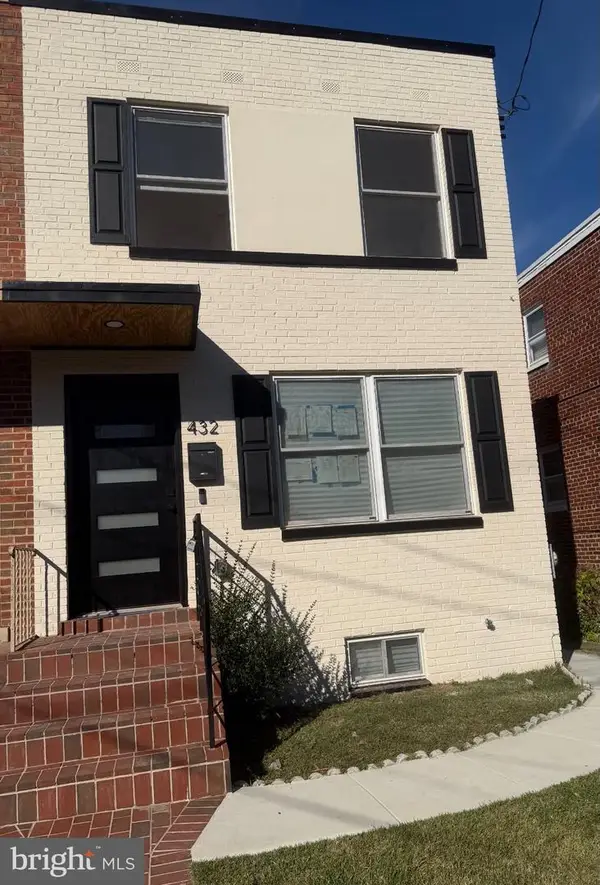 $599,500Coming Soon3 beds 3 baths1,416 sq. ft.
432 Oglethorpe St Ne, WASHINGTON, DC 20011
MLS# DCDC2290958Listed by: GOLDMINE REALTY - Coming Soon
 $630,000Coming Soon3 beds 2 baths1,379 sq. ft.
735 Rock Creek Church Rd Nw #c, WASHINGTON, DC 20010
MLS# DCDC2290810Listed by: TTR SOTHEBY'S INTERNATIONAL REALTY - Coming Soon
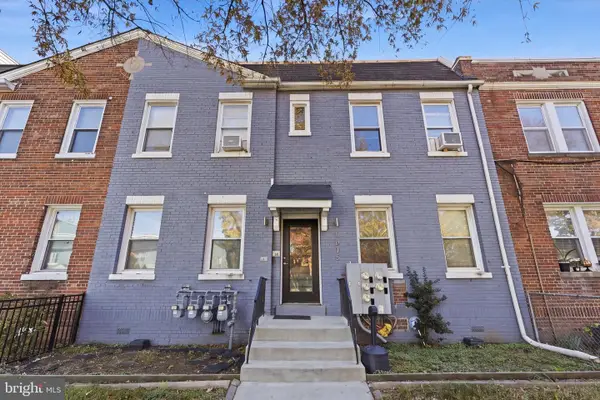 $939,900Coming Soon6 beds -- baths2,854 sq. ft.
1635 W Virginia Ave Ne, WASHINGTON, DC 20002
MLS# DCDC2290464Listed by: REAL BROKER, LLC - Coming Soon
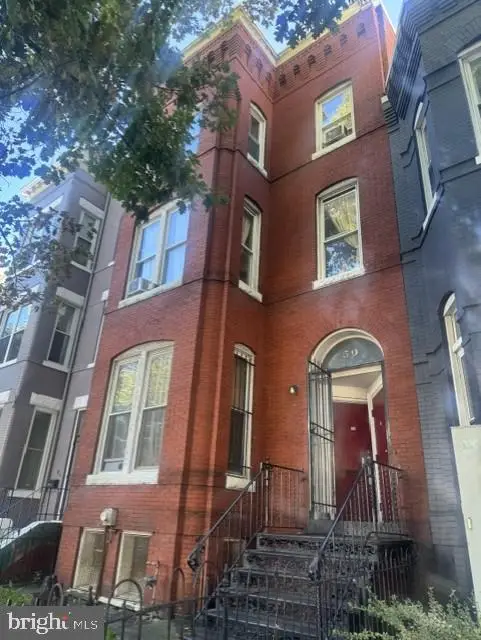 $799,000Coming Soon6 beds -- baths3,320 sq. ft.
50 New York Ave Nw, WASHINGTON, DC 20001
MLS# DCDC2290796Listed by: LONG & FOSTER REAL ESTATE, INC. - Coming Soon
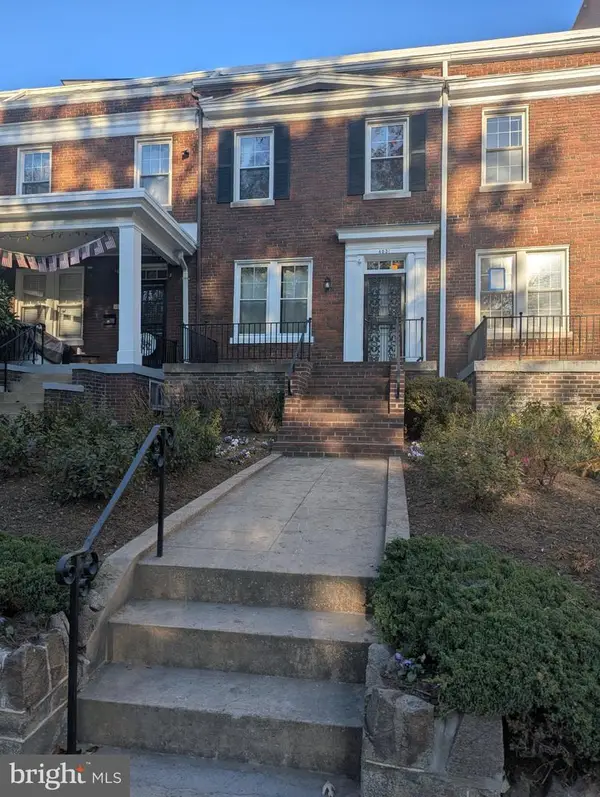 $1,050,000Coming Soon3 beds 3 baths1,440 sq. ft.
4031 Connecticut Ave Nw, WASHINGTON, DC 20008
MLS# DCDC2290808Listed by: RE/MAX GATEWAY, LLC - Coming SoonOpen Sat, 1 to 3pm
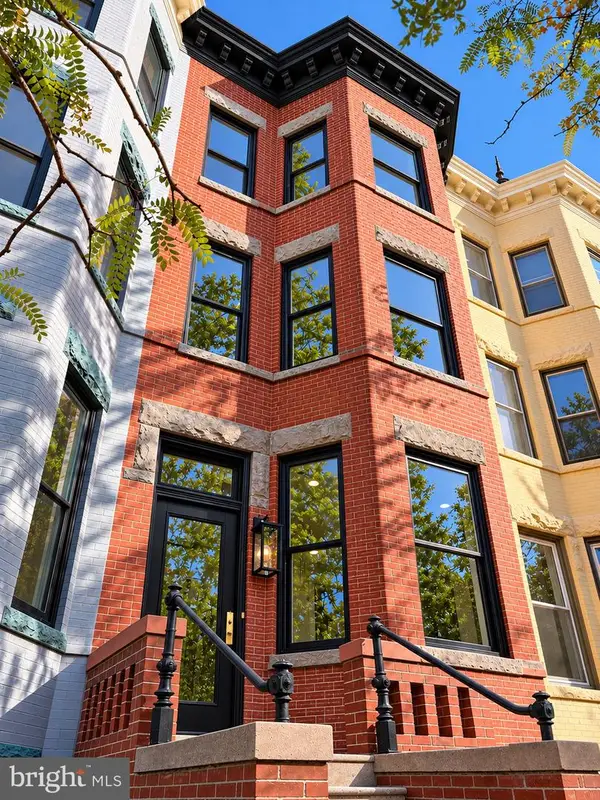 $2,249,000Coming Soon5 beds 5 baths3,500 sq. ft.
10 7th St Se, WASHINGTON, DC 20003
MLS# DCDC2290770Listed by: BERKSHIRE HATHAWAY HOMESERVICES PENFED REALTY - Coming Soon
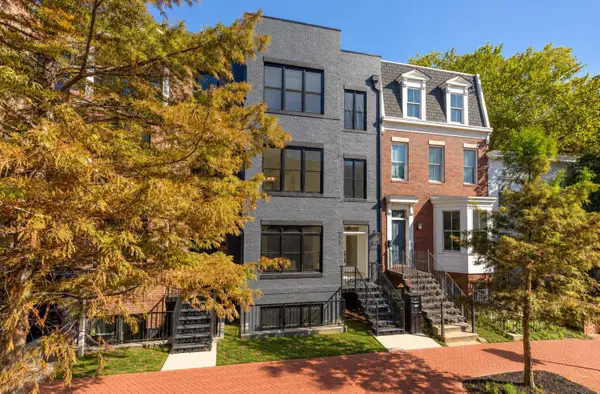 $1,324,900Coming Soon3 beds 4 baths2,000 sq. ft.
1237 4th St Nw #a, WASHINGTON, DC 20001
MLS# DCDC2289320Listed by: TTR SOTHEBY'S INTERNATIONAL REALTY - Coming Soon
 $619,000Coming Soon2 beds 2 baths1,398 sq. ft.
4101 Cathedral Ave Nw #306, WASHINGTON, DC 20016
MLS# DCDC2289686Listed by: TTR SOTHEBY'S INTERNATIONAL REALTY


Protect your home and budget from life's surprises with an Assurant Home Warranty, backed by a partner that supports you through every step of homeownership. Explore Plans.
© 2026 Better Homes and Gardens Real Estate LLC. An Anywhere Real Estate company. All rights reserved. Better Homes and Gardens® Real Estate is a registered trademark owned by Meredith Operations Corporation, licensed to Better Homes and Gardens Real Estate LLC and used with permission. Better Homes and Gardens Real Estate LLC fully supports the principles of the Fair Housing Act and the Equal Opportunity Act. Listing information is deemed reliable but is not guaranteed accurate.
Each office is independently owned and operated.
Any services or products provided by third parties are not provided by, affiliated with or related to Better Homes and Gardens Real Estate LLC, or its affiliated companies.