
1905 Tulip St Nw, Washington, DC 20012
Local realty services provided by:Better Homes and Gardens Real Estate Premier
1905 Tulip St Nw,Washington, DC 20012
$1,450,000
- 4 Beds
- 4 Baths
- 3,008 sq. ft.
- Single family
- Active
Listed by: orin luke
Office: fairfax realty premier
MLS#:DCDC2272262
Source:BRIGHTMLS
Price summary
- Price:$1,450,000
- Price per sq. ft.:$482.05
About this home
Updated Mid-Century Modern in Prestigious North Portal Estates/Colonial Village adjacent to Rock Creek Park and bordering the Maryland line. This 4-bedroom, 3.5-bath mid-century modern residence offers an elegant blend of timeless architecture, thoughtfully curated updates, and living spaces. A gracious entry foyer with a powder room and hall closet welcomes you into a formal living room anchored by a beautiful fireplace, recessed lighting, and walls of natural light that create an inviting atmosphere for both everyday living and sophisticated entertaining. The adjoining dining room transitions seamlessly into the home's showpiece gourmet kitchen. Designed with both the home chef and entertainer in mind, the kitchen features an impressive center island with a gas cooktop, stainless steel vent hood, a prep sink, granite countertops, custom cabinetry with glass display cabinets, built-in wall oven and microwave, french-door refrigerator, dishwasher, abundant workspace, and exceptional storage throughout. A sun-filled breakfast area overlooks the backyard and opens through sliding glass doors to the backyard patio, creating effortless indoor-outdoor living. The backyard patio overlooks a charming raised garden bed, adding beauty and functionality to the outdoor living space and creating an ideal setting for cultivating herbs, vegetables, or seasonal flowers. The upper level offers three generously sized bedrooms with hardwood floors and two beautifully appointed baths. The luxurious primary suite serves as a private retreat, highlighted by a stunning spa-inspired ensuite bath, fully renovated in 2025. Featuring dual marble-top vanities, an expansive frameless glass walk-in shower with bench seating, designer tile finishes, a private water closet, and a spacious walk-in closet, this serene space evokes the feel of a boutique hotel. The first lower level offers exceptional flexibility with a spacious ground-level recreation room, fourth bedroom, full bath, interior access to the attached garage, and walkout access to the outdoors—ideal for guests, multigenerational living, or a private suite. The lowest level expands the home's versatility with a dedicated fitness room or executive home office, a utility room with a washer and dryer, generous pantry and storage space, mechanical systems, and direct exterior access. Recent capital improvements include a new roof (2021), a new HVAC system (2026), and the beautifully renovated primary bath (2025), providing peace of mind for years to come. Additional amenities include an attached one-car garage equipped with a Level 2 EV charger, a two-car driveway, recessed lighting, and abundant storage throughout. Ideally located just moments from Rock Creek Park, The Parks at Walter Reed, Downtown Silver Spring, Metro, major commuter routes including I-495, and Downtown Washington, DC, this is a rare opportunity to own a beautifully appointed home in one of Northwest Washington's most sought-after neighborhoods. Shown By Appointment Only....
Contact an agent
Home facts
- Year built:1956
- Subdivision & Development:COLONIAL VILLAGE
- Listing ID #:DCDC2272262
- Added:39 day(s) ago
- Updated:August 18, 2026 at 01:52 PM
Rooms and interior
- Bedrooms:4
- Total bathrooms:4
- Full bathrooms:3
- Half bathrooms:1
- Flooring:Carpet, Ceramic Tile, Hardwood
- Dining Description:Combination Kitchen/Dining
- Kitchen Description:Breakfast Area, Built-Ins, Kitchen - Eat-In
- Basement:Yes
- Basement Description:Connecting Stairway, Daylight, Heated, Improved, Interior Access, Outside Entrance, Partial, Rear Entrance
- Living area:3,008 sq. ft.
Heating and cooling
- Cooling:Central A/C
- Heating:Central, Natural Gas
Structure and exterior
- Year built:1956
- Building area:3,008 sq. ft.
- Lot area:0.18 Acres
- Architectural Style:Split Level
- Construction Materials:Brick
- Foundation Description:Slab
- Levels:4 Story
Schools
- High school:COOLIDGE SENIOR
Utilities
- Water:Public
- Sewer:Public Sewer
Finances and disclosures
- Price:$1,450,000
- Price per sq. ft.:$482.05
- Tax amount:$9,456 (2025)
Features and amenities
- Laundry features:Dryer In Unit, Has Laundry, Washer In Unit
- Amenities:Built-Ins, Ceiling Fan(s)
Parking
- Parking description:Attached Garage, Concrete Driveway, Garage - Front Entry, Garage Door Opener, Inside Access
- Garage:Yes
- Garage spaces:1
New listings near 1905 Tulip St Nw
- Coming SoonOpen Sat, 2 to 4pm
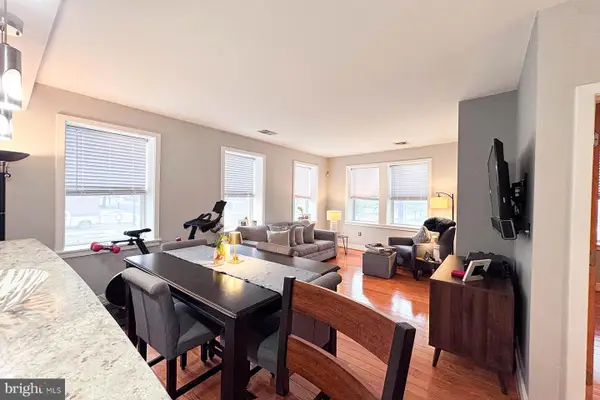 $459,000Coming Soon1 beds 1 baths
921 Butternut St Nw #201, WASHINGTON, DC 20012
MLS# DCDC2278214Listed by: TTR SOTHEBY'S INTERNATIONAL REALTY - Coming SoonOpen Sat, 12 to 2pm
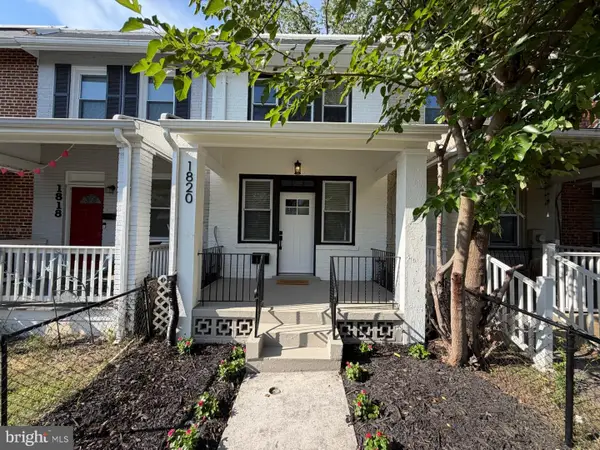 $439,000Coming Soon2 beds 2 baths
1820 L St Ne, WASHINGTON, DC 20002
MLS# DCDC2278982Listed by: COSMOPOLITAN PROPERTIES REAL ESTATE BROKERAGE - Coming Soon
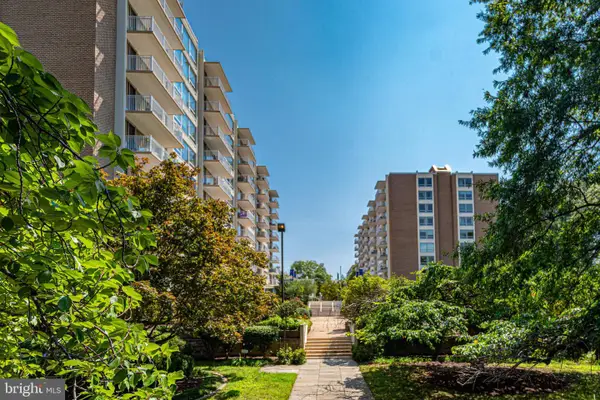 $749,990Coming Soon2 beds 2 baths
1425 4th St Sw #a506, WASHINGTON, DC 20024
MLS# DCDC2279000Listed by: RE/MAX PREMIERE SELECTIONS - New
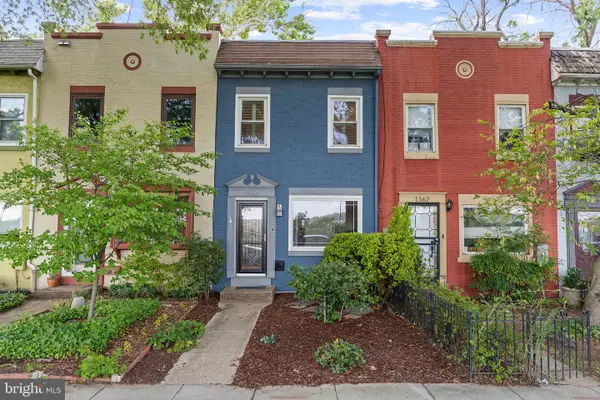 $775,000Active2 beds 2 baths840 sq. ft.
1360 L St Se, WASHINGTON, DC 20003
MLS# DCDC2276866Listed by: TTR SOTHEBY'S INTERNATIONAL REALTY 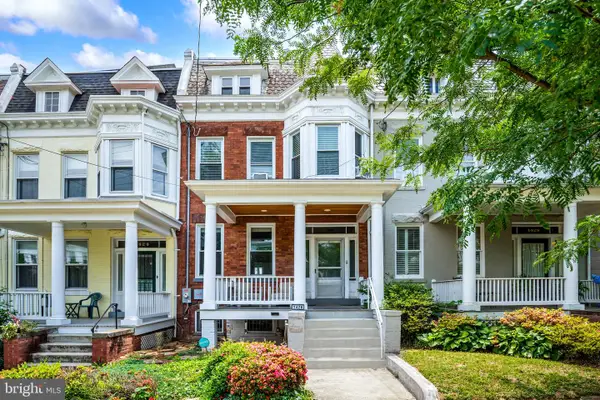 $915,000Pending4 beds 2 baths1,812 sq. ft.
1426 Webster St Nw, WASHINGTON, DC 20011
MLS# DCDC2266722Listed by: COMPASS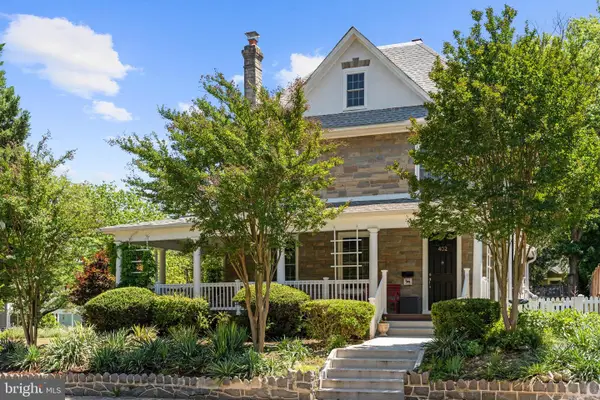 $1,400,000Pending6 beds 4 baths3,572 sq. ft.
402 Rittenhouse St Nw, WASHINGTON, DC 20011
MLS# DCDC2269354Listed by: COMPASS- Coming SoonOpen Sun, 12 to 2pm
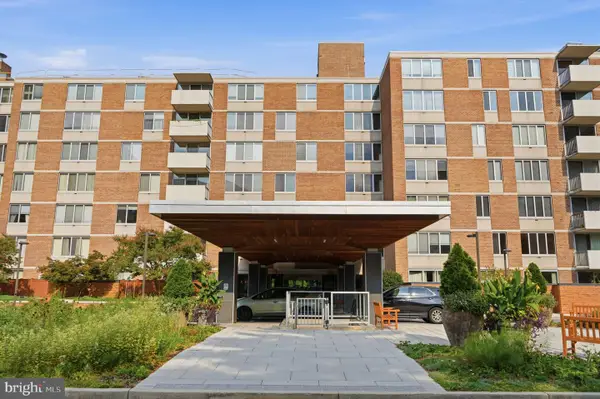 $475,000Coming Soon2 beds 2 baths
2939 Van Ness St Nw #106, WASHINGTON, DC 20008
MLS# DCDC2277216Listed by: CENTURY 21 NEW MILLENNIUM - New
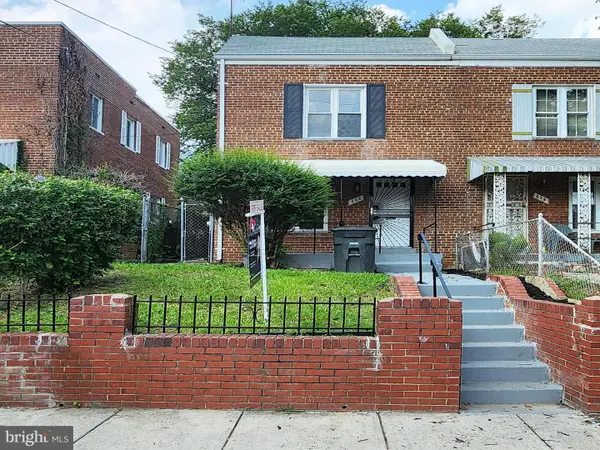 $399,900Active4 beds 3 baths1,416 sq. ft.
606 Brandywine St Se, WASHINGTON, DC 20032
MLS# DCDC2277948Listed by: SPRING HILL REAL ESTATE, LLC. - New
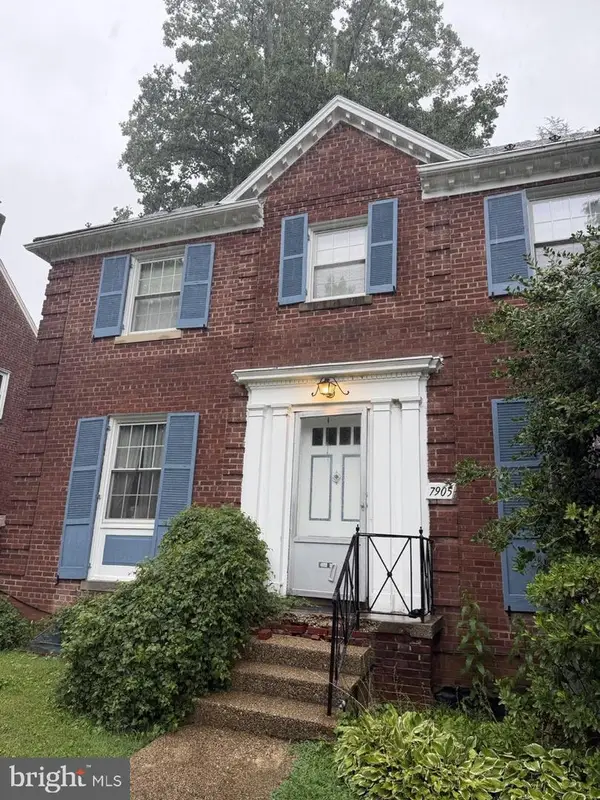 $800,000Active3 beds 3 baths2,375 sq. ft.
7905 13th St Nw, WASHINGTON, DC 20012
MLS# DCDC2278038Listed by: HAWKINS REAL ESTATE COMPANY - New
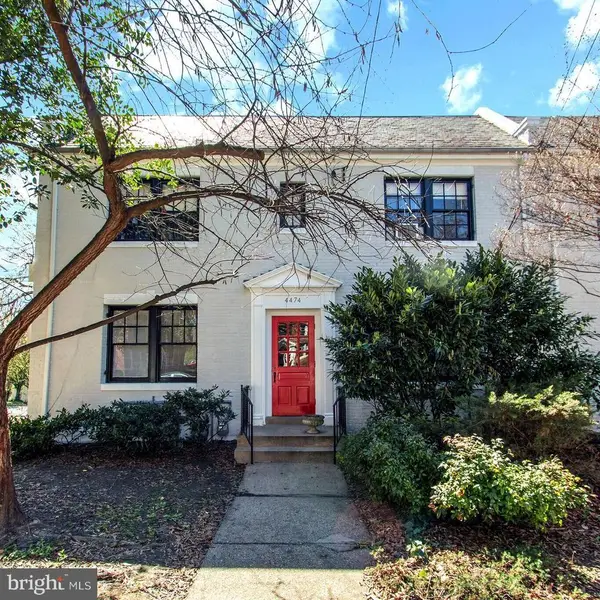 $1,425,000Active8 beds -- baths4,488 sq. ft.
4474 Macarthur Blvd Nw, WASHINGTON, DC 20007
MLS# DCDC2278936Listed by: KELLER WILLIAMS CAPITAL PROPERTIES


Protect your home and budget from life's surprises with an Assurant Home Warranty, backed by a partner that supports you through every step of homeownership. Explore Plans.
© 2026 Better Homes and Gardens Real Estate LLC. An Anywhere Real Estate company. All rights reserved. Better Homes and Gardens® Real Estate is a registered trademark owned by Meredith Operations Corporation, licensed to Better Homes and Gardens Real Estate LLC and used with permission. Better Homes and Gardens Real Estate LLC fully supports the principles of the Fair Housing Act and the Equal Opportunity Act. Listing information is deemed reliable but is not guaranteed accurate.
Each office is independently owned and operated.
Any services or products provided by third parties are not provided by, affiliated with or related to Better Homes and Gardens Real Estate LLC, or its affiliated companies.