
211 55th St Ne, Washington, DC 20019
Local realty services provided by:Better Homes and Gardens Real Estate GSA Realty
211 55th St Ne,Washington, DC 20019
$329,900
- 2 Beds
- 2 Baths
- 800 sq. ft.
- Single family
- Active
Listed by: marie-claire ntam
Office: compass
MLS#:DCDC2281922
Source:BRIGHTMLS
Price summary
- Price:$329,900
- Price per sq. ft.:$412.38
About this home
Welcome to 211 55th St NE; move-in ready, character-filled, outdoor living, and connected to everything that makes DC living convenient and vibrant. Whether you’re a first-time homebuyer looking to plant roots or an investor seeking a strong rental opportunity, this well-maintained semi-detached row home in the rapidly growing Deanwood community delivers comfort, value, and lifestyle.
Inside, you’ll find a warm and functional 2-level layout featuring 2 bedrooms, 1.5 baths, hardwood floors, an open kitchen ideal for entertaining, wine fridge, tankless water heater, and in-unit washer and dryer for everyday ease. The flow of the home feels both cozy and practical — exactly what today’s buyers are prioritizing: efficient spaces that still feel inviting and elevated.
Step outside and discover the true hidden gem, an sizeable fenced backyard with a deck and pergola designed for real living. Picture summer BBQs with friends, quiet morning coffee, evening wine under café lights, gardening, pets at play, or simply creating your own private retreat in the city. Outdoor space like this is increasingly rare and highly sought after.
Location matters and Deanwood continues to emerge as one of DC’s most promising neighborhoods for growth, accessibility, and value. Enjoy close proximity to the Deanwood Metro Station, Minnesota Ave Metro, Route 50, I-295, and downtown DC, making commuting simple whether by car or public transportation. Convenient access to Union Station, Capitol Hill, National Harbor, and both Reagan National and BWI Airports keeps the city and beyond within easy reach.
Nearby attractions and amenities include Deanwood Recreation Center, Marvin Gaye Park Trail, Kenilworth Aquatic Gardens, RFK redevelopment corridor, local restaurants, grocery stores, shopping, fitness centers, and neighborhood favorites throughout the evolving Ward 7 corridor. The area continues to benefit from new investment and development while maintaining a strong sense of community and history.
Affordable, connected, and full of potential, 211 55th St NE is more than a home. It’s an opportunity to own a piece of a growing DC neighborhood while enjoying the lifestyle that's the crave of today....
Contact an agent
Home facts
- Year built:1945
- Subdivision & Development:DEANWOOD
- Listing ID #:DCDC2281922
- Added:48 day(s) ago
- Updated:October 24, 2026 at 04:44 AM
Rooms and interior
- Bedrooms:2
- Total bathrooms:2
- Full bathrooms:1
- Half bathrooms:1
- Kitchen Description:Breakfast Area, Dishwasher, Disposal, Microwave, Oven/Range - Gas, Refrigerator, Upgraded Countertops, Water Heater - Tankless
- Living area:800 sq. ft.
Heating and cooling
- Cooling:Central A/C
- Heating:Forced Air, Natural Gas
Structure and exterior
- Year built:1945
- Building area:800 sq. ft.
- Lot area:0.06 Acres
- Architectural Style:Federal
- Construction Materials:Brick
- Exterior Features:Deck(s)
- Foundation Description:Block, Brick/Mortar
- Levels:2 Stories
Schools
- Elementary school:DREW
Utilities
- Water:Public
- Sewer:Public Sewer
Finances and disclosures
- Price:$329,900
- Price per sq. ft.:$412.38
- Tax amount:$2,096 (2026)
Features and amenities
- Laundry features:Dryer - Front Loading, Washer - Front Loading
- Amenities:Ceiling Fan(s), Natural Gas Available, Window Treatments
Parking
- Parking description:On Street
New listings near 211 55th St Ne
- Coming Soon
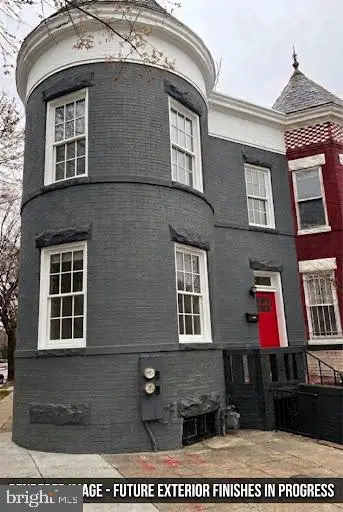 $699,000Coming Soon4 beds 4 baths2,658 sq. ft.
43 U St Ne, WASHINGTON, DC 20002
MLS# DCDC2289280Listed by: RE/MAX REALTY SERVICES - Coming Soon
 $315,000Coming Soon3 beds 2 baths1,549 sq. ft.
416 Se Brandywine St Se, WASHINGTON, DC 20032
MLS# DCDC2289230Listed by: FATHOM REALTY MD, LLC - Coming Soon
 $650,000Coming Soon2 beds 2 baths1,120 sq. ft.
118 P St Sw, WASHINGTON, DC 20024
MLS# DCDC2288078Listed by: BERKSHIRE HATHAWAY HOMESERVICES PENFED REALTY - Coming Soon
 $590,000Coming Soon1 beds 1 baths1,040 sq. ft.
1501 1st St Sw, WASHINGTON, DC 20024
MLS# DCDC2288094Listed by: BERKSHIRE HATHAWAY HOMESERVICES PENFED REALTY - Coming Soon
 $195,000Coming Soon1 beds 1 baths457 sq. ft.
103 Missouri Ave Nw #206, WASHINGTON, DC 20011
MLS# DCDC2289082Listed by: KELLER WILLIAMS CAPITAL PROPERTIES - Coming Soon
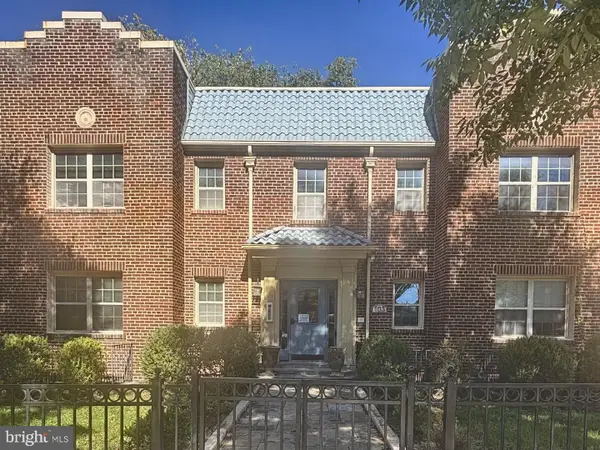 $180,000Coming Soon1 beds 1 baths442 sq. ft.
103 Missouri Ave Nw #101, WASHINGTON, DC 20011
MLS# DCDC2289084Listed by: KELLER WILLIAMS CAPITAL PROPERTIES - Coming Soon
 $593,000Coming Soon2 beds 2 baths1,120 sq. ft.
116 P St Sw, WASHINGTON, DC 20024
MLS# DCDC2288038Listed by: BERKSHIRE HATHAWAY HOMESERVICES PENFED REALTY - Coming Soon
 $1,499,999Coming Soon5 beds 2 baths1,794 sq. ft.
4620 Tilden St Nw, WASHINGTON, DC 20016
MLS# DCDC2288904Listed by: COMPASS - Coming Soon
 $649,900Coming Soon3 beds 3 baths1,242 sq. ft.
2724 12th St Ne #10, WASHINGTON, DC 20018
MLS# DCDC2280096Listed by: RLAH @PROPERTIES - Coming Soon
 $569,000Coming Soon2 beds 1 baths980 sq. ft.
2301 N Nw #109, WASHINGTON, DC 20037
MLS# DCDC2288400Listed by: BERKSHIRE HATHAWAY HOMESERVICES PENFED REALTY


Protect your home and budget from life's surprises with an Assurant Home Warranty, backed by a partner that supports you through every step of homeownership. Explore Plans.
© 2026 Better Homes and Gardens Real Estate LLC. An Anywhere Real Estate company. All rights reserved. Better Homes and Gardens® Real Estate is a registered trademark owned by Meredith Operations Corporation, licensed to Better Homes and Gardens Real Estate LLC and used with permission. Better Homes and Gardens Real Estate LLC fully supports the principles of the Fair Housing Act and the Equal Opportunity Act. Listing information is deemed reliable but is not guaranteed accurate.
Each office is independently owned and operated.
Any services or products provided by third parties are not provided by, affiliated with or related to Better Homes and Gardens Real Estate LLC, or its affiliated companies.