
2127 California St Nw #107, Washington, DC 20008
Local realty services provided by:Better Homes and Gardens Real Estate GSA Realty
2127 California St Nw #107,Washington, DC 20008
$615,000
- 2 Beds
- 2 Baths
- 1,023 sq. ft.
- Condominium
- Coming Soon
Listed by: monique van blaricom
Office: rlah @properties
MLS#:DCDC2282044
Source:BRIGHTMLS
Price summary
- Price:$615,000
- Price per sq. ft.:$601.17
About this home
Welcome to Unit #107 at Le Bourget Condominiums! This spacious condo offers over 1,000 square feet of comfortable living space with two generously sized bedrooms and two full bathrooms. The updated kitchen opens to a bright living space featuring hardwood floors, while an in-unit washer and dryer adds everyday convenience.
Beyond the unit, Le Bourget offers a rooftop deck with stunning views of DC and plenty of space to enjoy the outdoors. Located in Kalorama, you’ll be just moments from neighborhood restaurants, shops, Metro, and all the neighborhood has to offer. Le Bourget is pet and investor friendly.
Contact an agent
Home facts
- Year built:1927
- Subdivision & Development:KALORAMA
- Listing ID #:DCDC2282044
- Updated:September 08, 2026 at 09:46 PM
Rooms and interior
- Bedrooms:2
- Total bathrooms:2
- Full bathrooms:2
- Flooring:Carpet, Ceramic Tile, Hardwood
- Dining Description:Combination Dining/Living
- Bathrooms Description:Primary Bath(s)
- Kitchen Description:Breakfast Area, Built-In Microwave, Carpet, Dishwasher, Disposal, Icemaker, Oven - Self Cleaning, Oven/Range - Gas, Refrigerator, Stainless Steel Appliances, Upgraded Countertops, Water Heater
- Bedroom Description:Carpet, Walk In Closet(s)
- Living area:1,023 sq. ft.
Heating and cooling
- Cooling:Central A/C
- Heating:Electric, Heat Pump(s)
Structure and exterior
- Year built:1927
- Building area:1,023 sq. ft.
- Architectural Style:Beaux Arts
- Construction Materials:Brick
- Exterior Features:Roof
- Levels:1 Story
Utilities
- Water:Public
- Sewer:Public Sewer
Finances and disclosures
- Price:$615,000
- Price per sq. ft.:$601.17
- Tax amount:$5,351 (2026)
Features and amenities
- Laundry features:Dryer In Unit, Washer In Unit, Washer/Dryer Stacked
- Amenities:Carpet, Window Treatments
Parking
- Parking description:On Street
New listings near 2127 California St Nw #107
- Coming SoonOpen Sun, 12 to 3pm
 $1,799,999Coming Soon3 beds 3 baths1,892 sq. ft.
1215 29th Nw, WASHINGTON, DC 20007
MLS# DCDC2281064Listed by: SAMSON PROPERTIES - Coming Soon
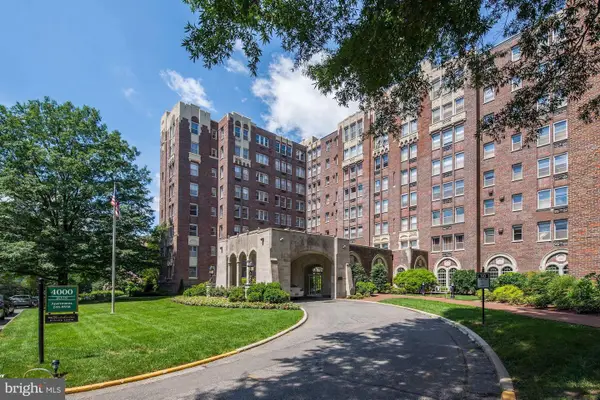 $1,085,000Coming Soon3 beds 3 baths2,500 sq. ft.
4000 Cathedral Ave Nw #832b, WASHINGTON, DC 20016
MLS# DCDC2278590Listed by: LONG & FOSTER REAL ESTATE, INC. - Coming Soon
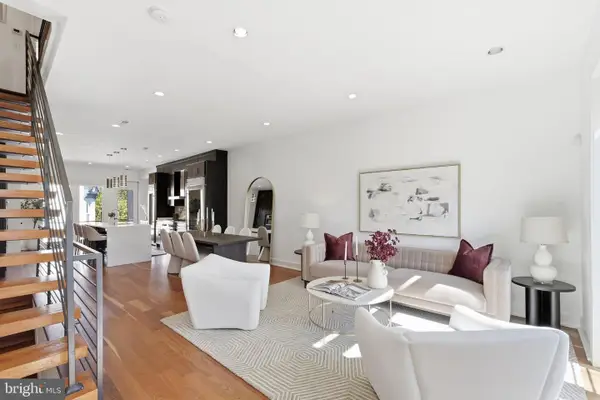 $799,000Coming Soon2 beds 3 baths1,330 sq. ft.
3320 New Hampshire Ave Nw #2, WASHINGTON, DC 20010
MLS# DCDC2278930Listed by: TTR SOTHEBY'S INTERNATIONAL REALTY - Coming Soon
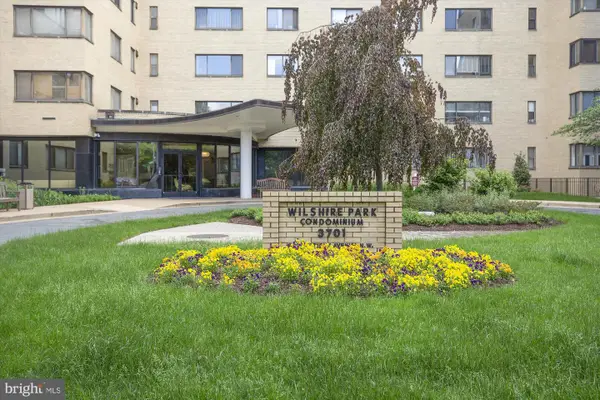 $215,000Coming Soon-- beds 1 baths433 sq. ft.
3701 Connecticut Ave Nw #237, WASHINGTON, DC 20008
MLS# DCDC2279318Listed by: RE/MAX REALTY SERVICES - Coming Soon
 $650,000Coming Soon3 beds 3 baths1,155 sq. ft.
1263 Owen Pl Ne #2, WASHINGTON, DC 20002
MLS# DCDC2279914Listed by: CENTURY 21 NEW MILLENNIUM - Coming SoonOpen Sat, 1 to 3pm
 $329,900Coming Soon1 beds 1 baths738 sq. ft.
Address Withheld By Seller, WASHINGTON, DC 20010
MLS# DCDC2280478Listed by: REDFIN CORP - Coming SoonOpen Sat, 2 to 4pm
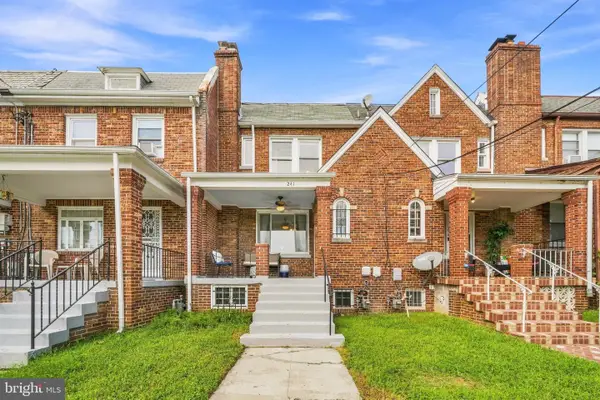 $615,000Coming Soon3 beds 3 baths1,810 sq. ft.
Address Withheld By Seller, WASHINGTON, DC 20011
MLS# DCDC2280500Listed by: REDFIN CORP - Coming SoonOpen Sun, 11am to 1pm
 $340,000Coming Soon1 beds 1 baths1,000 sq. ft.
3900 Watson Pl Nw #b-6d, WASHINGTON, DC 20016
MLS# DCDC2281950Listed by: COMPASS - Coming Soon
 $665,000Coming Soon2 beds 1 baths959 sq. ft.
350 9th St Se #25, WASHINGTON, DC 20003
MLS# DCDC2282194Listed by: COMPASS


Protect your home and budget from life's surprises with an Assurant Home Warranty, backed by a partner that supports you through every step of homeownership. Explore Plans.
© 2026 Better Homes and Gardens Real Estate LLC. An Anywhere Real Estate company. All rights reserved. Better Homes and Gardens® Real Estate is a registered trademark owned by Meredith Operations Corporation, licensed to Better Homes and Gardens Real Estate LLC and used with permission. Better Homes and Gardens Real Estate LLC fully supports the principles of the Fair Housing Act and the Equal Opportunity Act. Listing information is deemed reliable but is not guaranteed accurate.
Each office is independently owned and operated.
Any services or products provided by third parties are not provided by, affiliated with or related to Better Homes and Gardens Real Estate LLC, or its affiliated companies.