
2130 13th St Nw, Washington, DC 20009
Local realty services provided by:Better Homes and Gardens Real Estate Murphy & Co.
2130 13th St Nw,Washington, DC 20009
$1,399,000
- 4 Beds
- 4 Baths
- 2,403 sq. ft.
- Townhouse
- Active
Upcoming open houses
- Sat, Oct 1012:00 pm - 02:00 pm
Listed by: avery boyce
Office: compass
MLS#:DCDC2286560
Source:BRIGHTMLS
Price summary
- Price:$1,399,000
- Price per sq. ft.:$582.19
About this home
Designed in 1892 by Nicholas T. Haller, the Washington architect behind Yellowstone’s original Lake Hotel, this turreted brick Victorian combines remarkable historic character with thoughtful modern updates. Located in the heart of the Greater U Street Historic District and 1.5 blocks from the U Street Metro, this four-bedroom, three-and-a-half-bath rowhouse offers an unusually flexible layout, beautifully renovated living spaces, and a fully furnished legal lower-level apartment.
The main residence spans three levels. The entry level features a chef’s kitchen, a charming living room with custom built-in shelving added in 2021, powder room, and an architect-designed rear patio ideal for entertaining or relaxing. The second level offers two generously sized bedrooms and a full hall bath. The top floor is a private primary suite with a wet bar, spacious bedroom with custom built-in storage added in 2021, luxurious five-piece bath, stacked laundry, and a separate office or nursery.
The lower-level legal Certificate of Occupancy apartment was renovated in 2020 and conveys fully furnished, offering a turnkey opportunity for guests, extended family, or rental income. As a short-term rental, the apartment historically generated $4,000–$7,000 per month, depending on season.
Major systems have been thoughtfully updated, including the boiler, HVAC system, and hot water heater, all replaced in 2024. Efficient radiators provide heat throughout the home, supplemented by a combination of mini-splits and central HVAC for heating, cooling, and multiple temperature zones.
The location is exceptional: just 1.5 blocks from the U Street Metro, with the YMCA and Sweetgreen around the corner and Trader Joe’s, Whole Foods, Ben’s Chili Bowl, and the restaurants, bars, shops, and nightlife of U Street and 14th Street all within easy reach....
Contact an agent
Home facts
- Year built:1892
- Subdivision & Development:U STREET CORRIDOR
- Listing ID #:DCDC2286560
- Added:1 day(s) ago
- Updated:October 09, 2026 at 10:46 AM
Rooms and interior
- Bedrooms:4
- Total bathrooms:4
- Full bathrooms:3
- Half bathrooms:1
- Rooms Total:8
- Flooring:Ceramic Tile, Hardwood
- Dining Description:Combination Kitchen/Dining
- Bathrooms Description:Primary Bath(s)
- Kitchen Description:2nd Kitchen, Breakfast Area, Built-In Microwave, Crown Moldings, Dishwasher, Disposal, Freezer, Icemaker, Kitchen - Eat-In, Kitchen - Gourmet, Oven/Range - Gas, Recessed Lighting, Refrigerator, Stainless Steel Appliances, Stove, Upgraded Countertops
- Basement:Yes
- Basement Description:English, Front Entrance, Rear Entrance, Walkout Stairs, Windows
- Living area:2,403 sq. ft.
Heating and cooling
- Cooling:Ceiling Fan(s), Central A/C
- Heating:Hot Water, Natural Gas
Structure and exterior
- Year built:1892
- Building area:2,403 sq. ft.
- Lot area:0.02 Acres
- Architectural Style:Victorian
- Construction Materials:Brick
- Exterior Features:Deck(s), Exterior Lighting, Sidewalks, Street Lights
- Foundation Description:Brick/Mortar
- Levels:4 Story
Utilities
- Water:Public
- Sewer:Public Sewer
Finances and disclosures
- Price:$1,399,000
- Price per sq. ft.:$582.19
- Tax amount:$9,278 (2026)
Features and amenities
- Laundry features:Dryer, Washer
- Amenities:Bay/Bow Windows, Ceiling Fan(s), Crown Moldings, Recessed Lighting, Window Treatments
Parking
- Parking description:On Street
New listings near 2130 13th St Nw
- Coming Soon
 $574,900Coming Soon1 beds 1 baths900 sq. ft.
1901 Nw Wyoming Ave Nw #52, WASHINGTON, DC 20009
MLS# DCDC2286414Listed by: TTR SOTHEBY'S INTERNATIONAL REALTY - Coming SoonOpen Sat, 10am to 12pm
 $749,900Coming Soon3 beds 4 baths1,892 sq. ft.
1318 Levis St Ne, WASHINGTON, DC 20002
MLS# DCDC2287262Listed by: SMART REALTY, LLC - Coming Soon
 $790,000Coming Soon2 beds 3 baths1,332 sq. ft.
3287 Sutton Pl Nw #a, WASHINGTON, DC 20016
MLS# DCDC2287266Listed by: SAMSON PROPERTIES - Coming Soon
 $699,990Coming Soon4 beds 4 baths3,115 sq. ft.
3121 South Dakota Ave Ne, WASHINGTON, DC 20018
MLS# DCDC2287188Listed by: SPRING HILL REAL ESTATE, LLC. - Coming Soon
 $470,000Coming Soon2 beds 2 baths1,120 sq. ft.
1720--1722 Gales St Ne, WASHINGTON, DC 20002
MLS# DCDC2273550Listed by: COMPASS - Coming Soon
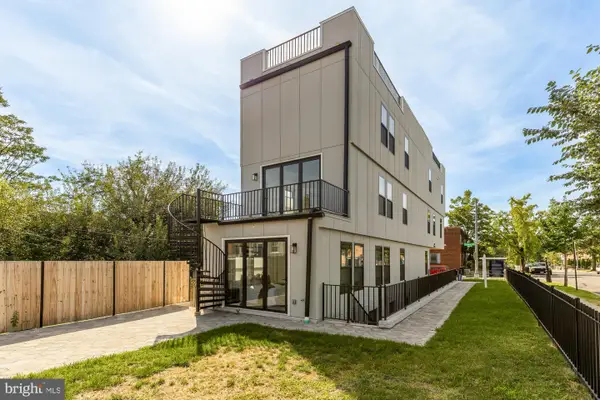 $774,900Coming Soon4 beds 4 baths2,500 sq. ft.
1516 Levis St Ne #2, WASHINGTON, DC 20002
MLS# DCDC2287186Listed by: TTR SOTHEBY'S INTERNATIONAL REALTY - Coming Soon
 $524,990Coming Soon4 beds 3 baths1,560 sq. ft.
4032 Martin Luther King Jr Ave Sw, WASHINGTON, DC 20032
MLS# DCDC2287216Listed by: SAMSON PROPERTIES - Coming Soon
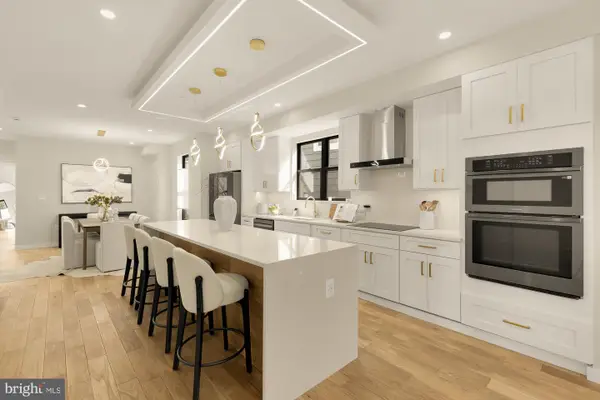 $649,900Coming Soon4 beds 4 baths2,500 sq. ft.
1516 Levis St Ne #1, WASHINGTON, DC 20002
MLS# DCDC2287220Listed by: TTR SOTHEBY'S INTERNATIONAL REALTY - Coming Soon
 $285,000Coming Soon-- beds 1 baths602 sq. ft.
1514 17th St Nw #505, WASHINGTON, DC 20036
MLS# DCDC2287014Listed by: SAMSON PROPERTIES - Coming Soon
 $699,900Coming Soon3 beds 3 baths1,452 sq. ft.
227 R St Ne #b, WASHINGTON, DC 20002
MLS# DCDC2287016Listed by: NETANEL REAL ESTATE LLC


Protect your home and budget from life's surprises with an Assurant Home Warranty, backed by a partner that supports you through every step of homeownership. Explore Plans.
© 2026 Better Homes and Gardens Real Estate LLC. An Anywhere Real Estate company. All rights reserved. Better Homes and Gardens® Real Estate is a registered trademark owned by Meredith Operations Corporation, licensed to Better Homes and Gardens Real Estate LLC and used with permission. Better Homes and Gardens Real Estate LLC fully supports the principles of the Fair Housing Act and the Equal Opportunity Act. Listing information is deemed reliable but is not guaranteed accurate.
Each office is independently owned and operated.
Any services or products provided by third parties are not provided by, affiliated with or related to Better Homes and Gardens Real Estate LLC, or its affiliated companies.