
2130 Sudbury Pl Nw, Washington, DC 20012
Local realty services provided by:Better Homes and Gardens Real Estate Reserve
2130 Sudbury Pl Nw,Washington, DC 20012
$2,300,000
- 5 Beds
- 5 Baths
- 5,480 sq. ft.
- Single family
- Active
Listed by: kira epstein begal
Office: washington fine properties, llc.
MLS#:DCDC2285814
Source:BRIGHTMLS
Price summary
- Price:$2,300,000
- Price per sq. ft.:$419.71
About this home
Mid-century architecture meets contemporary design at 2130 Sudbury Place, a distinctive Colonial Village residence set on more than half an acre backing directly to Rock Creek Park. One of just five homes on a quiet cul-de-sac, this 5-bedroom, 4.5-bath home features a sought-after first-floor primary suite on the main living level, approximately 5,580 square feet of interior living space and a wooded setting within city limits. Thoughtfully reimagined in 2020 by Francis Development, the home pairs an open, light-filled layout with preserved architectural character. Oversized windows and a skylight above the entry foyer welcome natural light, while the main-level library retains original wood shelving, hardwood flooring and a brick fireplace. A spacious living room with high ceilings, an inviting sunroom and a lower-level recreation room provide flexible spaces for entertaining, relaxing and everyday living. The main-level primary suite offers a private retreat conveniently located on the same floor as the principal living spaces, while laundry rooms on each floor add everyday convenience. The kitchen anchors the open kitchen and dining area with an oversized island, Thermador HomeConnect appliances, extensive cabinetry and abundant pantry storage. Additional features include built-in speakers, smart appliances, a security system, LED lighting and a high-efficiency gas furnace. A two-car attached garage with a Tesla EV charger, a driveway with ample parking and a basketball hoop enhance the home’s versatility. An additional driveway and carport are conveniently located off the kitchen for easy access. Just minutes from the Maryland border, the home is close to downtown Silver Spring, the Silver Spring Metro station on the Red Line and local favorites including Parkway Deli & Restaurant, Rock Creek Sports Club, The Daily Dish and more. Blending architectural character with modern amenities and a tranquil park-side setting, this exceptional property offers space, privacy and a peaceful connection to nature in Colonial Village....
Contact an agent
Home facts
- Year built:1957
- Subdivision & Development:COLONIAL VILLAGE
- Listing ID #:DCDC2285814
- Added:7 day(s) ago
- Updated:October 08, 2026 at 02:05 PM
Rooms and interior
- Bedrooms:5
- Total bathrooms:5
- Full bathrooms:4
- Half bathrooms:1
- Flooring:Hardwood, Wood
- Bathrooms Description:Primary Bath(s)
- Kitchen Description:Breakfast Area, Built-In Microwave, Dishwasher, Disposal, Exhaust Fan, Icemaker, Kitchen - Eat-In, Kitchen - Gourmet, Oven/Range - Gas, Pantry, Range Hood, Recessed Lighting, Refrigerator, Stainless Steel Appliances, Upgraded Countertops, Water Heater - High-Efficiency, Wet/Dry Bar
- Bedroom Description:Entry Level Bedroom, Walk In Closet(s)
- Basement:Yes
- Basement Description:Fully Finished, Garage Access, Heated, Interior Access, Outside Entrance, Rear Entrance, Space For Rooms, Walkout Level, Windows
- Living area:5,480 sq. ft.
Heating and cooling
- Cooling:Central A/C
- Heating:Central, Forced Air, Natural Gas
Structure and exterior
- Year built:1957
- Building area:5,480 sq. ft.
- Lot area:0.54 Acres
- Lot Features:Backs - Parkland, Cul-de-sac, Front Yard, Landscaping, Near National Park, No Thru Street, Rear Yard, Secluded
- Architectural Style:Contemporary
- Construction Materials:Brick, Concrete, Glass, Masonry, Stone, Wood Siding
- Exterior Features:Extensive Hardscape, Exterior Lighting, Flood Lights, Patio(s)
- Foundation Description:Permanent
- Levels:2 Stories
Schools
- High school:JACKSON-REED
- Middle school:DEAL
- Elementary school:SHEPHERD
Utilities
- Water:Public
- Sewer:Public Sewer
Finances and disclosures
- Price:$2,300,000
- Price per sq. ft.:$419.71
- Tax amount:$17,338 (2026)
Features and amenities
- Laundry features:Hookup
- Amenities:Attic, Ceiling Fan(s), Recessed Lighting, Security System, Skylight(s), Sliding Windows, Smoke Detector, Wet/Dry Bar
Parking
- Parking description:Asphalt Driveway, Attached Carport, Attached Garage, Basement Garage, Concrete Driveway, Garage - Side Entry, Garage Door Opener, Inside Access, Off Street, Oversized, Private
- Garage:Yes
- Garage spaces:2
New listings near 2130 Sudbury Pl Nw
- Coming SoonOpen Sat, 1 to 3pm
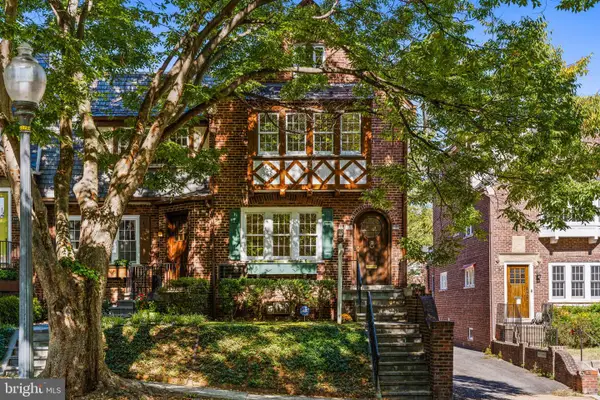 $1,200,000Coming Soon3 beds 3 baths1,664 sq. ft.
4427 Q St Nw, WASHINGTON, DC 20007
MLS# DCDC2285912Listed by: TTR SOTHEBY'S INTERNATIONAL REALTY - Coming Soon
 $699,900Coming Soon3 beds 3 baths1,452 sq. ft.
227 R St Ne #b, WASHINGTON, DC 20002
MLS# DCDC2287016Listed by: NETANEL REAL ESTATE LLC - Coming Soon
 $1,075,000Coming Soon3 beds 3 baths1,620 sq. ft.
29 Todd Pl Ne #2, WASHINGTON, DC 20002
MLS# DCDC2285880Listed by: REALTY OF AMERICA LLC - Coming Soon
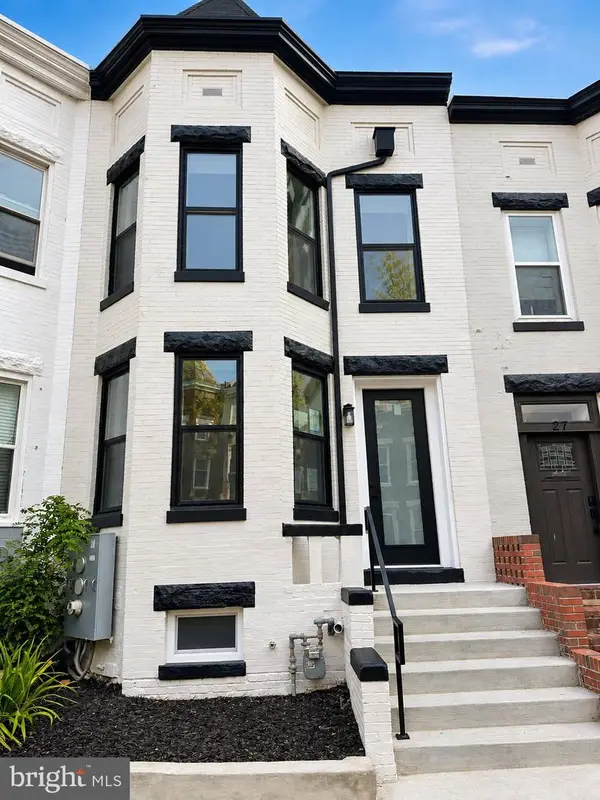 $849,000Coming Soon3 beds 3 baths1,656 sq. ft.
29 Todd Pl Ne #1, WASHINGTON, DC 20002
MLS# DCDC2285888Listed by: REALTY OF AMERICA LLC - Coming Soon
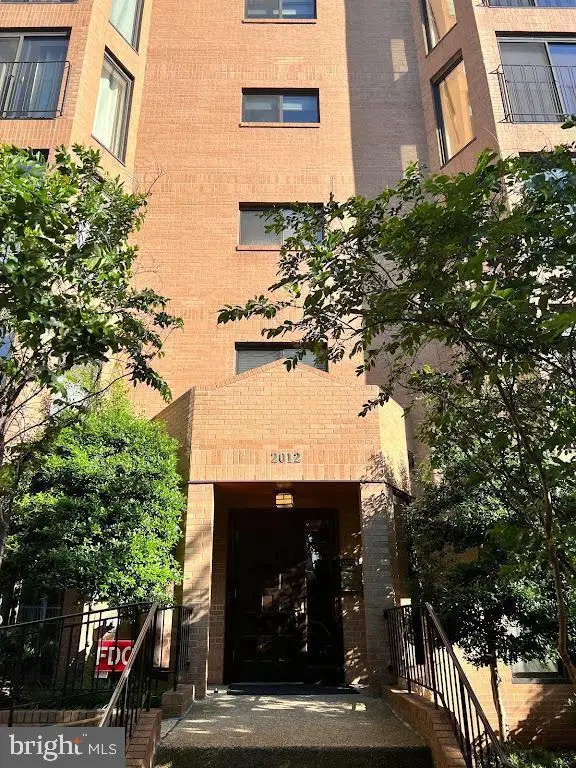 $4,200Coming Soon2 beds 2 baths1,075 sq. ft.
2012 Wyoming Ave Nw #601, WASHINGTON, DC 20009
MLS# DCDC2285984Listed by: CORCORAN MCENEARNEY - Coming Soon
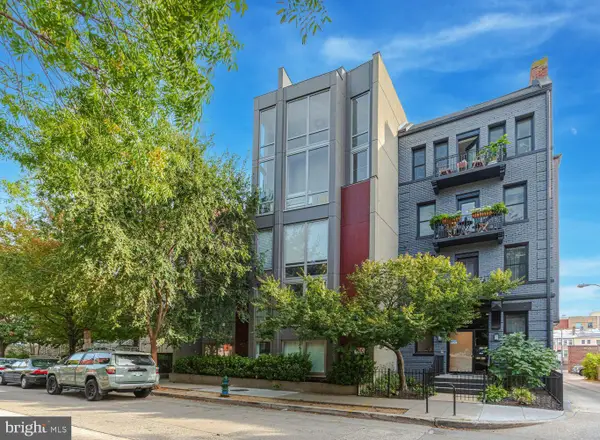 $679,900Coming Soon2 beds 2 baths1,584 sq. ft.
1466 Harvard St Nw #th2, WASHINGTON, DC 20009
MLS# DCDC2286934Listed by: COMPASS - Coming Soon
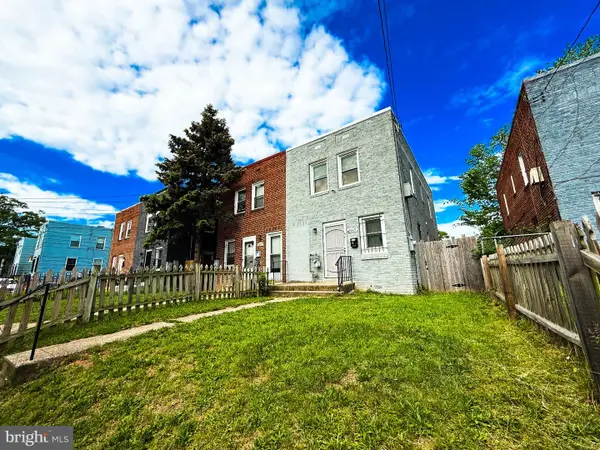 $399,900Coming Soon3 beds 2 baths1,184 sq. ft.
5049 Benning Rd Se, WASHINGTON, DC 20019
MLS# DCDC2286936Listed by: EXP REALTY, LLC - Coming SoonOpen Sat, 11am to 1pm
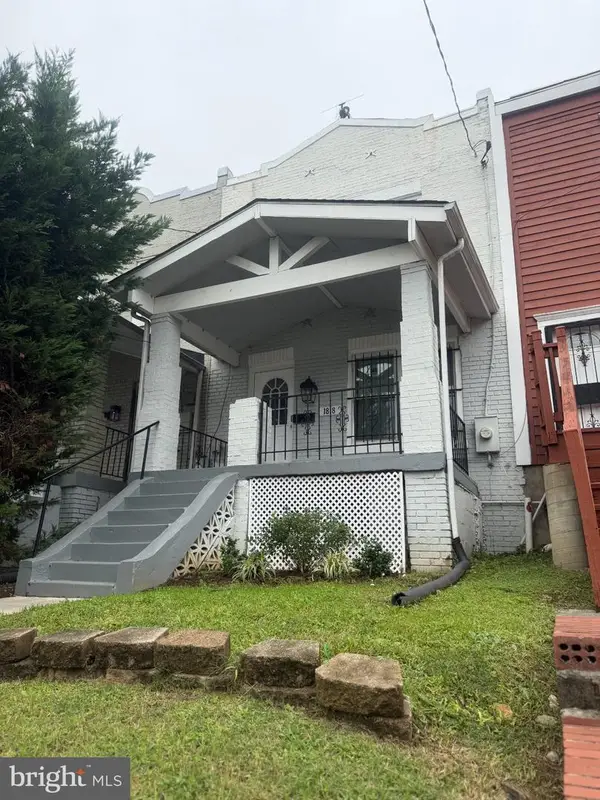 $490,000Coming Soon3 beds 1 baths952 sq. ft.
1818 Corcoran St Ne, WASHINGTON, DC 20002
MLS# DCDC2286874Listed by: BENNETT REALTY SOLUTIONS - Coming Soon
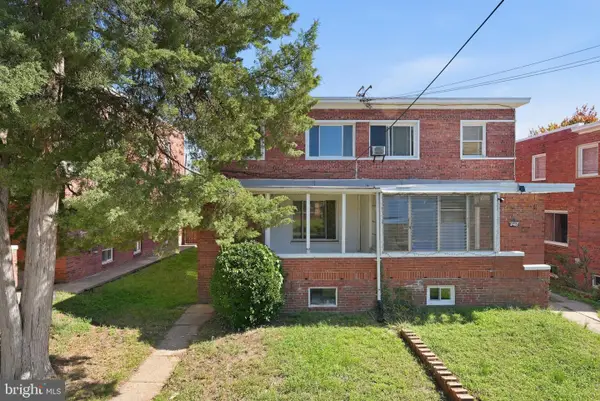 $399,000Coming Soon3 beds 2 baths1,673 sq. ft.
4809 8th St Ne, WASHINGTON, DC 20017
MLS# DCDC2286768Listed by: SAMSON PROPERTIES - Coming Soon
 $75,000Coming Soon2 beds 1 baths759 sq. ft.
2835 Gainesville St Se #102, WASHINGTON, DC 20020
MLS# DCDC2284952Listed by: REAL BROKER, LLC


Protect your home and budget from life's surprises with an Assurant Home Warranty, backed by a partner that supports you through every step of homeownership. Explore Plans.
© 2026 Better Homes and Gardens Real Estate LLC. An Anywhere Real Estate company. All rights reserved. Better Homes and Gardens® Real Estate is a registered trademark owned by Meredith Operations Corporation, licensed to Better Homes and Gardens Real Estate LLC and used with permission. Better Homes and Gardens Real Estate LLC fully supports the principles of the Fair Housing Act and the Equal Opportunity Act. Listing information is deemed reliable but is not guaranteed accurate.
Each office is independently owned and operated.
Any services or products provided by third parties are not provided by, affiliated with or related to Better Homes and Gardens Real Estate LLC, or its affiliated companies.