
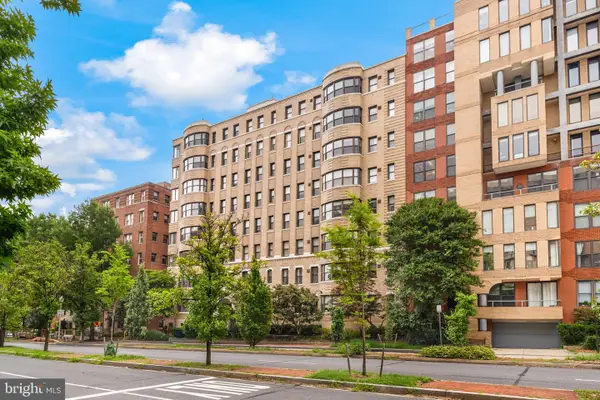
2201 L St Nw #501, Washington, DC 20037
Local realty services provided by:Better Homes and Gardens Real Estate Realty Connect
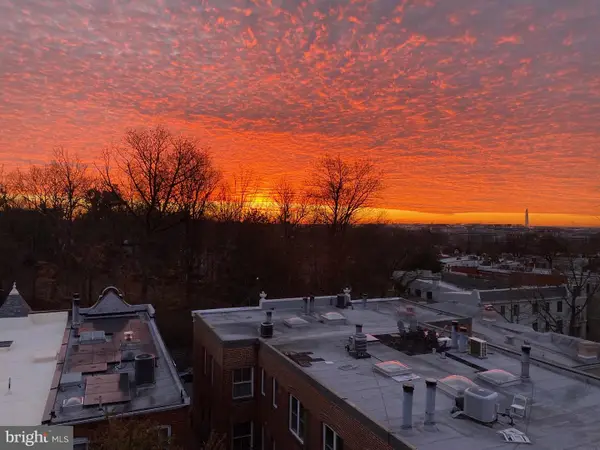
2201 L St Nw #501,Washington, DC 20037
$425,000
- 1 Beds
- 1 Baths
- 760 sq. ft.
- Condominium
- Pending
Listed by: aleksandar pachedzhiev
Office: keller williams realty
MLS#:DCDC2269850
Source:BRIGHTMLS
Price summary
- Price:$425,000
- Price per sq. ft.:$559.21
About this home
Welcome home to the Carriage House — West End living at its best, and rarely available for sale.
This spacious 1-bedroom + den condo at 2201 L St NW gives you a smart, open floor plan with room to make it your own — the den works beautifully as a second bedroom, home office, or guest space. The unit is in great condition throughout, anchored by a luxury renovated bathroom and a gourmet, open kitchen featuring a breakfast bar, granite countertops, and stainless steel appliances.
The master bedroom opens onto your own private balcony, tucked on the quiet back side of the building overlooking the courtyard — a peaceful retreat that still puts you minutes from everything downtown DC has to offer.
The Carriage House is a secure, well-run building with onsite property management, a 24/7 concierge, and a rooftop pool — the kind of place people settle into for the long haul. 1-bedroom and a den units don't come often for sale here, so this is a rare chance to own in one of West End's most affordable buildings. And with the condo fee covering all utilities, budgeting couldn't be simpler.
And the location can't be beat: steps from the World Bank, IMF, and George Washington University, minutes to Georgetown, with multiple Metro stations within walking distance. Dupont Circle and some of the city's best restaurants and shopping are all just around the corner.
Don't miss this one — come see it for yourself....
Contact an agent
Home facts
- Year built:1967
- Listing ID #:DCDC2269850
- Added:1 day(s) ago
- Updated:July 11, 2026 at 05:39 AM
Rooms and interior
- Bedrooms:1
- Total bathrooms:1
- Full bathrooms:1
- Flooring:Laminated
- Dining Description:Combination Dining/Living
- Bathrooms Description:Primary Bath(s)
- Kitchen Description:Built-In Microwave, Dishwasher, Disposal, Icemaker, Kitchen - Gourmet, Kitchen - Island, Oven/Range - Gas, Refrigerator, Stainless Steel Appliances, Upgraded Countertops
- Living area:760 sq. ft.
Heating and cooling
- Cooling:Central A/C
- Heating:Central, Forced Air, Natural Gas
Structure and exterior
- Year built:1967
- Building area:760 sq. ft.
- Lot Features:Urban
- Architectural Style:Contemporary
- Construction Materials:Brick
- Exterior Features:Balcony
- Levels:1 Story
Utilities
- Water:Public
- Sewer:Public Sewer
Finances and disclosures
- Price:$425,000
- Price per sq. ft.:$559.21
- Tax amount:$3,480 (2025)
Features and amenities
- Amenities:24 hour security, Desk in Lobby, Security Gate, Smoke Detector, Surveillance Sys
Parking
- Parking description:On Street
New listings near 2201 L St Nw #501
- New
 $630,000Active4 beds -- baths2,376 sq. ft.
4700 Quarles St Ne, WASHINGTON, DC 20019
MLS# DCDC2271204Listed by: HEYMANN REALTY, LLC - Coming Soon
 $650,000Coming Soon4 beds 3 baths
5332 D St Se, WASHINGTON, DC 20019
MLS# DCDC2256716Listed by: H.E.A.L. REAL ESTATE - Coming Soon
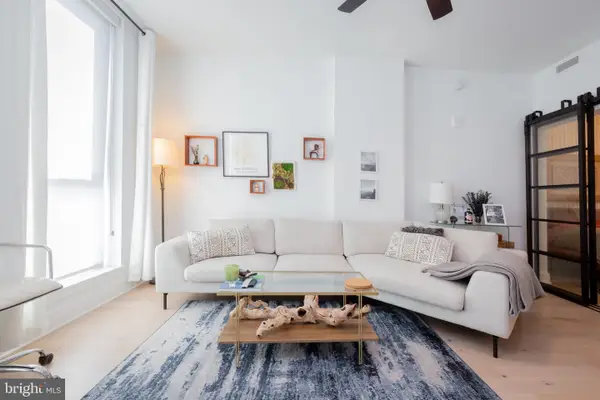
 $369,750Coming Soon1 beds 1 baths
2515 K St Nw #705, WASHINGTON, DC 20037
MLS# DCDC2272466Listed by: TTR SOTHEBY'S INTERNATIONAL REALTY - Open Sun, 1 to 3pmNew
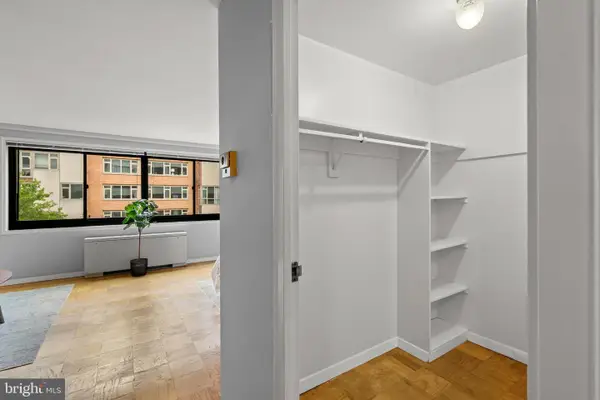 $269,000Active-- beds 1 baths426 sq. ft.
1601 18th St Nw #413, WASHINGTON, DC 20009
MLS# DCDC2272770Listed by: H.A. GILL & SON - New
 $419,000Active1 beds 1 baths674 sq. ft.
1211 Van St Se #1210, WASHINGTON, DC 20003
MLS# DCDC2272950Listed by: REALTY ONE GROUP CAPITAL - New
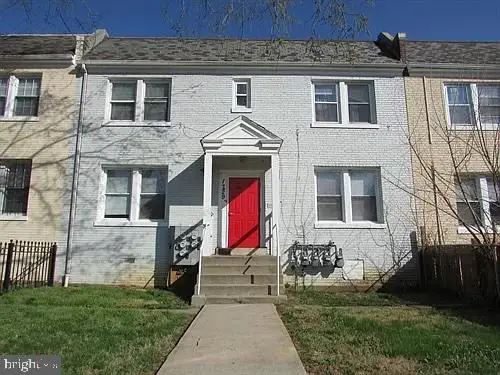 $869,000Active4 beds -- baths3,244 sq. ft.
1729 Trinidad Ave Ne, WASHINGTON, DC 20002
MLS# DCDC2270584Listed by: COTTAGE STREET REALTY LLC - New
 $875,000Active2 beds 3 baths1,332 sq. ft.
3229 Sutton Pl Nw #b, WASHINGTON, DC 20016
MLS# DCDC2271884Listed by: WASHINGTON FINE PROPERTIES, LLC - New
 $685,000Active2 beds 1 baths800 sq. ft.
3014 Dent Pl Nw #44e, WASHINGTON, DC 20007
MLS# DCDC2272586Listed by: KW UNITED - Coming Soon
 $1,299,000Coming Soon3 beds 3 baths
4409 Faraday Pl Nw, WASHINGTON, DC 20016
MLS# DCDC2272654Listed by: KELLER WILLIAMS REALTY - New
 $269,000Active1 beds 1 baths1,000 sq. ft.
3001 Veazey Ter Nw #615, WASHINGTON, DC 20008
MLS# DCDC2272760Listed by: REDFIN CORP


Protect your home and budget from life's surprises with an Assurant Home Warranty, backed by a partner that supports you through every step of homeownership. Explore Plans.
© 2026 Better Homes and Gardens Real Estate LLC. An Anywhere Real Estate company. All rights reserved. Better Homes and Gardens® Real Estate is a registered trademark owned by Meredith Operations Corporation, licensed to Better Homes and Gardens Real Estate LLC and used with permission. Better Homes and Gardens Real Estate LLC fully supports the principles of the Fair Housing Act and the Equal Opportunity Act. Listing information is deemed reliable but is not guaranteed accurate.
Each office is independently owned and operated.
Any services or products provided by third parties are not provided by, affiliated with or related to Better Homes and Gardens Real Estate LLC, or its affiliated companies.