
2307 18th St Nw, Washington, DC 20009
Local realty services provided by:Better Homes and Gardens Real Estate Realty Connect
2307 18th St Nw,Washington, DC 20009
$2,495,000
- 6 Beds
- - Baths
- 4,612 sq. ft.
- Multi-family
- Active
Listed by: julie m mariotti
Office: mcm realty company
MLS#:DCDC2251538
Source:BRIGHTMLS
Price summary
- Price:$2,495,000
- Price per sq. ft.:$540.98
About this home
Substantial price improvement -- priced to sell. Excellent opportunity for 1031 Exchange clients. Charming 5 level mixed use building in the heart of Adams Morgan. Fully gutted and renovated in 2007 including the addition of a 4th floor and habilitation of the basement. Three spacious 2-bedroom units (approx 900 sf each) with recent upgrades and restaurant retail on street level including improved walk out basement currently used as a bar. Fully leased. Two parking spaces convey in rear of building.
Contact an agent
Home facts
- Year built:1900
- Listing ID #:DCDC2251538
- Added:198 day(s) ago
- Updated:October 08, 2026 at 01:37 PM
Rooms and interior
- Bedrooms:6
- Flooring:Ceramic Tile, Engineered Wood
- Basement:Yes
- Basement Description:Fully Finished, Improved, Interior Access, Rear Entrance, Walkout Level
- Living area:4,612 sq. ft.
Heating and cooling
- Cooling:Central A/C
- Heating:Central, Natural Gas
Structure and exterior
- Year built:1900
- Building area:4,612 sq. ft.
- Lot area:0.04 Acres
- Architectural Style:Beaux Arts
- Construction Materials:Block, Stucco
- Foundation Description:Concrete Perimeter, Slab
Utilities
- Water:Public
- Sewer:Public Sewer
Finances and disclosures
- Price:$2,495,000
- Price per sq. ft.:$540.98
- Tax amount:$44,535 (2025)
Features and amenities
- Amenities:Main Entrance Lock
Parking
- Parking description:Off Street, On Street
New listings near 2307 18th St Nw
- Coming SoonOpen Sat, 1 to 3pm
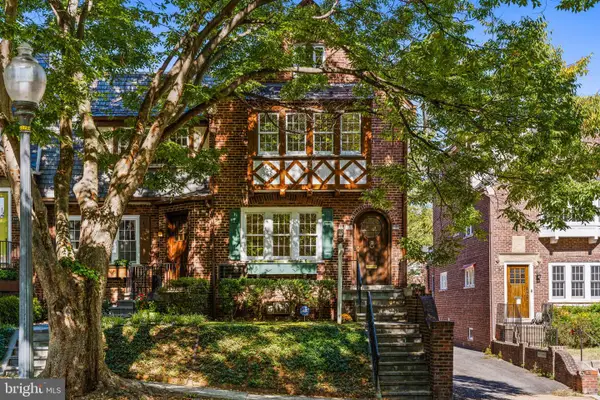 $1,200,000Coming Soon3 beds 3 baths1,664 sq. ft.
4427 Q St Nw, WASHINGTON, DC 20007
MLS# DCDC2285912Listed by: TTR SOTHEBY'S INTERNATIONAL REALTY - Coming Soon
 $699,900Coming Soon3 beds 3 baths1,452 sq. ft.
227 R St Ne #b, WASHINGTON, DC 20002
MLS# DCDC2287016Listed by: NETANEL REAL ESTATE LLC - Coming Soon
 $1,075,000Coming Soon3 beds 3 baths1,620 sq. ft.
29 Todd Pl Ne #2, WASHINGTON, DC 20002
MLS# DCDC2285880Listed by: REALTY OF AMERICA LLC - Coming Soon
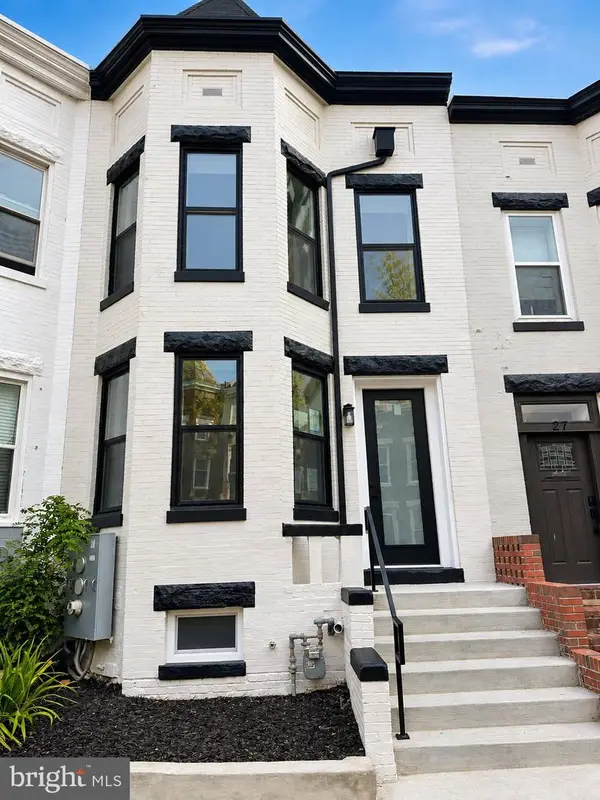 $849,000Coming Soon3 beds 3 baths1,656 sq. ft.
29 Todd Pl Ne #1, WASHINGTON, DC 20002
MLS# DCDC2285888Listed by: REALTY OF AMERICA LLC - Coming Soon
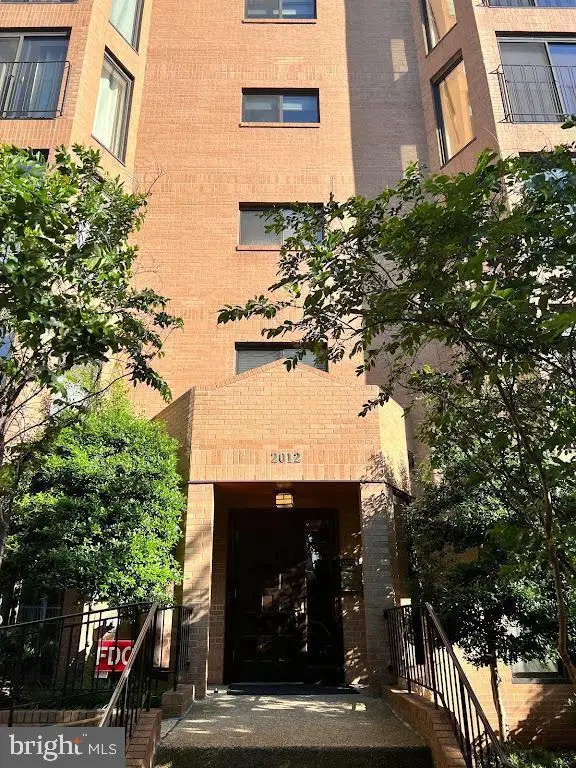 $4,200Coming Soon2 beds 2 baths1,075 sq. ft.
2012 Wyoming Ave Nw #601, WASHINGTON, DC 20009
MLS# DCDC2285984Listed by: CORCORAN MCENEARNEY - Coming Soon
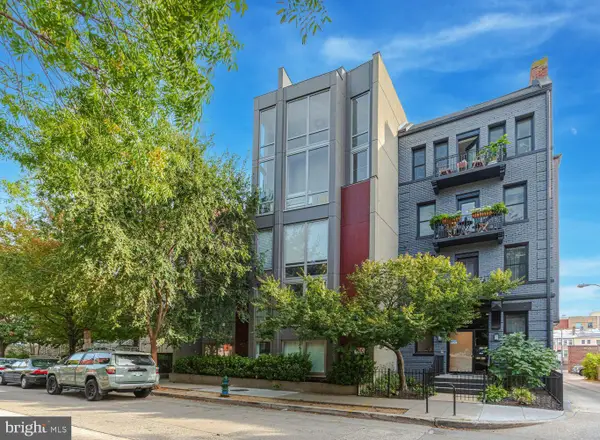 $679,900Coming Soon2 beds 2 baths1,584 sq. ft.
1466 Harvard St Nw #th2, WASHINGTON, DC 20009
MLS# DCDC2286934Listed by: COMPASS - Coming Soon
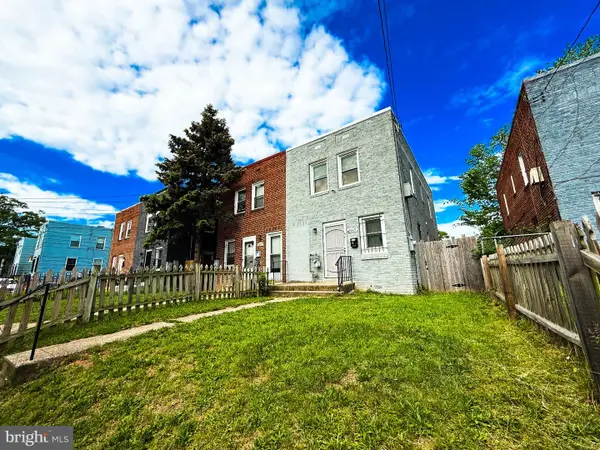 $399,900Coming Soon3 beds 2 baths1,184 sq. ft.
5049 Benning Rd Se, WASHINGTON, DC 20019
MLS# DCDC2286936Listed by: EXP REALTY, LLC - Coming SoonOpen Sat, 11am to 1pm
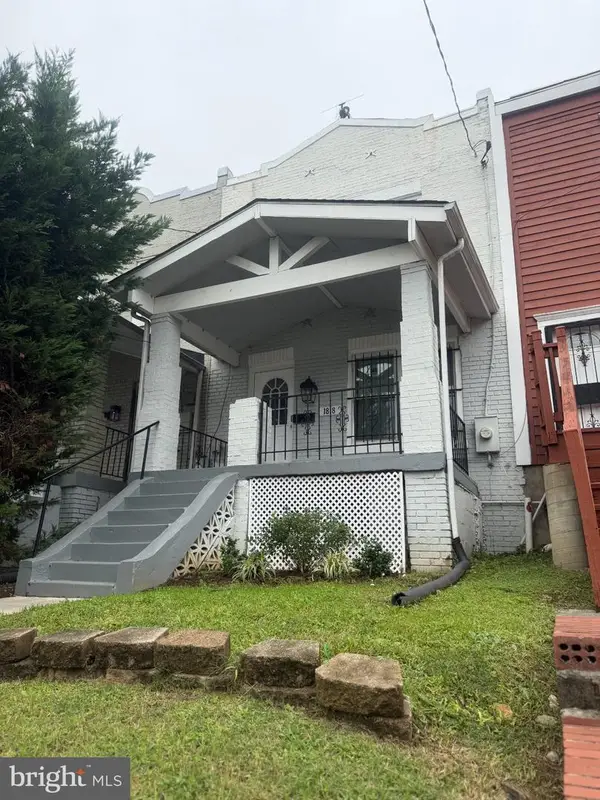 $490,000Coming Soon3 beds 1 baths952 sq. ft.
1818 Corcoran St Ne, WASHINGTON, DC 20002
MLS# DCDC2286874Listed by: BENNETT REALTY SOLUTIONS - Coming Soon
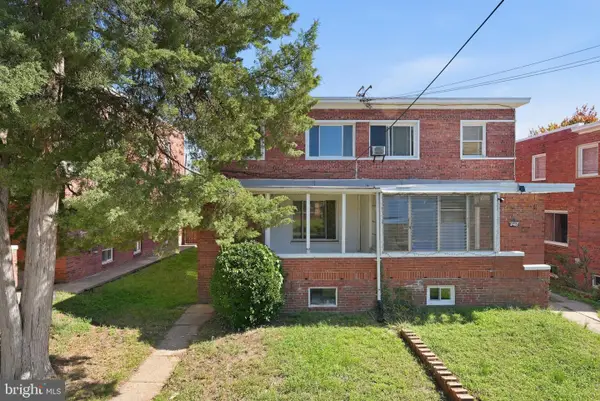 $399,000Coming Soon3 beds 2 baths1,673 sq. ft.
4809 8th St Ne, WASHINGTON, DC 20017
MLS# DCDC2286768Listed by: SAMSON PROPERTIES - Coming Soon
 $75,000Coming Soon2 beds 1 baths759 sq. ft.
2835 Gainesville St Se #102, WASHINGTON, DC 20020
MLS# DCDC2284952Listed by: REAL BROKER, LLC


Protect your home and budget from life's surprises with an Assurant Home Warranty, backed by a partner that supports you through every step of homeownership. Explore Plans.
© 2026 Better Homes and Gardens Real Estate LLC. An Anywhere Real Estate company. All rights reserved. Better Homes and Gardens® Real Estate is a registered trademark owned by Meredith Operations Corporation, licensed to Better Homes and Gardens Real Estate LLC and used with permission. Better Homes and Gardens Real Estate LLC fully supports the principles of the Fair Housing Act and the Equal Opportunity Act. Listing information is deemed reliable but is not guaranteed accurate.
Each office is independently owned and operated.
Any services or products provided by third parties are not provided by, affiliated with or related to Better Homes and Gardens Real Estate LLC, or its affiliated companies.