
2313 37th St Nw, Washington, DC 20007
Local realty services provided by:Better Homes and Gardens Real Estate Murphy & Co.
2313 37th St Nw,Washington, DC 20007
$1,249,000
- 3 Beds
- 3 Baths
- 2,406 sq. ft.
- Townhouse
- Active
Upcoming open houses
- Sat, Jul 1101:00 pm - 03:00 pm
Listed by: tyler f siperko, kevin hughes
Office: compass
MLS#:DCDC2272426
Source:BRIGHTMLS
Price summary
- Price:$1,249,000
- Price per sq. ft.:$519.12
About this home
Welcome to this beautifully appointed 3-bedroom, 2.5-bathroom brick townhouse offering over 2,400 square feet of thoughtfully designed living space in the heart of Glover Park.
A sun-filled living room welcomes you upon entry, anchored by a reading nook framed in custom built-ins. A step-up formal dining room provides a defined space for entertaining, flowing into an open kitchen appointed with generous cabinetry and expansive counter space.. A sunny breakfast nook off the kitchen offers the perfect spot for morning coffee, while sliding glass doors lead out to a private, serene patio — an ideal retreat for outdoor dining or relaxing.
Upstairs, you'll find all three bedrooms and two full bathrooms. The primary suite is generously sized, with a large walk-in closet and an en-suite bath featuring dual vanities and a tub/shower combo. The lower level offers a spacious family room with a cozy fireplace, along with a laundry room, a bonus storage room, and access to the private garage.
Ideally situated, this home offers easy access to Glover-Archbold Park and the Washington National Cathedral, with nearby Georgetown just moments away, plus walking distance to Glover Park's shops and cafes, Whole Foods, and Trader Joe's, and easy access to public transportation and the Metro. Enjoy a convenient commute to downtown DC and easy access to the many restaurants and shops along Wisconsin Avenue.
A rare combination of space, character, and location — this Glover Park gem is not to be missed....
Contact an agent
Home facts
- Year built:1985
- Listing ID #:DCDC2272426
- Added:2 day(s) ago
- Updated:July 11, 2026 at 02:47 AM
Rooms and interior
- Bedrooms:3
- Total bathrooms:3
- Full bathrooms:2
- Half bathrooms:1
- Flooring:Hardwood
- Bathrooms Description:Primary Bath(s)
- Kitchen Description:Breakfast Area, Built-Ins, Carpet, Kitchen - Eat-In, Kitchen - Island, Recessed Lighting
- Bedroom Description:Carpet, Walk In Closet(s)
- Basement:Yes
- Basement Description:Connecting Stairway, Garage Access
- Living area:2,406 sq. ft.
Heating and cooling
- Cooling:Central A/C
- Heating:Electric, Heat Pump(s)
Structure and exterior
- Year built:1985
- Building area:2,406 sq. ft.
- Lot area:0.06 Acres
- Construction Materials:Brick
- Exterior Features:Patio(s)
- Foundation Description:Concrete Perimeter
- Levels:3 Story
Utilities
- Water:Public
- Sewer:Public Sewer
Finances and disclosures
- Price:$1,249,000
- Price per sq. ft.:$519.12
- Tax amount:$10,553 (2025)
Features and amenities
- Laundry features:Dryer In Unit, Has Laundry, Washer In Unit
- Amenities:Built-Ins, Carpet, Ceiling Fan(s), Recessed Lighting
Parking
- Parking description:Asphalt Driveway, Attached Garage, Covered Parking, Garage - Front Entry, Garage Door Opener
- Garage:Yes
- Garage spaces:1
New listings near 2313 37th St Nw
- Coming Soon
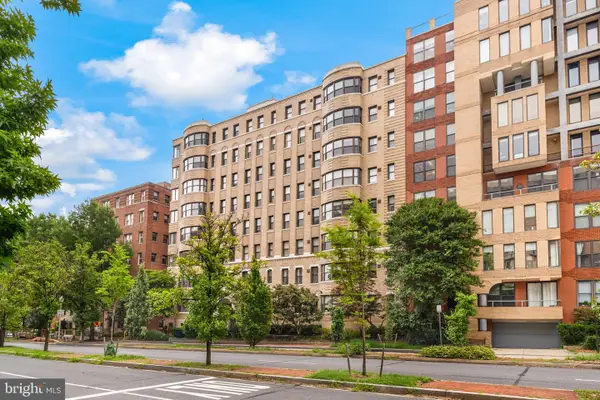 $369,750Coming Soon1 beds 1 baths
2515 K St Nw #705, WASHINGTON, DC 20037
MLS# DCDC2272466Listed by: TTR SOTHEBY'S INTERNATIONAL REALTY - Open Sun, 1 to 3pmNew
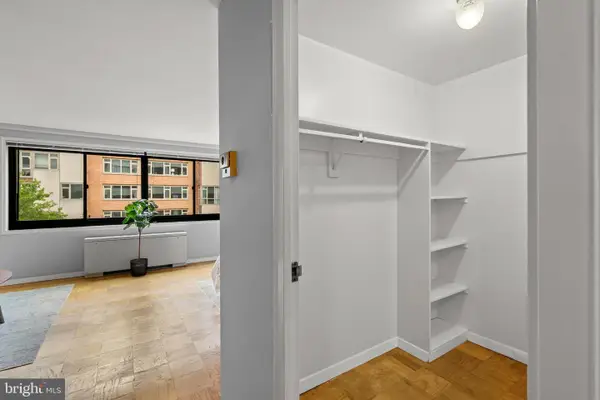 $269,000Active-- beds 1 baths426 sq. ft.
1601 18th St Nw #413, WASHINGTON, DC 20009
MLS# DCDC2272770Listed by: H.A. GILL & SON - New
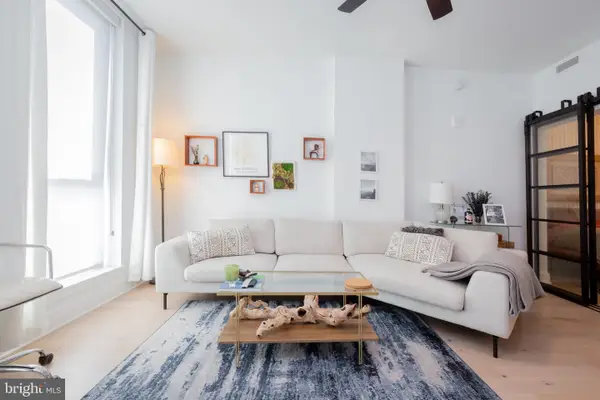 $419,000Active1 beds 1 baths674 sq. ft.
1211 Van St Se #1210, WASHINGTON, DC 20003
MLS# DCDC2272950Listed by: REALTY ONE GROUP CAPITAL - New
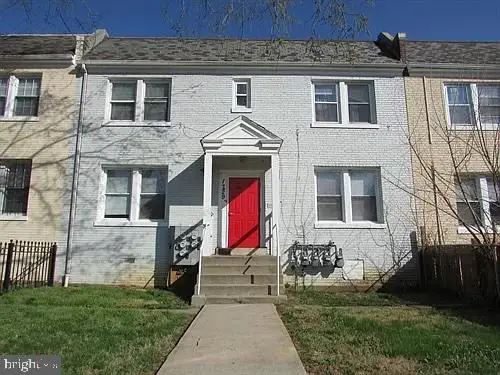 $869,000Active4 beds -- baths3,244 sq. ft.
1729 Trinidad Ave Ne, WASHINGTON, DC 20002
MLS# DCDC2270584Listed by: COTTAGE STREET REALTY LLC - New
 $875,000Active2 beds 3 baths1,332 sq. ft.
3229 Sutton Pl Nw #b, WASHINGTON, DC 20016
MLS# DCDC2271884Listed by: WASHINGTON FINE PROPERTIES, LLC - New
 $685,000Active2 beds 1 baths800 sq. ft.
3014 Dent Pl Nw #44e, WASHINGTON, DC 20007
MLS# DCDC2272586Listed by: KW UNITED - Coming Soon
 $1,299,000Coming Soon3 beds 3 baths
4409 Faraday Pl Nw, WASHINGTON, DC 20016
MLS# DCDC2272654Listed by: KELLER WILLIAMS REALTY - New
 $269,000Active1 beds 1 baths1,000 sq. ft.
3001 Veazey Ter Nw #615, WASHINGTON, DC 20008
MLS# DCDC2272760Listed by: REDFIN CORP - New
 $1,199,999Active10 beds -- baths2,720 sq. ft.
321 Crittenden St Nw, WASHINGTON, DC 20011
MLS# DCDC2272784Listed by: TTR SOTHEBY'S INTERNATIONAL REALTY - Coming SoonOpen Sun, 2 to 4pm
 $4,595,000Coming Soon5 beds 5 baths
1418 33rd St Nw, WASHINGTON, DC 20007
MLS# DCDC2272802Listed by: WASHINGTON FINE PROPERTIES, LLC


Protect your home and budget from life's surprises with an Assurant Home Warranty, backed by a partner that supports you through every step of homeownership. Explore Plans.
© 2026 Better Homes and Gardens Real Estate LLC. An Anywhere Real Estate company. All rights reserved. Better Homes and Gardens® Real Estate is a registered trademark owned by Meredith Operations Corporation, licensed to Better Homes and Gardens Real Estate LLC and used with permission. Better Homes and Gardens Real Estate LLC fully supports the principles of the Fair Housing Act and the Equal Opportunity Act. Listing information is deemed reliable but is not guaranteed accurate.
Each office is independently owned and operated.
Any services or products provided by third parties are not provided by, affiliated with or related to Better Homes and Gardens Real Estate LLC, or its affiliated companies.