
2347 Ashmead Pl Nw, Washington, DC 20009
Local realty services provided by:Better Homes and Gardens Real Estate Cassidon Realty
2347 Ashmead Pl Nw,Washington, DC 20009
$2,310,000
- 6 Beds
- 4 Baths
- - sq. ft.
- Townhouse
- Sold
Listed by: ty j hreben, sheila mooney
Office: compass
MLS#:DCDC2257596
Source:BRIGHTMLS
Sorry, we are unable to map this address
Price summary
- Price:$2,310,000
About this home
Gracefully positioned on one of Kalorama Triangle’s most coveted blocks, this exceptional extra-wide townhouse offers a rare expression of space, proportion, and timeless design. Spanning three expansive levels, the residence encompasses six bedrooms and three-and-a-half baths, thoughtfully composed to balance grand entertaining with effortless daily living.
A wide, welcoming foyer introduces interiors defined by volume and architectural character. The main level unfolds with a natural elegance—an inviting living room anchored by a fireplace, a formal dining room distinguished by its beamed ceiling, and a richly appointed family room with a second fireplace, wet bar, and custom built-ins. Each space is both refined and comfortable, designed to transition seamlessly from intimate gatherings to larger-scale entertaining.
At the center of the home, the kitchen has been completely reimagined through a full-scale renovation and architectural redesign, executed with a focus on both form and function. Generous in scale, it features custom cabinetry, a bespoke banquette with integrated storage, and a suite of top-tier appliances including Sub-Zero refrigeration and a Wolf induction range—creating a space equally suited to everyday living and elevated hosting. The renovation also thoughtfully enhanced the connection to the rear deck and parking area, improving both flow and usability.
Throughout the home, extensive improvements and system upgrades reflect a high level of care and investment, including leveled and replaced oak flooring, custom storage solutions, updated lighting, and a reconfigured main level for improved functionality.
More recent enhancements include a new high-velocity air conditioning system, a FULLY PAID seller-owned solar panel system WITH SRECs that BOTH convey with the property, offering REDUCED ELECTRICITY EXPENSES AND INCOME, updated mechanical systems, and EV charging capability, bringing modern efficiency to this classic residence.
The upper levels offer a sense of retreat and privacy. The primary suite is quietly set apart, complete with a walk-in closet with custom shelving, a well-appointed bath, and access to a private terrace—an understated luxury for morning light or evening calm. Additional bedrooms are generously proportioned, with access to a rear balcony that extends the living experience outdoors.
A separate one-bedroom in-law residence, with its own entrance, kitchen, and full bath, introduces a level of flexibility rarely found—ideal for guests, extended stays, or discreet income potential.
Outdoor spaces are thoughtfully integrated, with a rear deck and walk-down patio creating a seamless indoor-outdoor connection. The expanded two-car parking area, complete with EV charger, provides exceptional convenience in a setting where it is truly a premium.
The home’s exterior—painted brick complemented by a classic clay tile roof—reflects the enduring character of Kalorama itself. Long regarded as one of Washington’s most distinguished neighborhoods, Kalorama offers a quiet residential setting just moments from the energy of Dupont Circle, Woodley Park, and Adams Morgan, along with some of the city’s finest dining, cultural institutions, and green spaces.
This is a residence defined not only by its scale, but by its thoughtful modernization and significant capital improvements—over $400,000 invested—offering a rare opportunity to own a turnkey, architecturally rich home in one of Washington’s most established and desirable addresses....
Contact an agent
Home facts
- Year built:1911
- Subdivision & Development:KALORAMA TRIANGLE
- Listing ID #:DCDC2257596
- Added:67 day(s) ago
- Updated:August 04, 2026 at 02:38 AM
Rooms and interior
- Bedrooms:6
- Total bathrooms:4
- Full bathrooms:3
- Half bathrooms:1
- Flooring:Wood
- Dining Description:Dining Room, Formal/Separate Dining Room
- Bathrooms Description:Bathroom 2, Bathroom 3, Primary Bath(s), Primary Bathroom
- Kitchen Description:2nd Kitchen, Breakfast Area, Built-In Microwave, Built-Ins, Crown Moldings, Dishwasher, Disposal, Kitchen - Eat-In, Kitchen - Gourmet, Kitchen - Table Space, Oven/Range - Electric, Recessed Lighting, Refrigerator, Stainless Steel Appliances
- Bedroom Description:Primary Bedroom, Walk In Closet(s)
- Basement:Yes
- Basement Description:Connecting Stairway, English, Walkout Stairs
Heating and cooling
- Cooling:Central A/C
- Heating:Electric, Heat Pump(s), Natural Gas, Radiant
Structure and exterior
- Year built:1911
- Architectural Style:Federal
- Construction Materials:Brick
- Exterior Features:Deck(s), Exterior Lighting, Patio(s)
- Levels:4 Story
Schools
- High school:JACKSON-REED
- Middle school:OYSTER-ADAMS BILINGUAL SCHOOL
- Elementary school:OYSTER ES-ADAMS
Utilities
- Water:Public
- Sewer:Public Sewer
Finances and disclosures
- Price:$2,310,000
- Tax amount:$17,409 (2025)
Features and amenities
- Laundry features:Dryer, Laundry, Washer
- Amenities:Built-Ins, Ceiling Fan(s), Crown Moldings, Recessed Lighting, Skylight(s)
Parking
- Parking description:Electric Vehicle Charging Station(s), Off Street
New listings near 2347 Ashmead Pl Nw
- New
 $999,000Active3 beds 2 baths
1306 9th St Nw, WASHINGTON, DC 20001
MLS# DCDC2272214Listed by: TAYLOR PROPERTIES - Coming Soon
 $629,900Coming Soon3 beds 3 baths
4508 South Dakota Ave Ne, WASHINGTON, DC 20017
MLS# DCDC2276976Listed by: COMPASS - Coming Soon
 $325,000Coming Soon3 beds 2 baths
4047 Alabama Ave Se, WASHINGTON, DC 20020
MLS# DCDC2276982Listed by: G&G GROUP, LLC - New
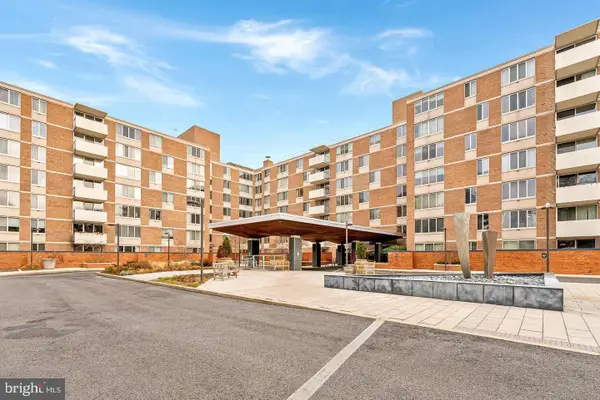 $220,000Active-- beds 1 baths434 sq. ft.
2939 Van Ness St Nw #845, WASHINGTON, DC 20008
MLS# DCDC2276998Listed by: COMPASS  $575,000Active2 beds 2 baths2,000 sq. ft.
4000 Cathedral Ave Nw #334b-335b, WASHINGTON, DC 20016
MLS# DCDC2232652Listed by: KW UNITED- Coming SoonOpen Thu, 5 to 6:30pm
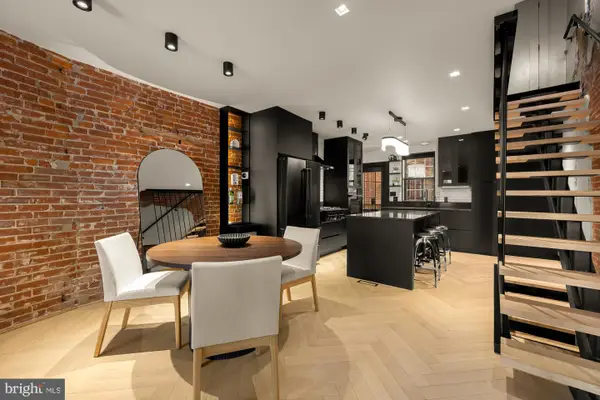 $1,595,000Coming Soon4 beds 4 baths
1444 Florida Ave Nw, WASHINGTON, DC 20009
MLS# DCDC2251116Listed by: COMPASS - Coming Soon
 $625,000Coming Soon3 beds 2 baths
1451 Girard St Nw #2, WASHINGTON, DC 20009
MLS# DCDC2276874Listed by: BPG REAL ESTATE - Open Wed, 4 to 6pmNew
 $2,195,000Active4 beds 4 baths2,600 sq. ft.
3024 45th St Nw, WASHINGTON, DC 20016
MLS# DCDC2275868Listed by: TTR SOTHEBY'S INTERNATIONAL REALTY - Coming Soon
 $399,900Coming Soon3 beds 4 baths
160 Danbury St Sw, WASHINGTON, DC 20032
MLS# DCDC2276868Listed by: HOMESMART - Open Sun, 1 to 3pmNew
 $329,000Active1 beds 1 baths825 sq. ft.
2475 Virginia Ave Nw #410, WASHINGTON, DC 20037
MLS# DCDC2276902Listed by: COMPASS


Protect your home and budget from life's surprises with an Assurant Home Warranty, backed by a partner that supports you through every step of homeownership. Explore Plans.
© 2026 Better Homes and Gardens Real Estate LLC. An Anywhere Real Estate company. All rights reserved. Better Homes and Gardens® Real Estate is a registered trademark owned by Meredith Operations Corporation, licensed to Better Homes and Gardens Real Estate LLC and used with permission. Better Homes and Gardens Real Estate LLC fully supports the principles of the Fair Housing Act and the Equal Opportunity Act. Listing information is deemed reliable but is not guaranteed accurate.
Each office is independently owned and operated.
Any services or products provided by third parties are not provided by, affiliated with or related to Better Homes and Gardens Real Estate LLC, or its affiliated companies.