
2419 1st St Nw #2, Washington, DC 20001
Local realty services provided by:Better Homes and Gardens Real Estate Community Realty
2419 1st St Nw #2,Washington, DC 20001
$1,049,900
- 3 Beds
- 3 Baths
- 1,902 sq. ft.
- Condominium
- Active
Upcoming open houses
- Sat, Oct 2401:00 pm - 03:00 pm
Listed by: leah fernandez
Office: compass
MLS#:DCDC2288086
Source:BRIGHTMLS
Price summary
- Price:$1,049,900
- Price per sq. ft.:$552
About this home
Welcome to 2419 1st Street NW, Unit 2, an extraordinary three-bedroom, three-bath penthouse residence where the timeless character of historic Bloomingdale meets contemporary design.
Set across three levels within a circa-1905 Victorian row house, this approximately 1,902-square-foot home offers an unexpected sense of scale and architectural interest. Soaring ceilings, expansive windows, rich Brazilian cherry floors, and loft-inspired interiors create an atmosphere that feels both dramatic and inviting. Natural light moves effortlessly throughout the home, highlighting thoughtful details at every turn.
At the heart of the residence is a beautifully appointed kitchen designed as much for entertaining as for everyday living. Two oversized islands anchor the space, complemented by sleek Poggenpohl cabinetry and an impressive collection of professional-grade appliances, including a Miele steam/convection oven, Wolf oven, Sub-Zero refrigerator and freezer, built-in Miele espresso machine, two Bosch dishwashers, and a Gaggenau gas/electric cooktop. The result is a kitchen that balances striking design with exceptional functionality. A chef would feel at home here.
The open-concept main level flows naturally between the kitchen, dining, and living areas, creating a welcoming setting for gatherings both large and intimate. An integrated Sonos in-ceiling sound system adds another layer of sophistication, providing a seamless soundtrack for everything from relaxed evenings at home to lively dinner parties. A generously sized bedroom and full bath complete this level, with oversized windows framing peaceful views of the surrounding greenery and McMillan Reservoir.
Upstairs, the expansive primary suite offers a beautiful contrast of scale and serenity. Oversized windows fill the space with natural light, while a private balcony provides an inviting outdoor escape. The ensuite bath is thoughtfully designed with a multi-head waterfall shower, oversized soaking tub, and separate water closet. A second bedroom on this level features its own ensuite bath, where contemporary glass-enclosed elements lend a distinctive architectural touch.
The third level introduces one of the home's most compelling features: a private rooftop terrace accompanied by a secondary, fully equipped kitchen. Designed for effortless indoor-outdoor entertaining, this remarkable space offers sweeping views across Washington, DC, including the U.S. Capitol and Washington Monument. From an intimate dinner outdoors to an evening spent watching the city lights emerge, the rooftop offers an entirely different perspective on life in the District.
2419 1st Street NW Unit 2 has been thoughtfully cared for, with many recent improvements and upgrades, including, but not limited to the roll-up parking gate, a newly installed Carrier HVAC system, and a freshly recoated roof.
Beyond the residence, Bloomingdale offers an appealing mix of historic charm, neighborhood favorites, and everyday convenience. Start the morning with coffee at Big Bear Café or a pastry at Sylvan Café, enjoy dinner at the acclaimed Red Hen, or meet friends for drinks at Boundary Stone. For an active afternoon, explore the neighborhood's tree-lined streets, unwind in the tucked-away Crispus Attucks Park, or take advantage of the nearby Reservoir District Recreation Center, with its indoor pool and fitness facilities. The Metropolitan Branch Trail offers another way to enjoy the outdoors, while the Bloomingdale Farmers Market brings fresh, local finds to the neighborhood. It's a setting where excellent dining, outdoor recreation, and the energy of Washington, DC, come together with a local feel.
Architecturally distinctive, thoughtfully updated, and designed for exceptional indoor-outdoor living, 2419 1st Street NW Unit 2 offers a compelling combination of historic character, contemporary luxury, and panoramic city views in the heart of Bloomingdale....
Contact an agent
Home facts
- Year built:1905
- Subdivision & Development:BLOOMINGDALE
- Listing ID #:DCDC2288086
- Added:8 day(s) ago
- Updated:October 24, 2026 at 04:44 AM
Rooms and interior
- Bedrooms:3
- Total bathrooms:3
- Full bathrooms:3
- Flooring:Hardwood
- Kitchen Description:2nd Kitchen, Kitchen - Gourmet
- Living area:1,902 sq. ft.
Heating and cooling
- Cooling:Central A/C
- Heating:Electric, Forced Air
Structure and exterior
- Year built:1905
- Building area:1,902 sq. ft.
- Architectural Style:Victorian
- Construction Materials:Brick
- Levels:3 Story
Utilities
- Water:Public
- Sewer:Public Sewer
Finances and disclosures
- Price:$1,049,900
- Price per sq. ft.:$552
- Tax amount:$8,794 (2026)
Features and amenities
- Amenities:Sound System
Parking
- Parking description:Electric Vehicle Charging Station(s), Garage - Rear Entry, Off Street, Parking Garage, Parking Space Conveys, Secure Parking
- Garage:Yes
- Garage spaces:1
New listings near 2419 1st St Nw #2
- Coming Soon
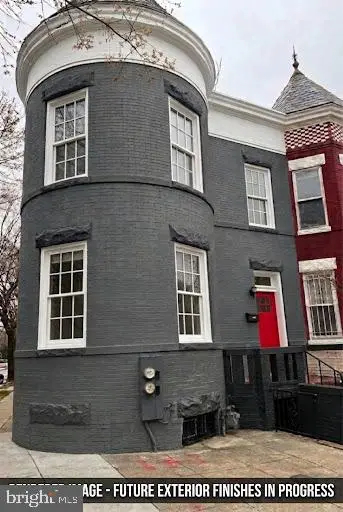 $699,000Coming Soon4 beds 4 baths2,658 sq. ft.
43 U St Ne, WASHINGTON, DC 20002
MLS# DCDC2289280Listed by: RE/MAX REALTY SERVICES - Coming Soon
 $315,000Coming Soon3 beds 2 baths1,549 sq. ft.
416 Se Brandywine St Se, WASHINGTON, DC 20032
MLS# DCDC2289230Listed by: FATHOM REALTY MD, LLC - Coming Soon
 $650,000Coming Soon2 beds 2 baths1,120 sq. ft.
118 P St Sw, WASHINGTON, DC 20024
MLS# DCDC2288078Listed by: BERKSHIRE HATHAWAY HOMESERVICES PENFED REALTY - Coming Soon
 $590,000Coming Soon1 beds 1 baths1,040 sq. ft.
1501 1st St Sw, WASHINGTON, DC 20024
MLS# DCDC2288094Listed by: BERKSHIRE HATHAWAY HOMESERVICES PENFED REALTY - Coming Soon
 $195,000Coming Soon1 beds 1 baths457 sq. ft.
103 Missouri Ave Nw #206, WASHINGTON, DC 20011
MLS# DCDC2289082Listed by: KELLER WILLIAMS CAPITAL PROPERTIES - Coming Soon
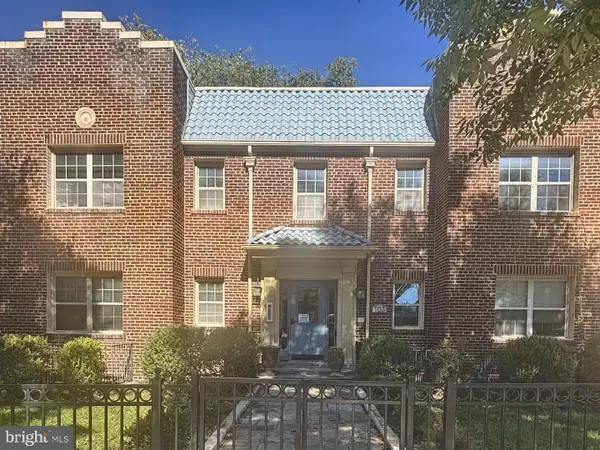 $180,000Coming Soon1 beds 1 baths442 sq. ft.
103 Missouri Ave Nw #101, WASHINGTON, DC 20011
MLS# DCDC2289084Listed by: KELLER WILLIAMS CAPITAL PROPERTIES - Coming Soon
 $593,000Coming Soon2 beds 2 baths1,120 sq. ft.
116 P St Sw, WASHINGTON, DC 20024
MLS# DCDC2288038Listed by: BERKSHIRE HATHAWAY HOMESERVICES PENFED REALTY - Coming Soon
 $1,499,999Coming Soon5 beds 2 baths1,794 sq. ft.
4620 Tilden St Nw, WASHINGTON, DC 20016
MLS# DCDC2288904Listed by: COMPASS - Coming Soon
 $649,900Coming Soon3 beds 3 baths1,242 sq. ft.
2724 12th St Ne #10, WASHINGTON, DC 20018
MLS# DCDC2280096Listed by: RLAH @PROPERTIES - Coming Soon
 $569,000Coming Soon2 beds 1 baths980 sq. ft.
2301 N Nw #109, WASHINGTON, DC 20037
MLS# DCDC2288400Listed by: BERKSHIRE HATHAWAY HOMESERVICES PENFED REALTY


Protect your home and budget from life's surprises with an Assurant Home Warranty, backed by a partner that supports you through every step of homeownership. Explore Plans.
© 2026 Better Homes and Gardens Real Estate LLC. An Anywhere Real Estate company. All rights reserved. Better Homes and Gardens® Real Estate is a registered trademark owned by Meredith Operations Corporation, licensed to Better Homes and Gardens Real Estate LLC and used with permission. Better Homes and Gardens Real Estate LLC fully supports the principles of the Fair Housing Act and the Equal Opportunity Act. Listing information is deemed reliable but is not guaranteed accurate.
Each office is independently owned and operated.
Any services or products provided by third parties are not provided by, affiliated with or related to Better Homes and Gardens Real Estate LLC, or its affiliated companies.