
2456 39th Pl Nw, Washington, DC 20007
Local realty services provided by:Better Homes and Gardens Real Estate Premier
2456 39th Pl Nw,Washington, DC 20007
$1,360,000
- 3 Beds
- 3 Baths
- - sq. ft.
- Townhouse
- Sold
Listed by: tammy gale, lydia a hatfield
Office: washington fine properties, llc.
MLS#:DCDC2273606
Source:BRIGHTMLS
Sorry, we are unable to map this address
Price summary
- Price:$1,360,000
About this home
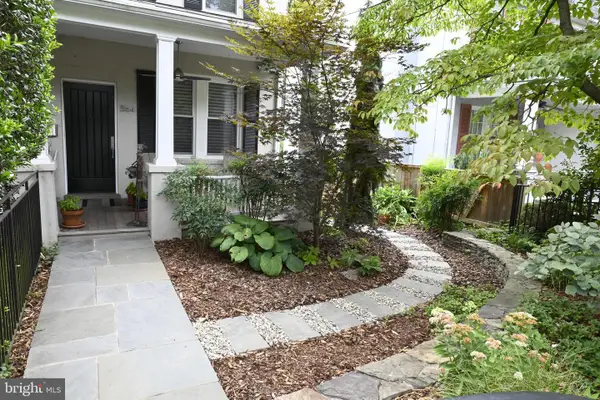
This charming house in friendly, ever-popular Glover Park is perfectly located just one block from Stoddert Elementary School and its playing fields, within walking distance of the many shops and restaurants along Wisconsin Avenue. It has an inviting covered front porch and an appealing interior with generous room sizes and many upgrades. On the first floor is the living room with tall front windows; a particularly spacious dining room with ample room for comfortable seating at the far end; and a bright renovated open kitchen with a breakfast bar island and a glass door to the rear deck.
Upstairs is a primary bedroom with two closets and its own private bath with shower, plus two other bedrooms that share a skylit bath in the hall. The lower level features a sizeable family room with windows and a wall of built-in shelving; a bright laundry/project room with cabinetry and a sink; a powder room; and a garage with built-in shelving and a workspace. A door leads out to a covered sitting area and paved driveway (useful for parking but also for skating and dribbling!) This is a wonderful house in an ideal location near schools, parks, public transportation and shopping....
Contact an agent
Home facts
- Year built:1935
- Subdivision & Development:GLOVER PARK
- Listing ID #:DCDC2273606
- Added:32 day(s) ago
- Updated:August 17, 2026 at 05:57 AM
Rooms and interior
- Bedrooms:3
- Total bathrooms:3
- Full bathrooms:2
- Half bathrooms:1
- Kitchen Description:Crown Moldings, Kitchen - Island
- Basement:Yes
- Basement Description:Daylight, Fully Finished, Interior Access, Outside Entrance, Partial
Heating and cooling
- Cooling:Central A/C
- Heating:Hot Water, Natural Gas
Structure and exterior
- Year built:1935
- Architectural Style:Colonial
- Construction Materials:Brick
- Foundation Description:Brick/Mortar
- Levels:3 Story
Schools
- Elementary school:STODDERT
Utilities
- Water:Public
- Sewer:Public Sewer
Finances and disclosures
- Price:$1,360,000
- Tax amount:$8,699 (2025)
Features and amenities
- Amenities:Attic, Ceiling Fan(s), Crown Moldings, Skylight(s)
Parking
- Parking description:Attached Garage, Basement Garage, Garage - Rear Entry, Off Street, On Street
- Garage:Yes
- Garage spaces:1
New listings near 2456 39th Pl Nw
- Coming Soon
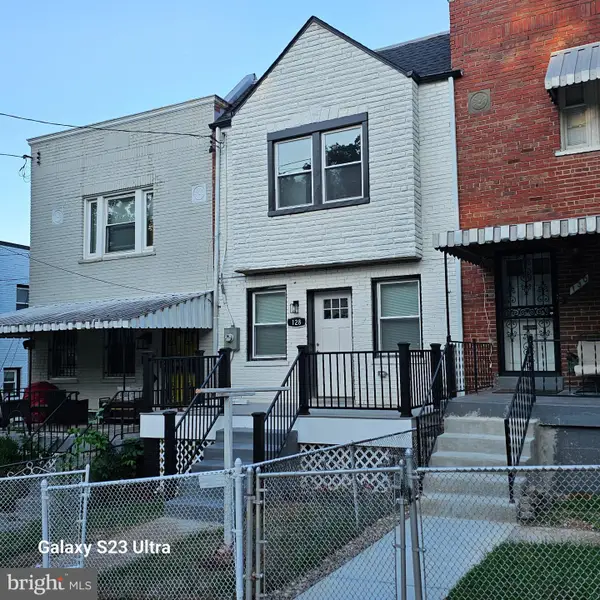 $459,999Coming Soon2 beds 3 baths
128 53rd St Se, WASHINGTON, DC 20019
MLS# DCDC2278544Listed by: FAIRFAX REALTY PREMIER - New
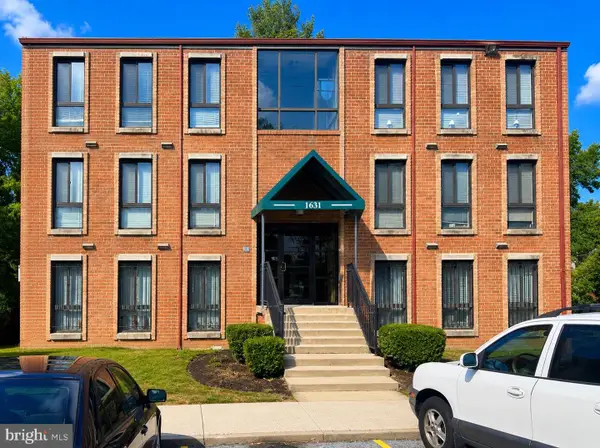 $115,000Active2 beds 1 baths839 sq. ft.
1631 Gainesville St Se #301, WASHINGTON, DC 20020
MLS# DCDC2278784Listed by: BENNETT REALTY SOLUTIONS - New
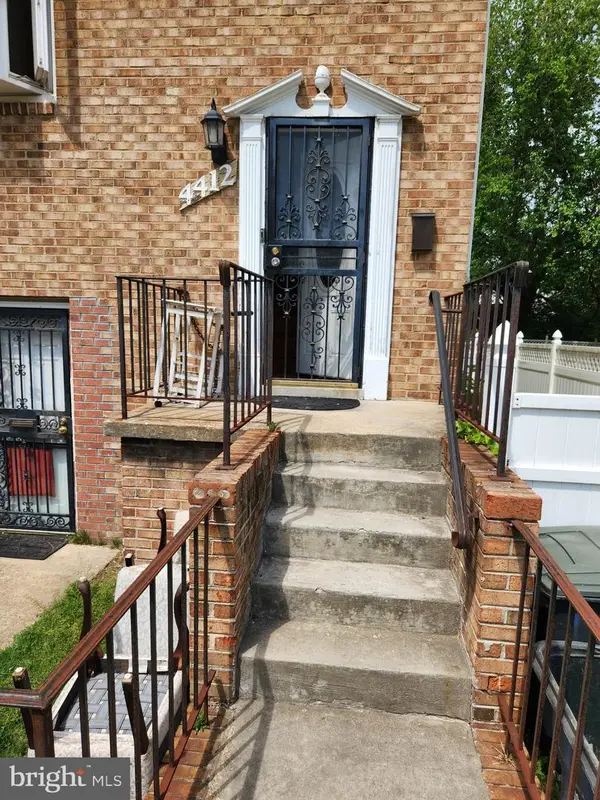 $290,000Active3 beds 2 baths2,016 sq. ft.
4412 Lee St Ne, WASHINGTON, DC 20019
MLS# DCDC2268802Listed by: BENNETT REALTY SOLUTIONS - Coming Soon
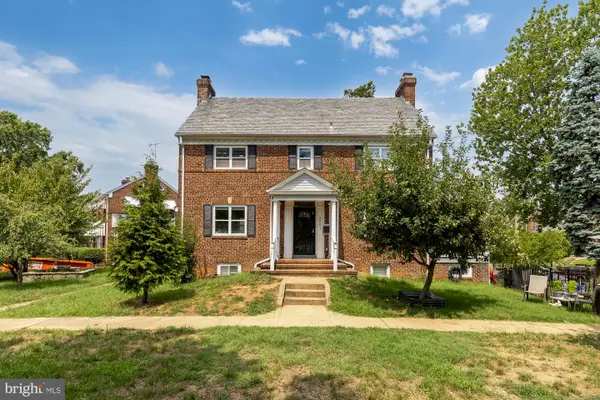 $850,000Coming Soon4 beds 4 baths
3801 South Dakota Ave Ne, WASHINGTON, DC 20018
MLS# DCDC2269600Listed by: COMPASS - New
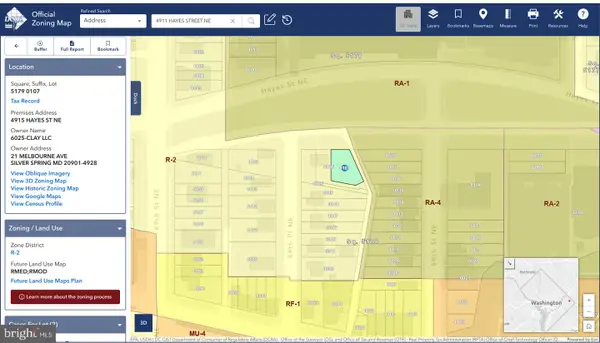 $350,000Active0.23 Acres
4911, 4913, 4915 Hayes St Ne, WASHINGTON, DC 20019
MLS# DCDC2278722Listed by: RLAH @PROPERTIES - New
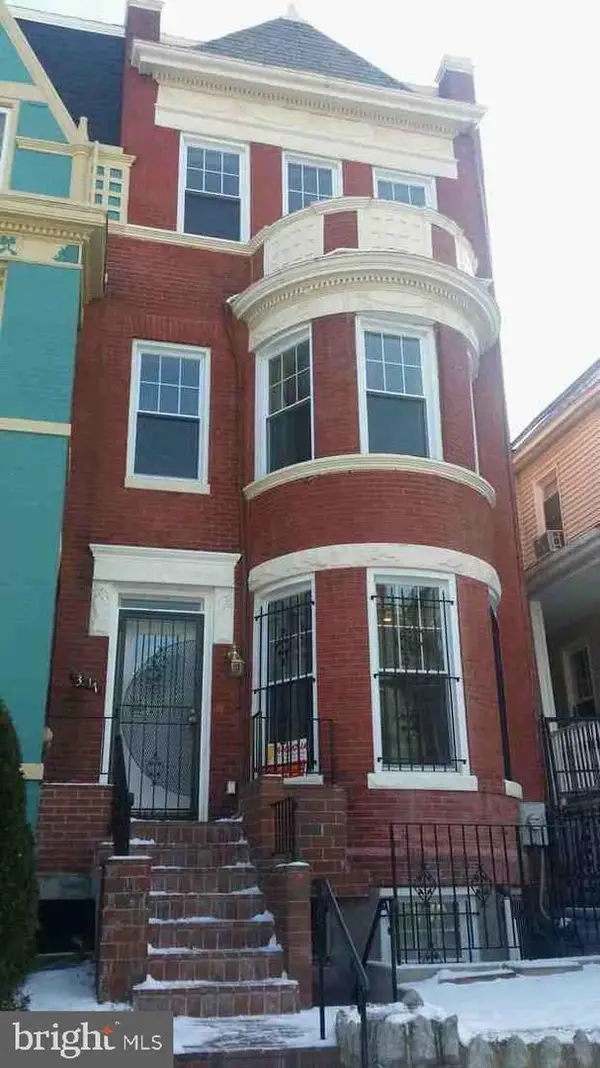 $1,300,000Active4 beds 6 baths3,304 sq. ft.
3517 10th St Nw, WASHINGTON, DC 20010
MLS# DCDC2278386Listed by: EXP REALTY, LLC - Coming Soon
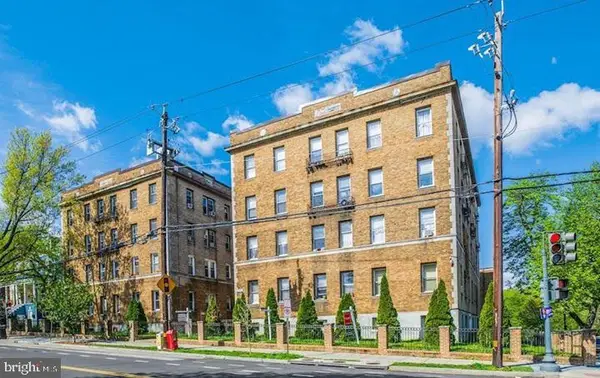 $315,000Coming Soon2 beds 1 baths
4120 14th St Nw #31, WASHINGTON, DC 20011
MLS# DCDC2278442Listed by: SAMSON PROPERTIES - Coming Soon
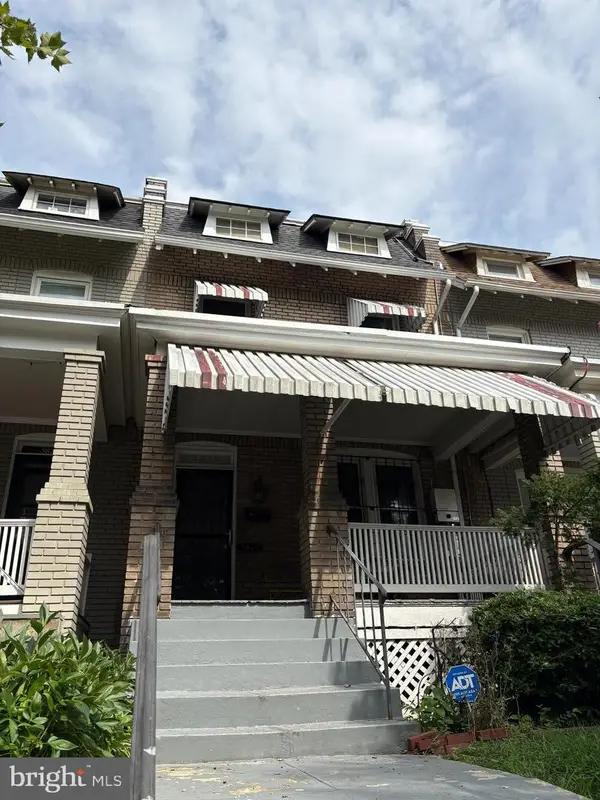 $500,000Coming Soon3 beds 2 baths
3825 13th St Nw, WASHINGTON, DC 20011
MLS# DCDC2278608Listed by: SAMSON PROPERTIES - New
 $1,300,000Active2 beds 2 baths1,952 sq. ft.
5164 Fulton St Nw, WASHINGTON, DC 20016
MLS# DCDC2278666Listed by: COTTAGE STREET REALTY LLC - Coming Soon
 $459,999Coming Soon2 beds 2 baths
1648 L St Ne, WASHINGTON, DC 20002
MLS# DCDC2278740Listed by: RISE REAL ESTATE, LLC


Protect your home and budget from life's surprises with an Assurant Home Warranty, backed by a partner that supports you through every step of homeownership. Explore Plans.
© 2026 Better Homes and Gardens Real Estate LLC. An Anywhere Real Estate company. All rights reserved. Better Homes and Gardens® Real Estate is a registered trademark owned by Meredith Operations Corporation, licensed to Better Homes and Gardens Real Estate LLC and used with permission. Better Homes and Gardens Real Estate LLC fully supports the principles of the Fair Housing Act and the Equal Opportunity Act. Listing information is deemed reliable but is not guaranteed accurate.
Each office is independently owned and operated.
Any services or products provided by third parties are not provided by, affiliated with or related to Better Homes and Gardens Real Estate LLC, or its affiliated companies.