
2500 Massachusetts Ave Nw #2, Washington, DC 20008
Local realty services provided by:Better Homes and Gardens Real Estate GSA Realty
2500 Massachusetts Ave Nw #2,Washington, DC 20008
$1,725,000
- 5 Beds
- 4 Baths
- 2,800 sq. ft.
- Condominium
- Coming Soon
Listed by: cameron goodman
Office: thos d. walsh, inc.
MLS#:DCDC2288098
Source:BRIGHTMLS
Price summary
- Price:$1,725,000
- Price per sq. ft.:$616.07
About this home
Featured in Washington, DC’s classic Best Addresses, 2500 Massachusetts Avenue NW is a distinguished Beaux-Arts cooperative on prestigious Embassy Row, offering timeless elegance, architectural grandeur, and exceptional amenities. One of just eight residences in this boutique building, this expansive home showcases soaring ceilings, hardwood floors, exquisite classical details, and extraordinary natural light, with windows in every room and exposure on three and a half sides.
The residence currently features four rooms used as bedrooms, one as a library, a large full dining room, and a dedicated dressing room, as well as four full bathrooms, offering remarkable flexibility and gracious living spaces. Located just half a flight of stairs above the entrance level, the home also benefits from an elevator-served building.
Residents enjoy front desk concierge service, professional property management, beautifully landscaped flowering gardens and picnic areas, and a rear driveway leading to an automated garage and additional guest parking.
This residence also includes two private basement storage rooms and its own private basement laundry facilities.
This intimate, owner-occupied cooperative offers a rare combination of privacy, amenities, and convenience in one of Washington’s "best" addresses. Importantly, the monthly cooperative fee includes annual property taxes and water. A truly special opportunity to enjoy grand Washington living in a historic architectural treasure....
Contact an agent
Home facts
- Year built:1923
- Subdivision & Development:KALORAMA
- Listing ID #:DCDC2288098
- Updated:October 23, 2026 at 01:40 PM
Rooms and interior
- Bedrooms:5
- Total bathrooms:4
- Full bathrooms:4
- Rooms Total:10
- Flooring:Hardwood
- Dining Description:Formal/Separate Dining Room
- Kitchen Description:Built-Ins
- Bedroom Description:Entry Level Bedroom
- Basement:Yes
- Living area:2,800 sq. ft.
Heating and cooling
- Cooling:Central A/C
- Heating:Natural Gas, Radiator
Structure and exterior
- Year built:1923
- Building area:2,800 sq. ft.
- Lot Features:Downtown
- Architectural Style:Beaux Arts
- Construction Materials:Stone
- Exterior Features:Play Area, Water Fountains
- Levels:4 Story
Utilities
- Water:Public
- Sewer:Public Sewer
Finances and disclosures
- Price:$1,725,000
- Price per sq. ft.:$616.07
- Tax amount:$89,485 (2026)
Features and amenities
- Amenities:Built-Ins, Ceiling Fan(s), Desk in Lobby, Doorman, Elevator, Intercom, Main Entrance Lock
Parking
- Parking description:Circular Driveway, Detached Garage, Garage - Rear Entry, Lighted Parking, Parking Space Conveys
- Garage:Yes
- Garage spaces:1
New listings near 2500 Massachusetts Ave Nw #2
- Coming Soon
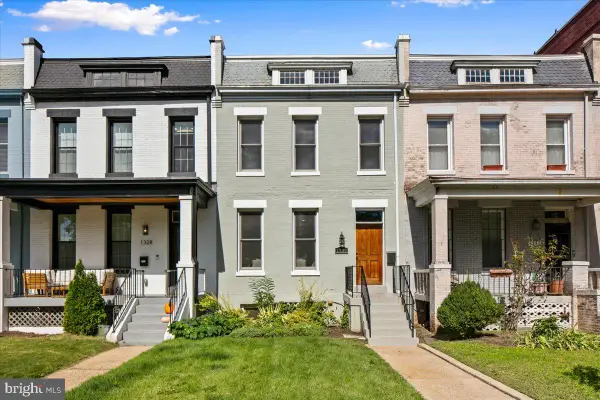 $1,325,000Coming Soon4 beds 3 baths1,690 sq. ft.
1330 South Carolina Ave Se, WASHINGTON, DC 20003
MLS# DCDC2286404Listed by: RLAH @PROPERTIES - Coming Soon
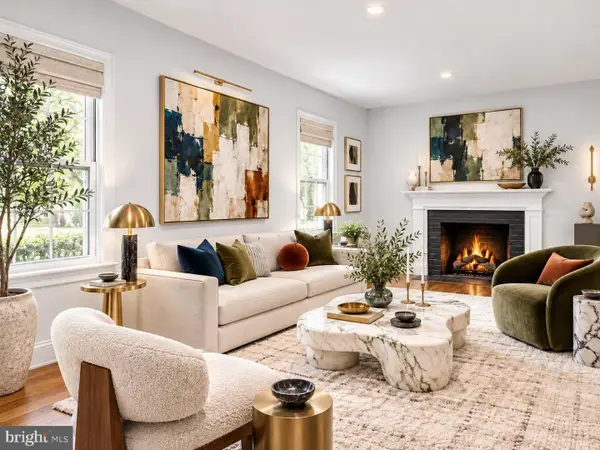 $1,499,999Coming Soon5 beds 2 baths1,794 sq. ft.
4620 Tilden St Nw, WASHINGTON, DC 20016
MLS# DCDC2288904Listed by: COMPASS - Coming Soon
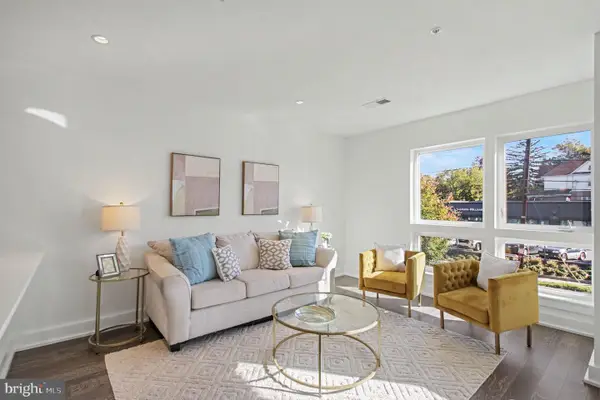 $649,900Coming Soon3 beds 3 baths1,242 sq. ft.
2724 12th St Ne #10, WASHINGTON, DC 20018
MLS# DCDC2280096Listed by: RLAH @PROPERTIES - Coming Soon
 $569,000Coming Soon2 beds 1 baths980 sq. ft.
2301 N Nw #109, WASHINGTON, DC 20037
MLS# DCDC2288400Listed by: BERKSHIRE HATHAWAY HOMESERVICES PENFED REALTY - Coming Soon
 $499,000Coming Soon1 beds 1 baths840 sq. ft.
819 D St Ne #3, WASHINGTON, DC 20002
MLS# DCDC2288888Listed by: TTR SOTHEBY'S INTERNATIONAL REALTY - Coming Soon
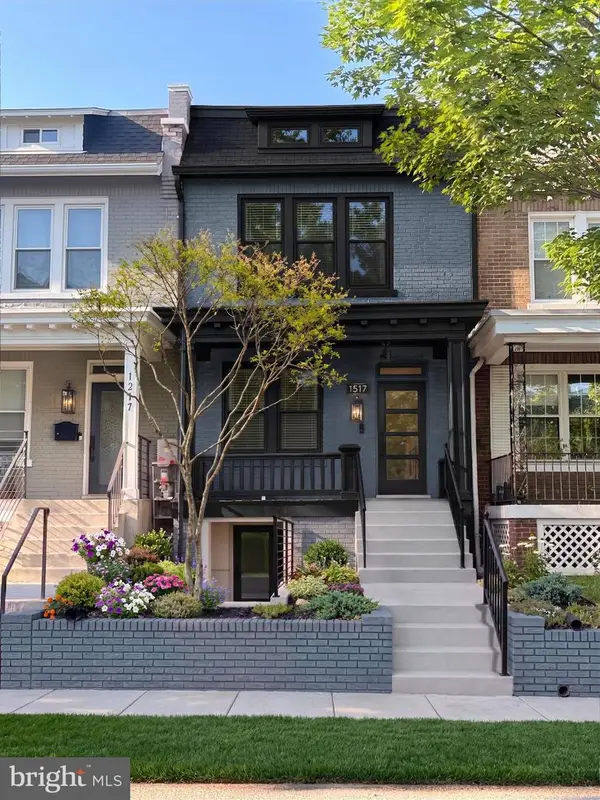 $1,150,000Coming Soon4 beds 4 baths2,061 sq. ft.
Address Withheld By Seller, WASHINGTON, DC 20002
MLS# DCDC2282298Listed by: COMPASS - Coming Soon
 $769,000Coming Soon3 beds 2 baths1,733 sq. ft.
1716 Ne 3rd St Ne #b, WASHINGTON, DC 20002
MLS# DCDC2285388Listed by: CITY HOUSES, LLC - Coming Soon
 $849,000Coming Soon3 beds 3 baths1,938 sq. ft.
1030 Kearny St Ne, WASHINGTON, DC 20017
MLS# DCDC2288964Listed by: CAPSTAR PROPERTIES - Coming Soon
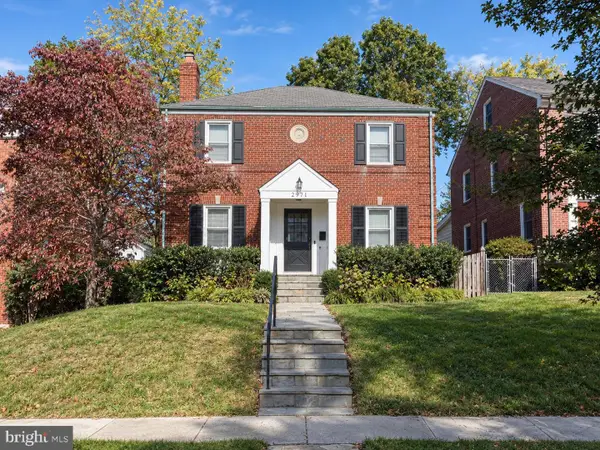 $1,795,000Coming Soon5 beds 4 baths4,000 sq. ft.
2971 Mckinley St Nw, WASHINGTON, DC 20015
MLS# DCDC2288672Listed by: COMPASS - Coming Soon
 $750,000Coming Soon3 beds 2 baths2,136 sq. ft.
4122 Illinois Ave Nw, WASHINGTON, DC 20011
MLS# DCDC2288516Listed by: KELLER WILLIAMS REALTY


Protect your home and budget from life's surprises with an Assurant Home Warranty, backed by a partner that supports you through every step of homeownership. Explore Plans.
© 2026 Better Homes and Gardens Real Estate LLC. An Anywhere Real Estate company. All rights reserved. Better Homes and Gardens® Real Estate is a registered trademark owned by Meredith Operations Corporation, licensed to Better Homes and Gardens Real Estate LLC and used with permission. Better Homes and Gardens Real Estate LLC fully supports the principles of the Fair Housing Act and the Equal Opportunity Act. Listing information is deemed reliable but is not guaranteed accurate.
Each office is independently owned and operated.
Any services or products provided by third parties are not provided by, affiliated with or related to Better Homes and Gardens Real Estate LLC, or its affiliated companies.