
2511 12th St Nw #2, Washington, DC 20009
Local realty services provided by:Better Homes and Gardens Real Estate Premier
2511 12th St Nw #2,Washington, DC 20009
$1,049,000
- 3 Beds
- 4 Baths
- 2,400 sq. ft.
- Townhouse
- Active
Listed by: tyler f siperko, michael mello paiva
Office: compass
MLS#:DCDC2280386
Source:BRIGHTMLS
Price summary
- Price:$1,049,000
- Price per sq. ft.:$437.08
About this home
Experience elevated city living in this stunning 3-bedroom, 3.5-bathroom end-unit home, ideally situated in a boutique condo building and complete with coveted private garage parking.
As you enter, you’ll be greeted by an abundance of natural light, high ceilings, beautiful hardwood floors, and an impressive open layout. The expansive living room is anchored by a cozy fireplace and charming exposed brick, while a built-in wet bar with a wine fridge and integrated Sonos speakers make the space perfect for entertaining. The beautifully appointed kitchen features Carrera marble, high-end stainless steel Viking and Miele appliances, a Bertazzoni Italia microwave/range with gas cooking, a convenient pot filler, and abundant storage with extensive cabinetry and pantry closet. A separate dining space sits just off the kitchen, ideal for hosting. This level is rounded out by a flexible office/den/flex space and a powder room.
On the second level, you'll find three bedrooms and three full bathrooms, including one bedroom with its own ensuite bath. The primary suite impresses with a spacious layout, a large walk-in closet, and an ensuite bath featuring a dual vanity, private WC, and a walk-in shower. Outside, enjoy a charming private patio perfect for grilling, relaxing, or dining al fresco.
Tucked away on a quiet block in one of DC’s most vibrant neighborhoods, this prime location puts you close to an incredible variety of shops, restaurants, entertainment, and Metro. Don't miss this rare opportunity to embrace a lifestyle of unparalleled luxury and convenience in the heart of the city!...
Contact an agent
Home facts
- Year built:1930
- Subdivision & Development:COLUMBIA HEIGHTS
- Listing ID #:DCDC2280386
- Added:54 day(s) ago
- Updated:October 21, 2026 at 01:14 PM
Rooms and interior
- Bedrooms:3
- Total bathrooms:4
- Full bathrooms:3
- Half bathrooms:1
- Flooring:Hardwood
- Dining Description:Dining Area
- Bathrooms Description:Primary Bath(s)
- Kitchen Description:Breakfast Area, Built-In Microwave, Built-Ins, Dishwasher, Disposal, Kitchen - Eat-In, Kitchen - Island, Oven/Range - Gas, Pantry, Range Hood, Recessed Lighting, Refrigerator, Stainless Steel Appliances, Upgraded Countertops, Wet/Dry Bar, Wine Storage
- Bedroom Description:Walk In Closet(s)
- Living area:2,400 sq. ft.
Heating and cooling
- Cooling:Central A/C
- Heating:Forced Air, Natural Gas
Structure and exterior
- Year built:1930
- Building area:2,400 sq. ft.
- Architectural Style:Contemporary
- Construction Materials:Brick, Wood Siding
- Exterior Features:Patio(s)
- Levels:2 Stories
Utilities
- Water:Public
- Sewer:Public Sewer
Finances and disclosures
- Price:$1,049,000
- Price per sq. ft.:$437.08
- Tax amount:$8,872 (2026)
Features and amenities
- Laundry features:Dryer, Dryer In Unit, Has Laundry, Washer, Washer In Unit
- Amenities:Bar, Built-Ins, Recessed Lighting, Sound System, Wet/Dry Bar, Window Treatments
Parking
- Parking description:Attached Garage, Garage - Rear Entry, Garage Door Opener, Private
- Garage:Yes
- Garage spaces:1
New listings near 2511 12th St Nw #2
- Coming Soon
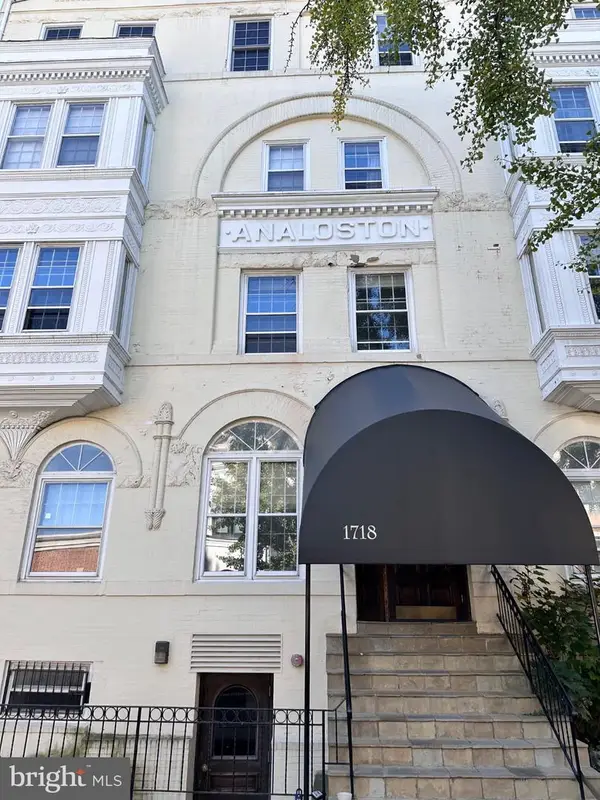 $399,000Coming Soon2 beds 1 baths640 sq. ft.
1718 Corcoran St Nw #11, WASHINGTON, DC 20009
MLS# DCDC2288096Listed by: RE/MAX ALLEGIANCE - Coming Soon
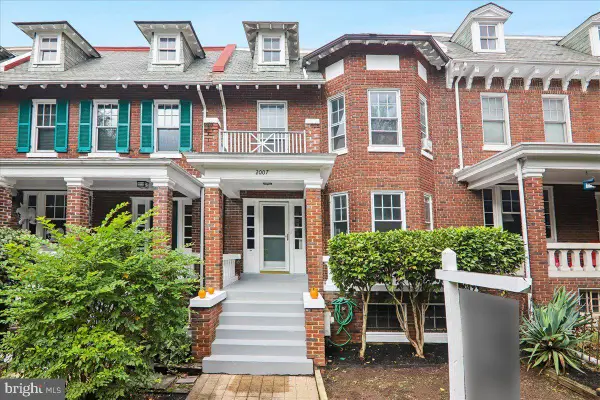 $1,399,500Coming Soon4 beds 3 baths2,576 sq. ft.
2007 Klingle Rd Nw, WASHINGTON, DC 20010
MLS# DCDC2280960Listed by: CORCORAN MCENEARNEY - Coming Soon
 $799,000Coming Soon4 beds 2 baths2,142 sq. ft.
229 P St Nw, WASHINGTON, DC 20001
MLS# DCDC2281224Listed by: RLAH @PROPERTIES - Coming Soon
 $899,900Coming Soon2 beds 4 baths1,548 sq. ft.
769 Gresham Pl Nw, WASHINGTON, DC 20001
MLS# DCDC2288606Listed by: FAIRFAX REALTY SELECT - Coming SoonOpen Sun, 2 to 4pm
 $874,997Coming Soon3 beds 2 baths1,434 sq. ft.
617 Elliott St Ne, WASHINGTON, DC 20002
MLS# DCDC2288776Listed by: EXP REALTY, LLC - Coming SoonOpen Sat, 12 to 2pm
 $425,000Coming Soon1 beds 1 baths629 sq. ft.
2440 16th St Nw #104, WASHINGTON, DC 20009
MLS# DCDC2288152Listed by: SAMSON PROPERTIES - Coming Soon
 $499,900Coming Soon3 beds 4 baths1,758 sq. ft.
1448 V St Se, WASHINGTON, DC 20020
MLS# DCDC2288538Listed by: TTR SOTHEBY'S INTERNATIONAL REALTY - Coming Soon
 $230,000Coming Soon2 beds 1 baths1,564 sq. ft.
4039 Gault Pl Ne, WASHINGTON, DC 20019
MLS# DCDC2288618Listed by: SAMSON PROPERTIES - Coming SoonOpen Sat, 11am to 1pm
 $320,000Coming Soon1 beds 1 baths550 sq. ft.
1415 Chapin St Nw #301, WASHINGTON, DC 20009
MLS# DCDC2286914Listed by: RLAH @PROPERTIES - Coming Soon
 $165,000Coming Soon1 beds 1 baths700 sq. ft.
250 Farragut St Nw #101, WASHINGTON, DC 20011
MLS# DCDC2287404Listed by: REAL BROKER, LLC


Protect your home and budget from life's surprises with an Assurant Home Warranty, backed by a partner that supports you through every step of homeownership. Explore Plans.
© 2026 Better Homes and Gardens Real Estate LLC. An Anywhere Real Estate company. All rights reserved. Better Homes and Gardens® Real Estate is a registered trademark owned by Meredith Operations Corporation, licensed to Better Homes and Gardens Real Estate LLC and used with permission. Better Homes and Gardens Real Estate LLC fully supports the principles of the Fair Housing Act and the Equal Opportunity Act. Listing information is deemed reliable but is not guaranteed accurate.
Each office is independently owned and operated.
Any services or products provided by third parties are not provided by, affiliated with or related to Better Homes and Gardens Real Estate LLC, or its affiliated companies.