
2533 Elvans Rd Se, Washington, DC 20020
Local realty services provided by:Better Homes and Gardens Real Estate Cassidon Realty
2533 Elvans Rd Se,Washington, DC 20020
$369,000
- 3 Beds
- 2 Baths
- 1,536 sq. ft.
- Single family
- Active
Listed by: dianne haskett, david branch
Office: long & foster real estate, inc.
MLS#:DCDC2287460
Source:BRIGHTMLS
Price summary
- Price:$369,000
- Price per sq. ft.:$240.23
About this home
Incredible potential awaits at 2533 Elvans Rd SE, a solid and charming detached
home nestled in a rapidly developing Washington, D.C. neighborhood. Boasting
a solid brick exterior and an elevated, commanding presence on a massive 8,250
square foot lot, this property offers a rare amount of outdoor space and privacy in the
city.
The versatile floor plan features two bedrooms and a full bath on the main level,
complemented by an open-concept living/dining area and kitchen. The upper level
is a delightfully cozy, open-concept suite, complete with its own full bathroom and
a second kitchen, offering incredible flexibility for multi-generational living or a
private retreat. Best of all, because of the property's high elevation, this top level
treats you to views where the city's 4th of July fireworks are visible right from the
comfort of home.
It is being sold strictly as-is, making it the ultimate blank canvas, perfectly suited for
a 203k renovation loan buyer looking to build instant equity, or a savvy buyer eager to
customize every detail and truly make it their own. With a private driveway for
convenient off-street parking and a sizeable backyard featuring a small, treed
woodlot at the rear, you will enjoy a serene sense of privacy ready for future
expansion or entertainment. And there’s plenty of room to build an additional dwelling
in the rear. The possibilities here are endless—bring your vision and capitalize on the
exciting growth surrounding this Southeast D.C. gem!
(For builders and developers who may wish to build on this site:
Please note the R-3 zoning, which allows a variety of development options
on the site "as of right" without having to seek a variance, and note the
attractive government benefits and incentives available.)...
Contact an agent
Home facts
- Year built:1944
- Subdivision & Development:BARRY FARMS
- Listing ID #:DCDC2287460
- Added:8 day(s) ago
- Updated:October 23, 2026 at 02:00 PM
Rooms and interior
- Bedrooms:3
- Total bathrooms:2
- Full bathrooms:2
- Rooms Total:6
- Basement:Yes
- Basement Description:Partial
- Living area:1,536 sq. ft.
Heating and cooling
- Cooling:Wall Unit
- Heating:90% Forced Air, Natural Gas, Radiator
Structure and exterior
- Year built:1944
- Building area:1,536 sq. ft.
- Lot area:18.9 Acres
- Architectural Style:Colonial, Dutch
- Construction Materials:Brick
- Foundation Description:Brick/Mortar
- Levels:1 1/2 Story
Utilities
- Water:Public
- Sewer:Public Sewer
Finances and disclosures
- Price:$369,000
- Price per sq. ft.:$240.23
- Tax amount:$869 (2026)
Parking
- Parking description:Asphalt Driveway, Off Street, Private
New listings near 2533 Elvans Rd Se
- Coming Soon
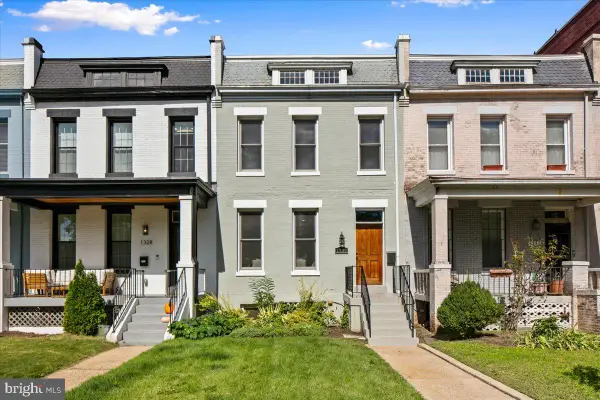 $1,325,000Coming Soon4 beds 3 baths1,690 sq. ft.
1330 South Carolina Ave Se, WASHINGTON, DC 20003
MLS# DCDC2286404Listed by: RLAH @PROPERTIES - Coming Soon
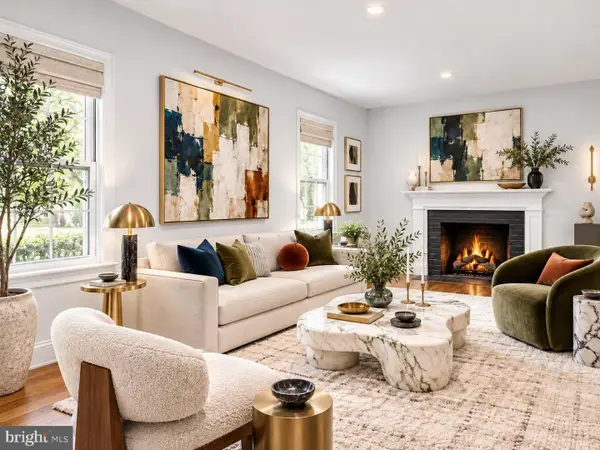 $1,499,999Coming Soon5 beds 2 baths1,794 sq. ft.
4620 Tilden St Nw, WASHINGTON, DC 20016
MLS# DCDC2288904Listed by: COMPASS - Coming Soon
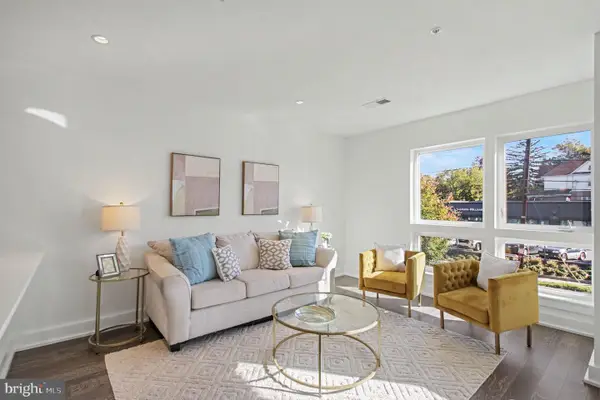 $649,900Coming Soon3 beds 3 baths1,242 sq. ft.
2724 12th St Ne #10, WASHINGTON, DC 20018
MLS# DCDC2280096Listed by: RLAH @PROPERTIES - Coming Soon
 $569,000Coming Soon2 beds 1 baths980 sq. ft.
2301 N Nw #109, WASHINGTON, DC 20037
MLS# DCDC2288400Listed by: BERKSHIRE HATHAWAY HOMESERVICES PENFED REALTY - Coming Soon
 $499,000Coming Soon1 beds 1 baths840 sq. ft.
819 D St Ne #3, WASHINGTON, DC 20002
MLS# DCDC2288888Listed by: TTR SOTHEBY'S INTERNATIONAL REALTY - Coming Soon
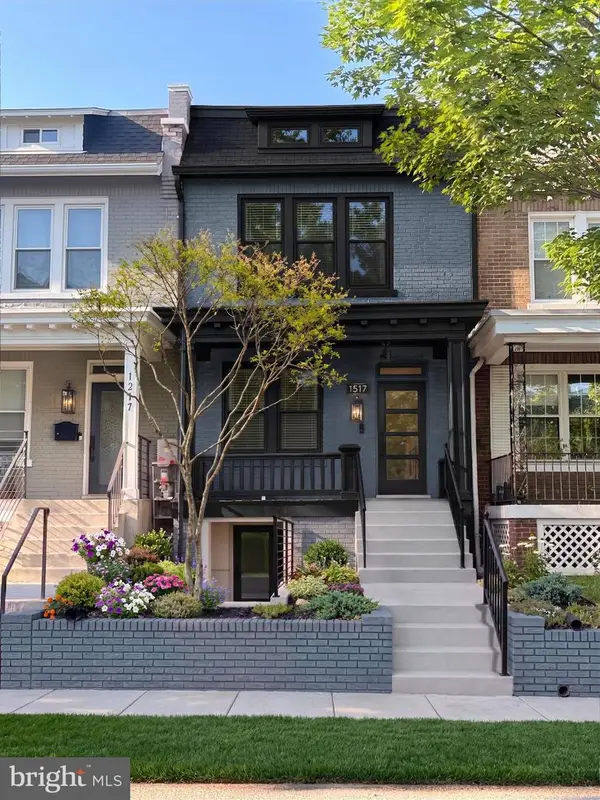 $1,150,000Coming Soon4 beds 4 baths2,061 sq. ft.
Address Withheld By Seller, WASHINGTON, DC 20002
MLS# DCDC2282298Listed by: COMPASS - Coming Soon
 $769,000Coming Soon3 beds 2 baths1,733 sq. ft.
1716 Ne 3rd St Ne #b, WASHINGTON, DC 20002
MLS# DCDC2285388Listed by: CITY HOUSES, LLC - Coming Soon
 $849,000Coming Soon3 beds 3 baths1,938 sq. ft.
1030 Kearny St Ne, WASHINGTON, DC 20017
MLS# DCDC2288964Listed by: CAPSTAR PROPERTIES - Coming Soon
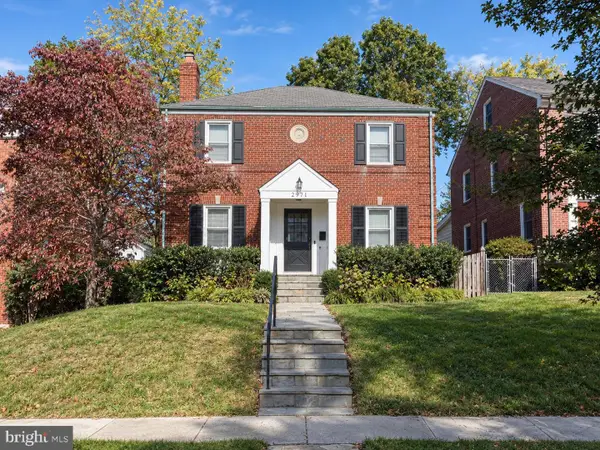 $1,795,000Coming Soon5 beds 4 baths4,000 sq. ft.
2971 Mckinley St Nw, WASHINGTON, DC 20015
MLS# DCDC2288672Listed by: COMPASS - Coming Soon
 $750,000Coming Soon3 beds 2 baths2,136 sq. ft.
4122 Illinois Ave Nw, WASHINGTON, DC 20011
MLS# DCDC2288516Listed by: KELLER WILLIAMS REALTY


Protect your home and budget from life's surprises with an Assurant Home Warranty, backed by a partner that supports you through every step of homeownership. Explore Plans.
© 2026 Better Homes and Gardens Real Estate LLC. An Anywhere Real Estate company. All rights reserved. Better Homes and Gardens® Real Estate is a registered trademark owned by Meredith Operations Corporation, licensed to Better Homes and Gardens Real Estate LLC and used with permission. Better Homes and Gardens Real Estate LLC fully supports the principles of the Fair Housing Act and the Equal Opportunity Act. Listing information is deemed reliable but is not guaranteed accurate.
Each office is independently owned and operated.
Any services or products provided by third parties are not provided by, affiliated with or related to Better Homes and Gardens Real Estate LLC, or its affiliated companies.