
2637 Patricia Roberts Harris Pl Ne, Washington, DC 20018
Local realty services provided by:Better Homes and Gardens Real Estate Valley Partners
2637 Patricia Roberts Harris Pl Ne,Washington, DC 20018
$695,000
- 3 Beds
- 4 Baths
- 2,236 sq. ft.
- Townhouse
- Active
Listed by: khaneisha yvonne pagan
Office: kw metro center
MLS#:DCDC2272606
Source:BRIGHTMLS
Price summary
- Price:$695,000
- Price per sq. ft.:$310.82
- Monthly HOA dues:$176
About this home
Welcome home to Dakota Crossing. This stunning residence pairs timeless finishes with versatile living spaces throughout. The main level features a light-filled living room with rich hardwood floors, crown molding, and wainscoting, centered around a fireplace flanked by built-in bookshelves, flowing into an elegant dining room and a spacious kitchen with stainless steel appliances, granite countertops, and a sunny breakfast nook.
Upstairs, the primary suite offers a tray ceiling and a private en suite bath with a double sink vanity, step-in shower, and separate soaking tub. Two additional bedrooms share a second full bath, with the ease of bedroom-level laundry close by. The lower level adds a versatile recreation room with a second fireplace, a bonus room through French doors ideal as a playroom or office, a third full bath, and direct access to the two-car garage. Whole-house smart features round it out: a smart water shutoff valve, touchless smart kitchen faucet, smart locks on all exterior doors, and a separate NVR security camera system.
Grocery runs barely feel like errands when Costco is part of the same shopping center and Trader Joe's is just around the corner. Across the street, a park with gardens, sports fields, and an outdoor pool invites weekend outings, and nearby public charter school options round out the appeal. New York Avenue and I-295 are close by too, keeping Navy Yard, The Wharf, and National Harbor within easy reach.
Schedule your private tour today!...
Contact an agent
Home facts
- Year built:2007
- Subdivision & Development:FORT LINCOLN
- Listing ID #:DCDC2272606
- Added:47 day(s) ago
- Updated:August 26, 2026 at 01:50 PM
Rooms and interior
- Bedrooms:3
- Total bathrooms:4
- Full bathrooms:3
- Half bathrooms:1
- Flooring:Carpet, Hardwood
- Dining Description:Combination Dining/Living, Dining Room
- Bathrooms Description:Bathroom 2, Full Bath, Half Bath, Primary Bathroom
- Kitchen Description:Dishwasher, Disposal, Icemaker, Microwave, Refrigerator, Stove
- Bedroom Description:Primary Bedroom
- Living area:2,236 sq. ft.
Heating and cooling
- Cooling:Central A/C
- Heating:Forced Air, Natural Gas
Structure and exterior
- Year built:2007
- Building area:2,236 sq. ft.
- Architectural Style:Traditional
- Construction Materials:Brick
- Exterior Features:Deck(s)
- Foundation Description:Slab
- Levels:3 Story
Schools
- High school:DUNBAR SENIOR
- Middle school:MCKINLEY
- Elementary school:LANGDON
Utilities
- Water:Public
- Sewer:Public Sewer
Finances and disclosures
- Price:$695,000
- Price per sq. ft.:$310.82
- Tax amount:$4,876 (2025)
Features and amenities
- Laundry features:Dryer, Dryer In Unit, Has Laundry, Washer, Washer In Unit
- Amenities:Ceiling Fan(s), Chair Railings, Humidifer, Window Treatments
Parking
- Parking description:Attached Garage, Concrete Driveway, Garage - Front Entry, Garage Door Opener
- Garage:Yes
- Garage spaces:2
New listings near 2637 Patricia Roberts Harris Pl Ne
- Coming SoonOpen Sat, 1 to 3pm
 $419,000Coming Soon3 beds 3 baths1,024 sq. ft.
1130 46th Pl Se, WASHINGTON, DC 20019
MLS# DCDC2280022Listed by: REDFIN CORP - Coming SoonOpen Sat, 1 to 3pm
 $1,895,000Coming Soon4 beds 5 baths5,250 sq. ft.
4811 Albemarle St Nw, WASHINGTON, DC 20016
MLS# DCDC2279810Listed by: COMPASS - Coming Soon
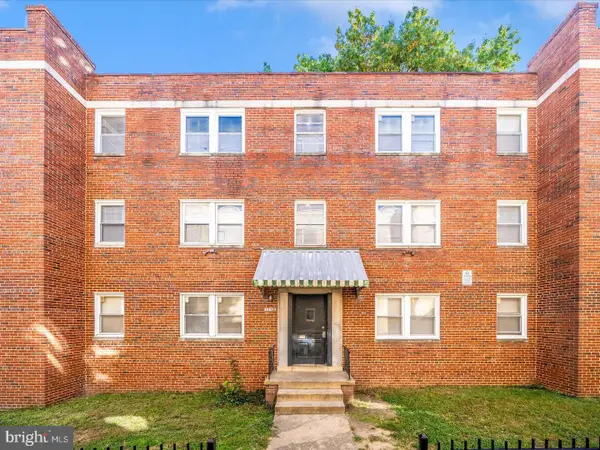 $660,000Coming Soon6 beds -- baths
1745 T St Se, WASHINGTON, DC 20020
MLS# DCDC2279442Listed by: BRADFORD REAL ESTATE GROUP, LLC - Coming Soon
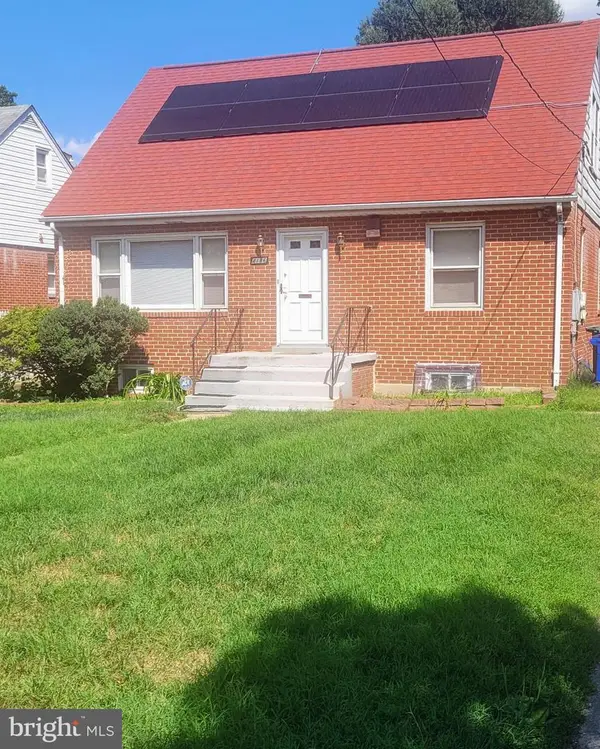 $574,999Coming Soon4 beds 3 baths2,330 sq. ft.
4136 2nd St Sw, WASHINGTON, DC 20032
MLS# DCDC2280204Listed by: BRADFORD REAL ESTATE GROUP, LLC - Coming Soon
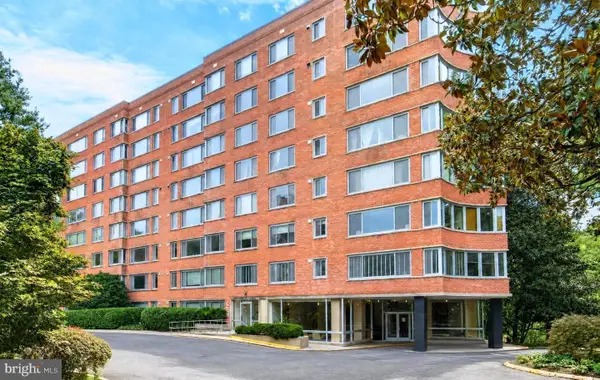 $229,000Coming Soon1 beds 1 baths765 sq. ft.
4200 Cathedral Ave Nw #1009, WASHINGTON, DC 20016
MLS# DCDC2279110Listed by: LONG & FOSTER REAL ESTATE, INC. - Coming Soon
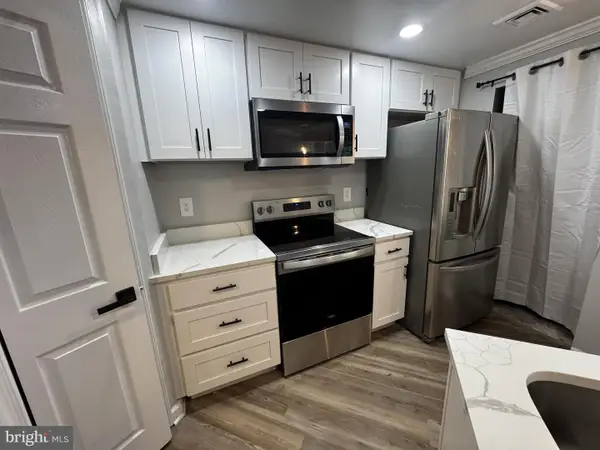 $428,000Coming Soon1 beds 1 baths785 sq. ft.
2725 Connecticut Ave Nw #303, WASHINGTON, DC 20008
MLS# DCDC2261114Listed by: RESIDENTIAL REAL ESTATE CORP. - Coming Soon
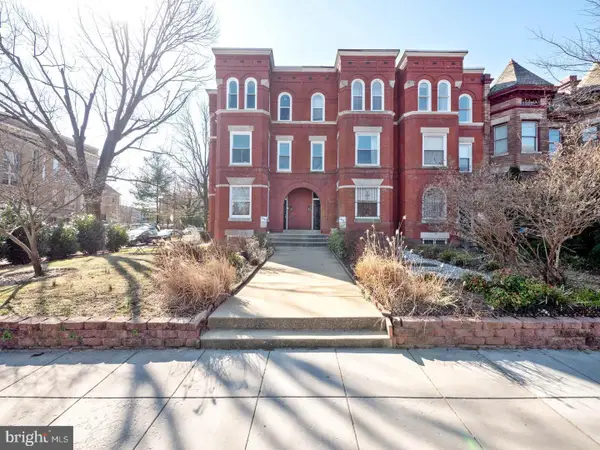 $515,000Coming Soon1 beds 1 baths793 sq. ft.
1447 E Capitol St Se #2, WASHINGTON, DC 20003
MLS# DCDC2280074Listed by: ENGEL & VOLKERS WASHINGTON, DC - Coming SoonOpen Thu, 5 to 7pm
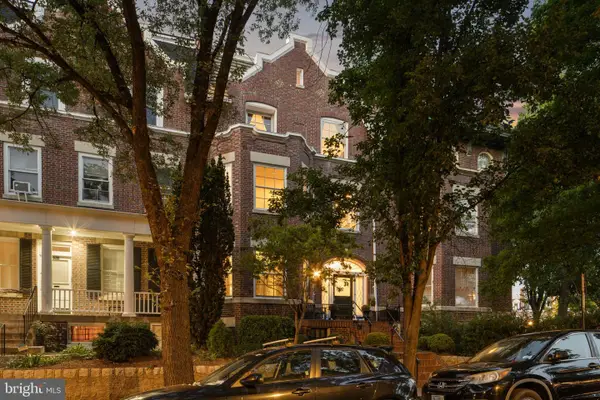 $1,895,000Coming Soon5 beds 4 baths4,739 sq. ft.
1705 Lamont St Nw, WASHINGTON, DC 20010
MLS# DCDC2279502Listed by: RLAH @PROPERTIES - Coming Soon
 $849,999Coming Soon3 beds 4 baths2,158 sq. ft.
2922 12th St Ne, WASHINGTON, DC 20017
MLS# DCDC2279990Listed by: EXP REALTY, LLC - Coming Soon
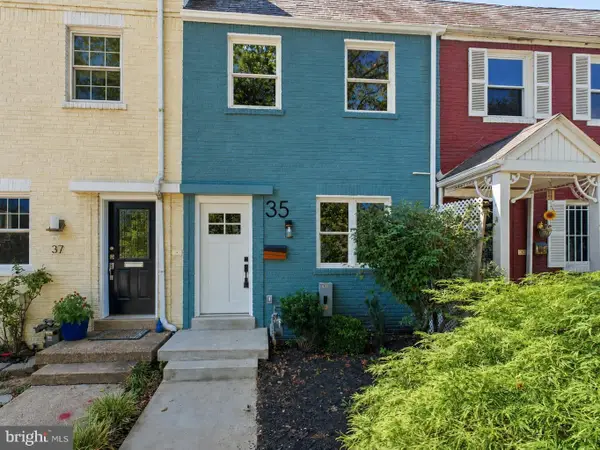 $735,000Coming Soon2 beds 2 baths992 sq. ft.
35 17th St Se, WASHINGTON, DC 20003
MLS# DCDC2277008Listed by: COMPASS


Protect your home and budget from life's surprises with an Assurant Home Warranty, backed by a partner that supports you through every step of homeownership. Explore Plans.
© 2026 Better Homes and Gardens Real Estate LLC. An Anywhere Real Estate company. All rights reserved. Better Homes and Gardens® Real Estate is a registered trademark owned by Meredith Operations Corporation, licensed to Better Homes and Gardens Real Estate LLC and used with permission. Better Homes and Gardens Real Estate LLC fully supports the principles of the Fair Housing Act and the Equal Opportunity Act. Listing information is deemed reliable but is not guaranteed accurate.
Each office is independently owned and operated.
Any services or products provided by third parties are not provided by, affiliated with or related to Better Homes and Gardens Real Estate LLC, or its affiliated companies.