
2700 Nw Virginia Ave Nw #801, Washington, DC 20037
Local realty services provided by:Better Homes and Gardens Real Estate Premier
2700 Nw Virginia Ave Nw #801,Washington, DC 20037
$2,350,000
- 2 Beds
- 3 Baths
- 2,495 sq. ft.
- Condominium
- Active
Listed by: gigi r. winston
Office: winston real estate, inc.
MLS#:DCDC2280212
Source:BRIGHTMLS
Price summary
- Price:$2,350,000
- Price per sq. ft.:$941.88
About this home
River view bright two bedroom and den with unobstructed views from every room-a spanning vista of the Potomac River, from Georgetown to the Memorial Bridge including the city of Arlington skyline
Completely renovated unit with 2 Bedrooms/2 Baths + half bath and den/library area with approx. 2500 sq ft.
Balcony and new floor-to-ceiling sliding door windows along the entire perimeter of the apartment to step out from each room.
Luxuriously large foyer perfect for art and expansive Living Room includes wall of built-in bookshelves and bar. The Dining area has a wall of windows ideal for sunset viewing and waterfront activity.
Stunning Chef's kitchen is bright and spacious kitchen and includes top of the line appliances, custom cabinetry and marble countertops. Washer/ dryer. One assigned parking spot (rented at $300/month each) complete this spectacular offering. Parking is prepaid for 1 year, Excellent closet space throughout, plus additional storage room.! All inclusive Co-op fee includes property taxes, utilities, internet/cable, maintenance of HVAC, Watergate amenities include 24-hour front desk service, outdoor pool fitness center, roof terrace, community room with kitchen, plus on-site shops and restaurants. Walking distance to the Kennedy Center, Georgetown Waterfront, Foggy Bottom Metro, Watergate Hotel & Spa, and restaurants....
Contact an agent
Home facts
- Year built:1970
- Subdivision & Development:FOGGY BOTTOM
- Listing ID #:DCDC2280212
- Added:7 day(s) ago
- Updated:September 07, 2026 at 01:07 PM
Rooms and interior
- Bedrooms:2
- Total bathrooms:3
- Full bathrooms:2
- Half bathrooms:1
- Kitchen Description:Built-In Microwave, Dishwasher, Disposal, Oven/Range - Gas, Refrigerator
- Bedroom Description:Walk In Closet(s)
- Living area:2,495 sq. ft.
Heating and cooling
- Cooling:Central A/C
- Heating:Central
Structure and exterior
- Year built:1970
- Building area:2,495 sq. ft.
- Construction Materials:Combination, Concrete
- Exterior Features:Balcony, Secure Storage, Sidewalks, Water Fountains
- Levels:1 Story
Schools
- Middle school:HARDY
Utilities
- Water:Public
- Sewer:Public Sewer
Finances and disclosures
- Price:$2,350,000
- Price per sq. ft.:$941.88
Features and amenities
- Amenities:Desk in Lobby, Doorman
New listings near 2700 Nw Virginia Ave Nw #801
- Coming Soon
 $1,640,000Coming Soon5 beds 4 baths2,493 sq. ft.
1125 K St Ne, WASHINGTON, DC 20002
MLS# DCDC2280958Listed by: REDFIN CORP - Coming Soon
 $1,735,000Coming Soon3 beds 5 baths3,343 sq. ft.
4462 Macarthur Blvd Nw, WASHINGTON, DC 20007
MLS# DCDC2277212Listed by: LONG & FOSTER REAL ESTATE, INC. - Coming Soon
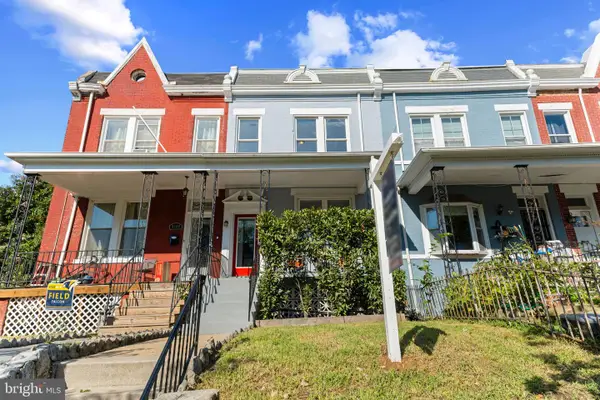 $899,900Coming Soon3 beds 3 baths2,445 sq. ft.
4122 7th St Nw, WASHINGTON, DC 20011
MLS# DCDC2281252Listed by: TTR SOTHEBY'S INTERNATIONAL REALTY - Coming Soon
 $450,000Coming Soon3 beds 4 baths1,549 sq. ft.
1469 Ridge Pl Se, WASHINGTON, DC 20020
MLS# DCDC2281614Listed by: KELLER WILLIAMS REALTY CENTRE - Coming Soon
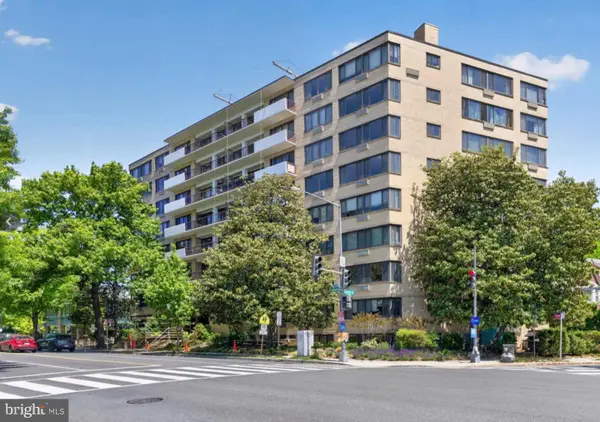 $299,000Coming Soon1 beds 1 baths691 sq. ft.
3601 Wisconsin Ave Nw #601, WASHINGTON, DC 20016
MLS# DCDC2281996Listed by: SAMSON PROPERTIES - Coming Soon
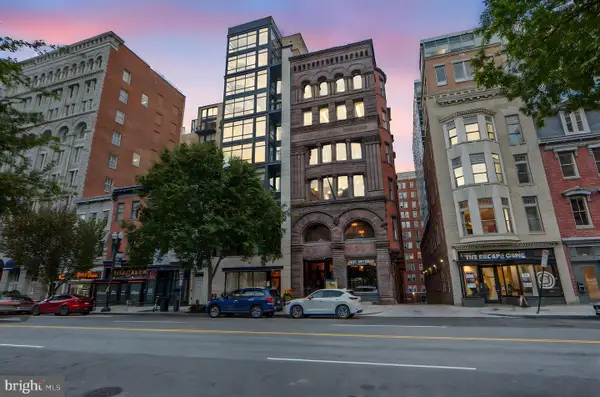 $714,999Coming Soon2 beds 3 baths1,251 sq. ft.
912 F St Nw #508, WASHINGTON, DC 20004
MLS# DCDC2278984Listed by: KELLER WILLIAMS CAPITAL PROPERTIES - Coming SoonOpen Sun, 1 to 3pm
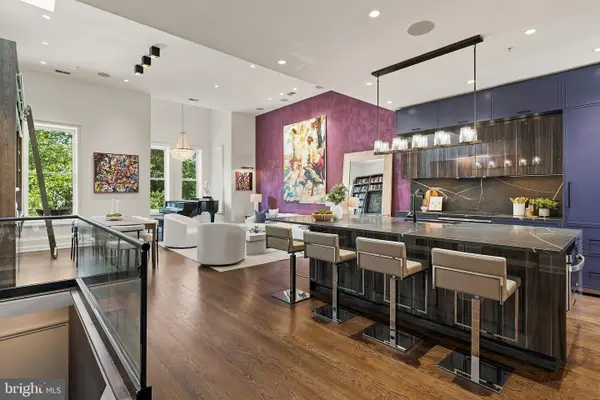 $2,150,000Coming Soon3 beds 3 baths2,500 sq. ft.
1516 Q St Nw #3, WASHINGTON, DC 20009
MLS# DCDC2278398Listed by: TTR SOTHEBYS INTERNATIONAL REALTY - Coming SoonOpen Sat, 1 to 3pm
 $415,000Coming Soon2 beds 2 baths1,130 sq. ft.
Sayles Pl Se #8, WASHINGTON, DC 20020
MLS# DCDC2281914Listed by: EXP REALTY, LLC - Coming SoonOpen Sat, 2 to 4pm
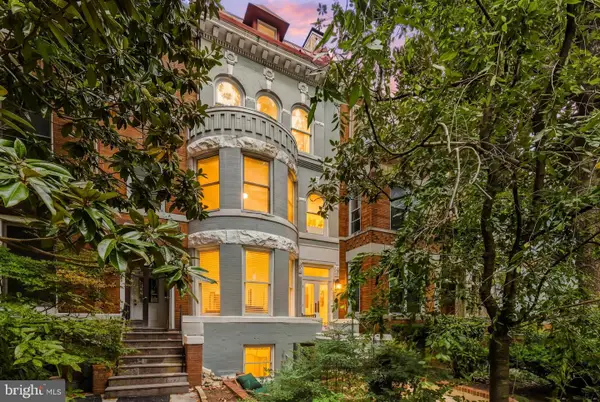 $569,000Coming Soon2 beds 2 baths914 sq. ft.
2023 Kalorama Rd Nw #1, WASHINGTON, DC 20009
MLS# DCDC2281378Listed by: TTR SOTHEBY'S INTERNATIONAL REALTY - Coming Soon
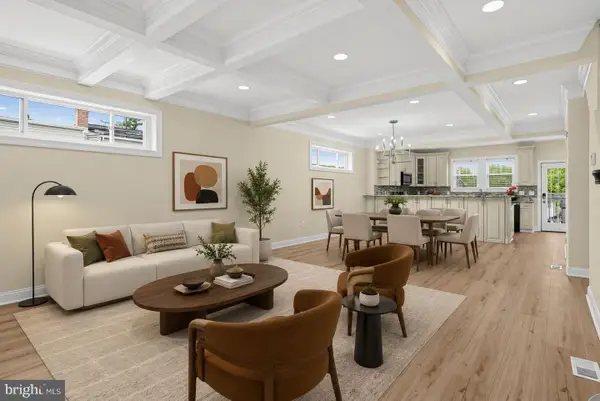 $949,000Coming Soon4 beds 4 baths2,374 sq. ft.
641 Gallatin St Nw, WASHINGTON, DC 20011
MLS# DCDC2281788Listed by: KELLER WILLIAMS FLAGSHIP


Protect your home and budget from life's surprises with an Assurant Home Warranty, backed by a partner that supports you through every step of homeownership. Explore Plans.
© 2026 Better Homes and Gardens Real Estate LLC. An Anywhere Real Estate company. All rights reserved. Better Homes and Gardens® Real Estate is a registered trademark owned by Meredith Operations Corporation, licensed to Better Homes and Gardens Real Estate LLC and used with permission. Better Homes and Gardens Real Estate LLC fully supports the principles of the Fair Housing Act and the Equal Opportunity Act. Listing information is deemed reliable but is not guaranteed accurate.
Each office is independently owned and operated.
Any services or products provided by third parties are not provided by, affiliated with or related to Better Homes and Gardens Real Estate LLC, or its affiliated companies.