
2801 New Mexico Ave Nw #204, Washington, DC 20007
Local realty services provided by:Better Homes and Gardens Real Estate Community Realty
2801 New Mexico Ave Nw #204,Washington, DC 20007
$920,000
- 1 Beds
- 2 Baths
- - sq. ft.
- Condominium
- Sold
Listed by: randolph adams
Office: compass
MLS#:DCDC2264080
Source:BRIGHTMLS
Sorry, we are unable to map this address
Price summary
- Price:$920,000
About this home
APPOINTMENT ONLY: Experience refined living at The Colonnade in this exceptional corner residence. This unit is a sophisticated blend of modern luxury, timeless design, and tranquil natural surroundings. A masterpiece of modern updates and serene natural beauty, offering a lifestyle that’s as sophisticated as it is inviting. Flooded with natural light from expansive windows and doors, the open and airy layout welcomes you the moment you enter. While the Den welcomes you with rich Leather walls, the living room offers plantation shutters and an automatic shade for the sliding glass door. Enjoy a cocktail from your Nero Marquina black marble bar. The kitchen brings you freshness with its Panda White Marble Floors and coordinating counters. The spacious primary suite is your personal sanctuary with it's Phillip Jeffries grass cloth wallpaper, featuring an attached marble-draped bathroom and a cozy sitting area—perfect for relaxing or curling up with a good book. Every inch of this home has been thoughtfully renovated, showcasing custom finishes and designer details that elevate everyday living. One of the standout features? An impressive 1284-square-foot private terrace with an automatic watering system and breathtaking views of Archibald Glover Park. Imagine sipping your morning coffee or hosting friends for sunset cocktails surrounded by lush greenery and tranquil vistas. This pet-friendly building is loaded with amenities for a lifestyle of convenience and leisure. Enjoy access to a sparkling resort size pool, a Pool House, a state-of-the-art fitness center with fitness classes including water aerobics, a business center, and even a library for quiet afternoons. There's a commercial kitchen for entertaining on a grand scale, garage parking with assigned storage, and the peace of mind provided by a front desk, doorman, and package handling services and a hair/nail salon.
Nestled in a prime Washington, D.C. location, you’ll have the perfect balance of urban living and natural beauty. Don’t miss the chance to make this luxurious condo your new home!...
Contact an agent
Home facts
- Year built:1966
- Listing ID #:DCDC2264080
- Added:53 day(s) ago
- Updated:July 20, 2026 at 05:55 AM
Rooms and interior
- Bedrooms:1
- Total bathrooms:2
- Full bathrooms:1
- Half bathrooms:1
- Dining Description:Dining Area, Formal/Separate Dining Room
- Bathrooms Description:Primary Bath(s)
- Kitchen Description:Breakfast Area, Built-Ins, Cooktop, Crown Moldings, Dishwasher, Disposal, Icemaker, Kitchen - Eat-In, Kitchen - Table Space, Refrigerator, Stove
Heating and cooling
- Cooling:Central A/C
- Heating:Natural Gas, Zoned
Structure and exterior
- Year built:1966
- Architectural Style:Traditional
- Construction Materials:Brick
- Exterior Features:Terrace
- Levels:1 Story
Schools
- High school:MACARTHUR
- Middle school:HARDY
- Elementary school:STODDERT
Utilities
- Water:Public
- Sewer:Public Sewer
Finances and disclosures
- Price:$920,000
- Tax amount:$5,874 (2025)
Features and amenities
- Laundry features:Dryer, Has Laundry, Washer
- Amenities:Bar, Built-Ins, Ceiling Fan(s), Crown Moldings
Parking
- Parking description:Attached Garage, Basement Garage, Covered Parking, Garage Door Opener
- Garage:Yes
- Garage spaces:1
New listings near 2801 New Mexico Ave Nw #204
- Coming Soon
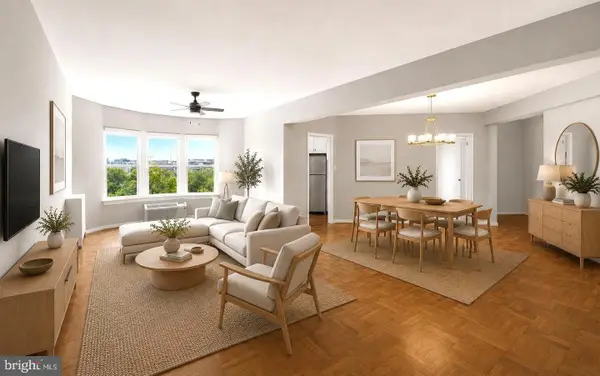 $465,000Coming Soon1 beds 1 baths
2500 Q St Nw #727, WASHINGTON, DC 20007
MLS# DCDC2271664Listed by: REALTY OF AMERICA LLC - New
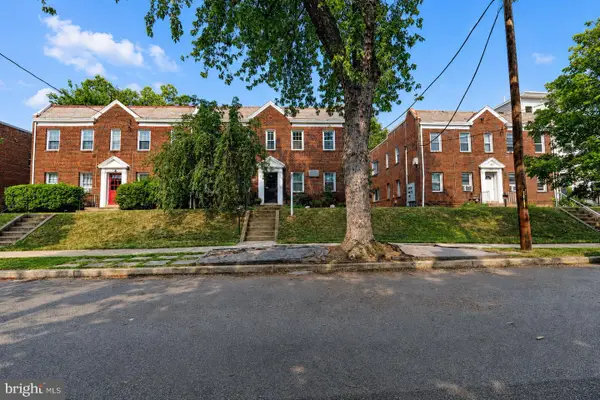 $325,000Active1 beds 1 baths701 sq. ft.
2228 40th St Nw #2, WASHINGTON, DC 20007
MLS# DCDC2274236Listed by: METRO CITY REALTY - New
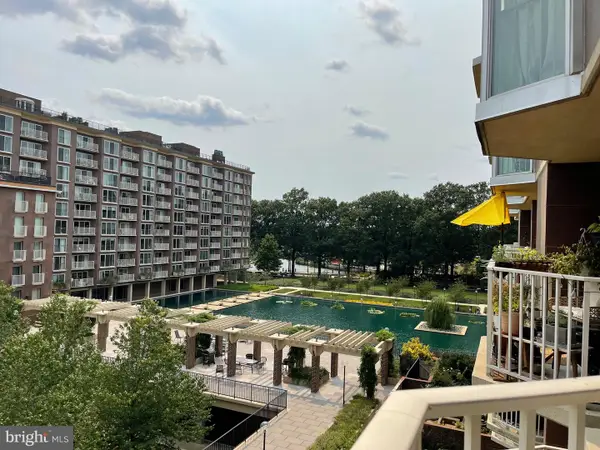 $365,000Active1 beds 1 baths777 sq. ft.
510 N St Sw #n422, WASHINGTON, DC 20024
MLS# DCDC2274226Listed by: LONG & FOSTER REAL ESTATE, INC. - Coming Soon
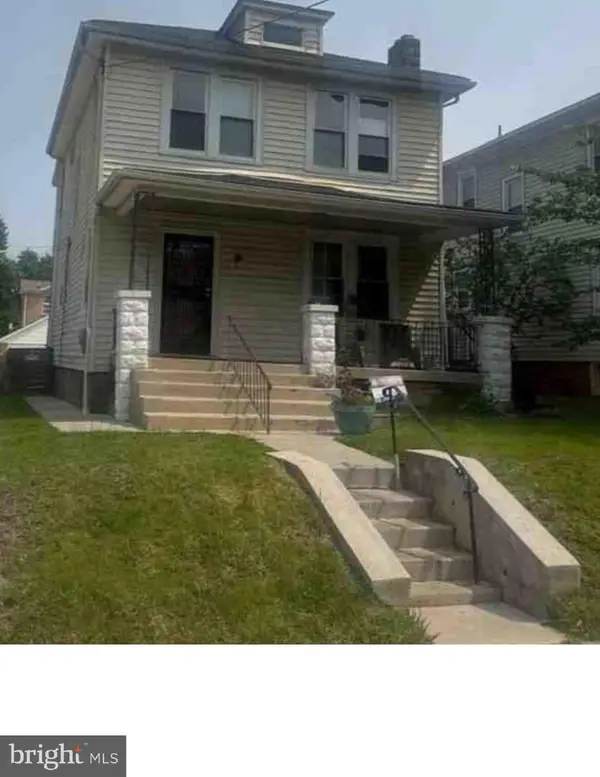 $475,000Coming Soon4 beds 1 baths
2210 Newton St Ne, WASHINGTON, DC 20018
MLS# DCDC2265430Listed by: SAMSON PROPERTIES - Coming Soon
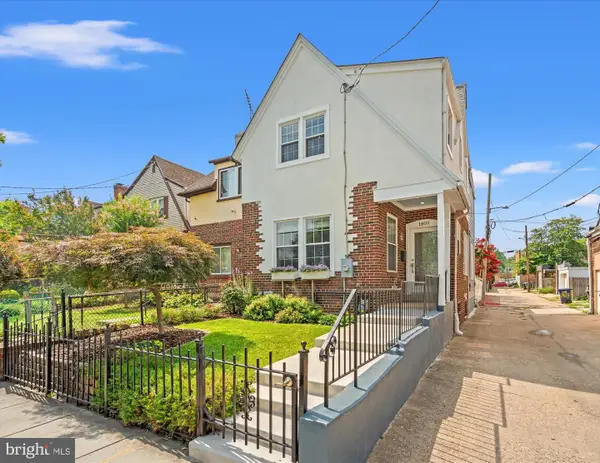 $849,900Coming Soon3 beds 4 baths
1809 Otis St Ne, WASHINGTON, DC 20018
MLS# DCDC2273206Listed by: TTR SOTHEBY'S INTERNATIONAL REALTY - Coming Soon
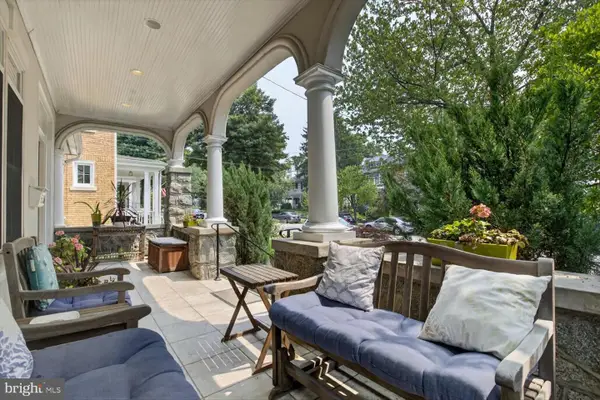 $2,150,000Coming Soon6 beds 7 baths
5316 42nd St Nw, WASHINGTON, DC 20015
MLS# DCDC2273960Listed by: COLDWELL BANKER REALTY - WASHINGTON - New
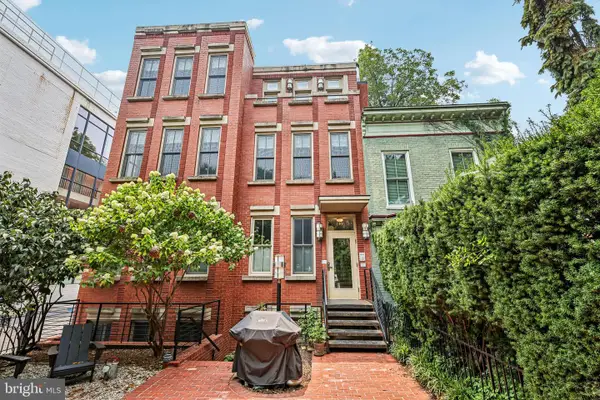 $600,000Active2 beds 2 baths1,012 sq. ft.
1406 T St Nw #1, WASHINGTON, DC 20009
MLS# DCDC2274242Listed by: TTR SOTHEBY'S INTERNATIONAL REALTY - Coming Soon
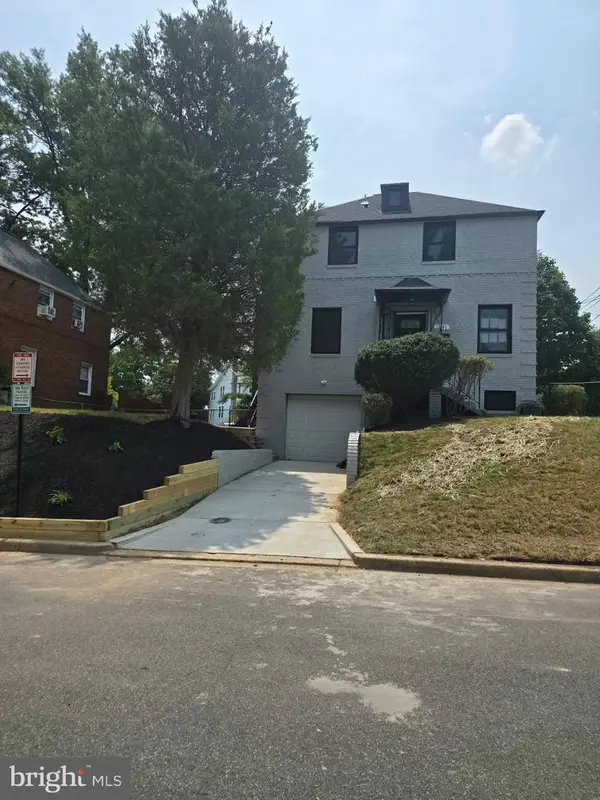 $780,000Coming Soon3 beds 3 baths
1601 Hamlin St Ne, WASHINGTON, DC 20018
MLS# DCDC2274270Listed by: RE/MAX EXCELLENCE REALTY - Coming Soon
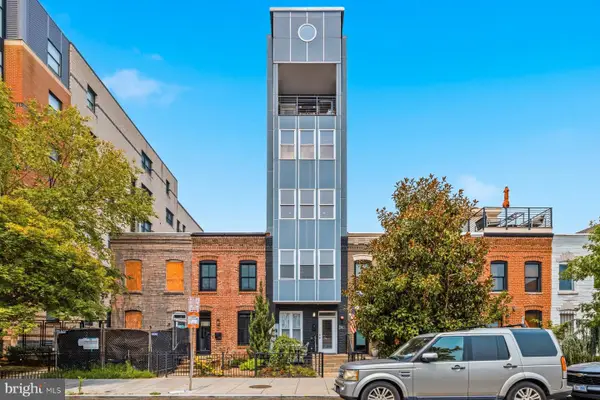 $680,000Coming Soon2 beds 3 baths
1013 V St Nw #2, WASHINGTON, DC 20001
MLS# DCDC2273984Listed by: SMART REALTY, LLC - New
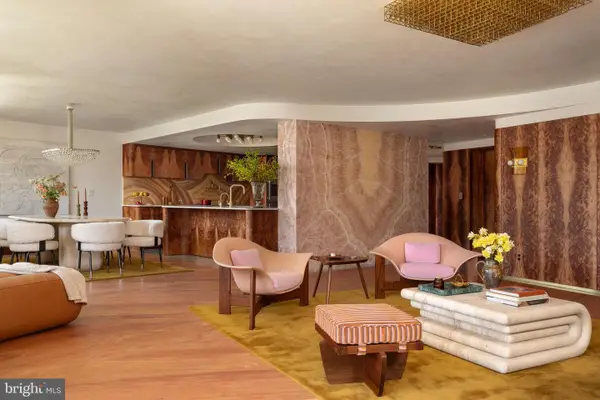 $5,000,000Active2 beds 3 baths2,972 sq. ft.
700 New Hampshire Ave Nw #1201/1221, WASHINGTON, DC 20037
MLS# DCDC2274134Listed by: LONG & FOSTER REAL ESTATE, INC.


Protect your home and budget from life's surprises with an Assurant Home Warranty, backed by a partner that supports you through every step of homeownership. Explore Plans.
© 2026 Better Homes and Gardens Real Estate LLC. An Anywhere Real Estate company. All rights reserved. Better Homes and Gardens® Real Estate is a registered trademark owned by Meredith Operations Corporation, licensed to Better Homes and Gardens Real Estate LLC and used with permission. Better Homes and Gardens Real Estate LLC fully supports the principles of the Fair Housing Act and the Equal Opportunity Act. Listing information is deemed reliable but is not guaranteed accurate.
Each office is independently owned and operated.
Any services or products provided by third parties are not provided by, affiliated with or related to Better Homes and Gardens Real Estate LLC, or its affiliated companies.