
2842 30th St Ne, Washington, DC 20018
Local realty services provided by:Better Homes and Gardens Real Estate Cassidon Realty
2842 30th St Ne,Washington, DC 20018
$400,000
- 3 Beds
- 1 Baths
- 1,065 sq. ft.
- Single family
- Active
Listed by: jovan ruzic
Office: keller williams realty
MLS#:DCDC2283678
Source:BRIGHTMLS
Price summary
- Price:$400,000
- Price per sq. ft.:$375.59
About this home
Natural light and inviting living spaces set the tone in this Woodridge home, offering a comfortable setting for everyday living, relaxing, and entertaining. The bedrooms provide flexible space for rest, work, or personal use, while the kitchen features generous counter space, stainless steel appliances, and ample cabinetry. A versatile sunroom adds even more living space, with room for a home office, reading area, hobbies, or simply unwinding. Outside, the fully fenced backyard offers space to enjoy the outdoors, garden, or relax at home, while the private driveway provides convenient off-street parking. Located in Woodridge, the home offers easy access to shopping, dining, parks, and entertainment, including Dakota Crossing, Fort Lincoln, Union Market, Brookland, and Ivy City. Major commuter routes, Metrobus service, and nearby Metro stations provide connections throughout Washington, DC and the surrounding region. If you're looking for a home that combines flexible living spaces with easy access to the city, 2842 30th St NE is ready to explore. Photos may be virtually staged...
Contact an agent
Home facts
- Year built:1951
- Subdivision & Development:WOODRIDGE
- Listing ID #:DCDC2283678
- Added:5 day(s) ago
- Updated:September 22, 2026 at 01:57 PM
Rooms and interior
- Bedrooms:3
- Total bathrooms:1
- Full bathrooms:1
- Kitchen Description:Dishwasher, Disposal, Microwave, Refrigerator, Stove
- Living area:1,065 sq. ft.
Heating and cooling
- Cooling:Central A/C
- Heating:Forced Air, Natural Gas
Structure and exterior
- Year built:1951
- Building area:1,065 sq. ft.
- Lot area:0.06 Acres
- Architectural Style:Colonial
- Construction Materials:Brick
- Levels:2 Stories
Schools
- High school:DUNBAR
- Middle school:MCKINLEY
- Elementary school:LANGDON
Utilities
- Water:Public
- Sewer:Public Sewer
Finances and disclosures
- Price:$400,000
- Price per sq. ft.:$375.59
- Tax amount:$3,686 (2026)
Features and amenities
- Laundry features:Dryer, Washer
- Amenities:Ceiling Fan(s)
New listings near 2842 30th St Ne
- Coming Soon
 $524,900Coming Soon2 beds 2 baths1,332 sq. ft.
219 Webster St Ne, WASHINGTON, DC 20011
MLS# DCDC2284090Listed by: KELLER WILLIAMS CAPITAL PROPERTIES - Coming Soon
 $719,900Coming Soon5 beds 3 baths2,001 sq. ft.
5620 9th St Nw, WASHINGTON, DC 20011
MLS# DCDC2284246Listed by: LONG & FOSTER REAL ESTATE, INC. - Coming Soon
 $410,000Coming Soon2 beds 2 baths1,144 sq. ft.
4237 Gorman St Se, WASHINGTON, DC 20019
MLS# DCDC2284404Listed by: SAMSON PROPERTIES - Coming SoonOpen Sun, 12 to 2pm
 $599,000Coming Soon2 beds 2 baths832 sq. ft.
13 16th St Ne, WASHINGTON, DC 20002
MLS# DCDC2277834Listed by: COMPASS - Coming Soon
 $329,000Coming Soon1 beds 1 baths550 sq. ft.
2125 Nw 14th St Nw #409, WASHINGTON, DC 20009
MLS# DCDC2282546Listed by: LONG & FOSTER REAL ESTATE, INC. - Coming SoonOpen Sat, 11am to 1pm
 $749,000Coming Soon2 beds 3 baths1,313 sq. ft.
1433 K St Se #101, WASHINGTON, DC 20003
MLS# DCDC2283184Listed by: COMPASS - Coming SoonOpen Sat, 2 to 4pm
 $1,000,000Coming Soon4 beds 4 baths2,715 sq. ft.
1112 Monroe St Nw, WASHINGTON, DC 20010
MLS# DCDC2282068Listed by: RLAH @PROPERTIES - Coming SoonOpen Sat, 1 to 3pm
 $1,499,000Coming Soon5 beds 4 baths2,665 sq. ft.
4521 Burlington Pl Nw, WASHINGTON, DC 20016
MLS# DCDC2283198Listed by: KW METRO CENTER - Coming SoonOpen Sat, 1 to 3pm
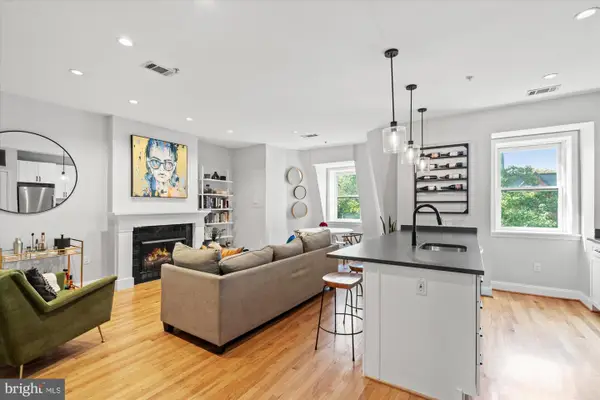 $859,000Coming Soon2 beds 2 baths1,209 sq. ft.
1407 15th St Nw #4, WASHINGTON, DC 20005
MLS# DCDC2283970Listed by: TTR SOTHEBY'S INTERNATIONAL REALTY - Coming Soon
 $2,499,999Coming Soon7 beds 3 baths4,327 sq. ft.
1703 Q St Nw, WASHINGTON, DC 20009
MLS# DCDC2284238Listed by: EXP REALTY, LLC


Protect your home and budget from life's surprises with an Assurant Home Warranty, backed by a partner that supports you through every step of homeownership. Explore Plans.
© 2026 Better Homes and Gardens Real Estate LLC. An Anywhere Real Estate company. All rights reserved. Better Homes and Gardens® Real Estate is a registered trademark owned by Meredith Operations Corporation, licensed to Better Homes and Gardens Real Estate LLC and used with permission. Better Homes and Gardens Real Estate LLC fully supports the principles of the Fair Housing Act and the Equal Opportunity Act. Listing information is deemed reliable but is not guaranteed accurate.
Each office is independently owned and operated.
Any services or products provided by third parties are not provided by, affiliated with or related to Better Homes and Gardens Real Estate LLC, or its affiliated companies.