
2939 Van Ness St Nw #846, Washington, DC 20008
Local realty services provided by:Better Homes and Gardens Real Estate GSA Realty
2939 Van Ness St Nw #846,Washington, DC 20008
$315,000
- 1 Beds
- 1 Baths
- 575 sq. ft.
- Condominium
- Active
Listed by: katherine foster-bankey
Office: compass
MLS#:DCDC2272756
Source:BRIGHTMLS
Price summary
- Price:$315,000
- Price per sq. ft.:$547.83
About this home
Perched on the 8th floor overlooking the trees, this beautifully renovated one-bedroom residence at Van Ness East offers a rare urban escape with verdant views, exceptional natural light and everyday convenience in one of Northwest DC’s most connected locations.
Inside, the home has been thoughtfully updated throughout, featuring beautiful wood floors, a renovated open-concept kitchen, a large walk-in closet, and modern bath. The open living and dining area is ideal for both relaxing and entertaining, with expansive windows framing treetops and blue skies providing a peaceful, elevated retreat.
Square footage is approximate and should not be used for property valuation.
A separately deeded garage parking space (B34) conveys with the unit, along with a dedicated storage unit (604 in Room 3A). Van Ness East is a premier full-service building with an impressive amenity package, including 24-hour front desk security, on-site management and maintenance staff, two outdoor pools, a fitness center, library, party room/community room, guest parking, and EV chargers in both the garage and surface lot. The condo fee includes all utilities except phone, internet, and cable. The building is cat-friendly.
The location is truly exceptional. Residents enjoy direct indoor access to both the Van Ness-UDC Red Line Metro and Safeway, making commuting, grocery runs, and daily errands incredibly easy without even stepping outside. Just minutes from downtown DC by Metro, the home is also close to MOM’s Organic Market, Giant, CVS, Rock Creek Park, Soapstone Valley Park, and neighborhood favorites including Sfoglina for dinner and Bread Furst for coffee and pastries.
With park views, garage parking, storage, full-service amenities, and unbeatable Metro-connected convenience, this is an exceptional opportunity....
Contact an agent
Home facts
- Year built:1964
- Listing ID #:DCDC2272756
- Added:1 day(s) ago
- Updated:July 10, 2026 at 11:12 PM
Rooms and interior
- Bedrooms:1
- Total bathrooms:1
- Full bathrooms:1
- Dining Description:Combination Dining/Living, Dining Room
- Bathrooms Description:Bathroom 1
- Kitchen Description:Kitchen - Gourmet
- Bedroom Description:Entry Level Bedroom, Walk In Closet(s)
- Living area:575 sq. ft.
Heating and cooling
- Cooling:Central A/C
- Heating:Forced Air
Structure and exterior
- Year built:1964
- Building area:575 sq. ft.
- Lot Features:Backs - Parkland, Backs to Trees, Landscaping, Level
- Construction Materials:Brick
- Levels:1 Story
Schools
- High school:WILSON SENIOR
- Middle school:DEAL
- Elementary school:HEARST
Utilities
- Water:Public
- Sewer:Public Sewer
Finances and disclosures
- Price:$315,000
- Price per sq. ft.:$547.83
- Tax amount:$2,144 (2025)
Features and amenities
- Amenities:24 hour security, Desk in Lobby, Intercom
Parking
- Parking description:Inside Access, Parking Garage
- Garage:Yes
- Garage spaces:1
New listings near 2939 Van Ness St Nw #846
- New
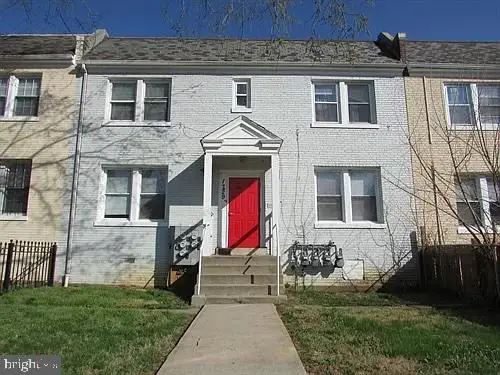 $869,000Active4 beds -- baths3,244 sq. ft.
1729 Trinidad Ave Ne, WASHINGTON, DC 20002
MLS# DCDC2270584Listed by: COTTAGE STREET REALTY LLC - New
 $875,000Active2 beds 3 baths1,332 sq. ft.
3229 Sutton Pl Nw #b, WASHINGTON, DC 20016
MLS# DCDC2271884Listed by: WASHINGTON FINE PROPERTIES, LLC - New
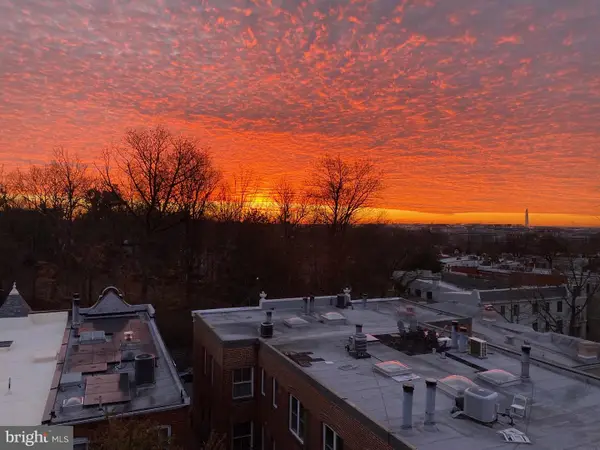 $685,000Active2 beds 1 baths800 sq. ft.
3014 Dent Pl Nw #44e, WASHINGTON, DC 20007
MLS# DCDC2272586Listed by: KW UNITED - Coming Soon
 $1,299,000Coming Soon3 beds 3 baths
4409 Faraday Pl Nw, WASHINGTON, DC 20016
MLS# DCDC2272654Listed by: KELLER WILLIAMS REALTY - New
 $269,000Active1 beds 1 baths1,000 sq. ft.
3001 Veazey Ter Nw #615, WASHINGTON, DC 20008
MLS# DCDC2272760Listed by: REDFIN CORP - New
 $1,199,999Active10 beds -- baths2,720 sq. ft.
321 Crittenden St Nw, WASHINGTON, DC 20011
MLS# DCDC2272784Listed by: TTR SOTHEBY'S INTERNATIONAL REALTY - Coming SoonOpen Sun, 2 to 4pm
 $4,595,000Coming Soon5 beds 5 baths
1418 33rd St Nw, WASHINGTON, DC 20007
MLS# DCDC2272802Listed by: WASHINGTON FINE PROPERTIES, LLC - Coming Soon
 $865,000Coming Soon4 beds 3 baths
523 Oglethorpe St Nw, WASHINGTON, DC 20011
MLS# DCDC2272812Listed by: SOL & MAISON REAL ESTATE - New
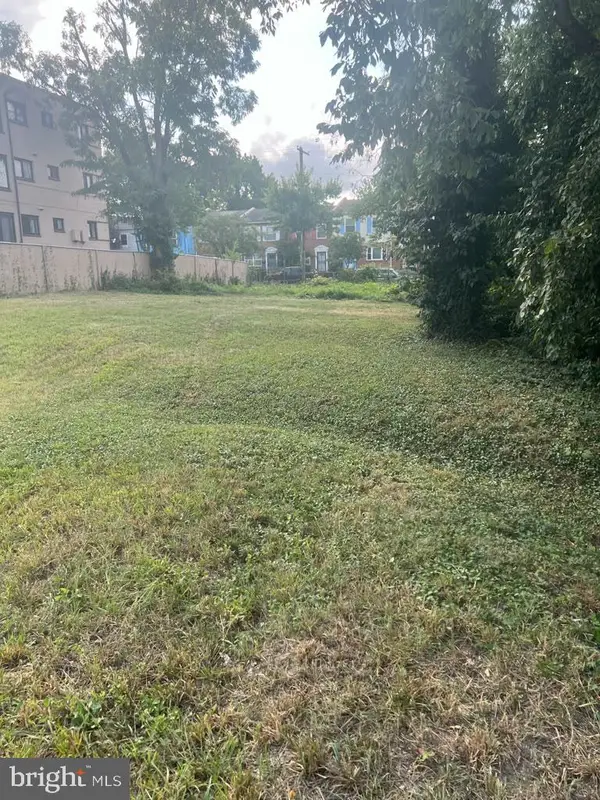 $760,000Active0.18 Acres
0 Bellevue St Se, WASHINGTON, DC 20020
MLS# DCDC2272814Listed by: RLAH @PROPERTIES - New
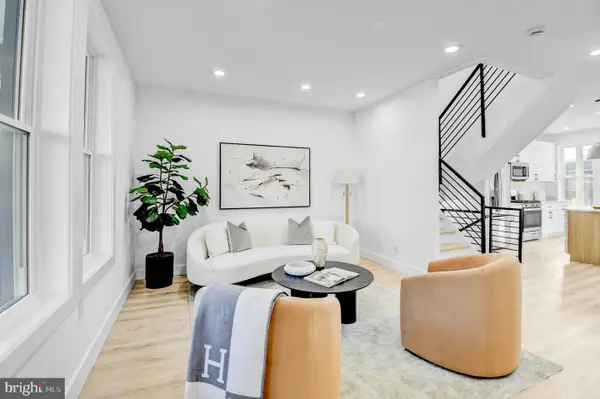 $879,900Active4 beds 4 baths1,944 sq. ft.
517 Florida Ave Ne, WASHINGTON, DC 20002
MLS# DCDC2272828Listed by: SAMSON PROPERTIES


Protect your home and budget from life's surprises with an Assurant Home Warranty, backed by a partner that supports you through every step of homeownership. Explore Plans.
© 2026 Better Homes and Gardens Real Estate LLC. An Anywhere Real Estate company. All rights reserved. Better Homes and Gardens® Real Estate is a registered trademark owned by Meredith Operations Corporation, licensed to Better Homes and Gardens Real Estate LLC and used with permission. Better Homes and Gardens Real Estate LLC fully supports the principles of the Fair Housing Act and the Equal Opportunity Act. Listing information is deemed reliable but is not guaranteed accurate.
Each office is independently owned and operated.
Any services or products provided by third parties are not provided by, affiliated with or related to Better Homes and Gardens Real Estate LLC, or its affiliated companies.