
307 35th St Ne, Washington, DC 20019
Local realty services provided by:Better Homes and Gardens Real Estate Realty Connect
Upcoming open houses
- Sat, Oct 2401:00 pm - 03:00 pm
Listed by: joel s nelson
Office: keller williams capital properties
MLS#:DCDC2274122
Source:BRIGHTMLS
Price summary
- Price:$439,000
- Price per sq. ft.:$325.19
About this home
REFRESHED AND READY RETREAT IN RIVER TERRACE!
A welcoming covered front porch creates the perfect perch before stepping into a bright, fully refreshed home. New flooring, stylish fixtures, and fresh paint complement updated windows, wiring, and major systems, providing peace of mind and low-maintenance living. Smart three-level floor plan features two spacious bedrooms, two full baths, and two distinct living and lounging areas that easily adapt to entertaining, working from home, or hosting overnight guests. At the rear, a sunny bonus bump-out sunroom expands the living space even further—ideal as a dedicated dining room or bright home office. Outside, enjoy a private fenced garden ready for grilling, gardening, and gathering with friends. The rear yard also offers the option for off-street parking, providing flexibility for today's lifestyle or tomorrow's needs.
Move-in ready today. Perfectly positioned for tomorrow!
Welcome to one of Washington's best-kept secret spots. A short stroll to the Anacostia River Trail and one mile from the exciting future Commanders District at RFK, this hidden enclave combines neighborhood charm with unbeatable convenience. The best of the Capital region is at your doorstep, yet it feels like a peaceful riverfront village!
OPEN SATURDAY 1-3 PM...
Contact an agent
Home facts
- Year built:1940
- Subdivision & Development:RIVER TERRACE
- Listing ID #:DCDC2274122
- Added:98 day(s) ago
- Updated:October 24, 2026 at 04:44 AM
Rooms and interior
- Bedrooms:2
- Total bathrooms:2
- Full bathrooms:2
- Flooring:Laminate Plank
- Kitchen Description:Built-In Microwave, Commercial Range, Dishwasher, Disposal
- Basement:Yes
- Basement Description:Fully Finished
- Living area:1,350 sq. ft.
Heating and cooling
- Cooling:Central A/C
- Heating:90% Forced Air, Natural Gas
Structure and exterior
- Roof:Asphalt
- Year built:1940
- Building area:1,350 sq. ft.
- Lot area:0.03 Acres
- Architectural Style:Tudor
- Construction Materials:Brick, Stucco
- Foundation Description:Concrete Perimeter
- Levels:3 Story
Utilities
- Water:Public
- Sewer:Public Sewer
Finances and disclosures
- Price:$439,000
- Price per sq. ft.:$325.19
- Tax amount:$2,692 (2025)
Features and amenities
- Laundry features:Hookup
- Amenities:Double Hung Windows, Double Pane Windows
Parking
- Parking description:Fenced, Off Street
New listings near 307 35th St Ne
- Coming Soon
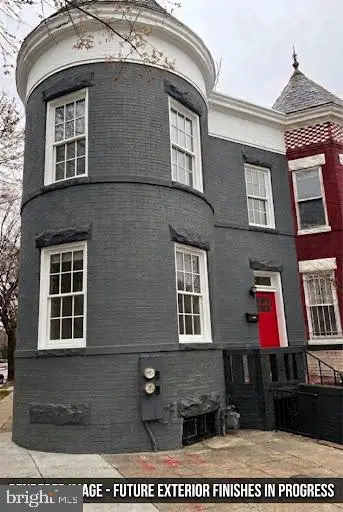 $699,000Coming Soon4 beds 4 baths2,658 sq. ft.
43 U St Ne, WASHINGTON, DC 20002
MLS# DCDC2289280Listed by: RE/MAX REALTY SERVICES - Coming Soon
 $315,000Coming Soon3 beds 2 baths1,549 sq. ft.
416 Se Brandywine St Se, WASHINGTON, DC 20032
MLS# DCDC2289230Listed by: FATHOM REALTY MD, LLC - Coming Soon
 $650,000Coming Soon2 beds 2 baths1,120 sq. ft.
118 P St Sw, WASHINGTON, DC 20024
MLS# DCDC2288078Listed by: BERKSHIRE HATHAWAY HOMESERVICES PENFED REALTY - Coming Soon
 $590,000Coming Soon1 beds 1 baths1,040 sq. ft.
1501 1st St Sw, WASHINGTON, DC 20024
MLS# DCDC2288094Listed by: BERKSHIRE HATHAWAY HOMESERVICES PENFED REALTY - Coming Soon
 $195,000Coming Soon1 beds 1 baths457 sq. ft.
103 Missouri Ave Nw #206, WASHINGTON, DC 20011
MLS# DCDC2289082Listed by: KELLER WILLIAMS CAPITAL PROPERTIES - Coming Soon
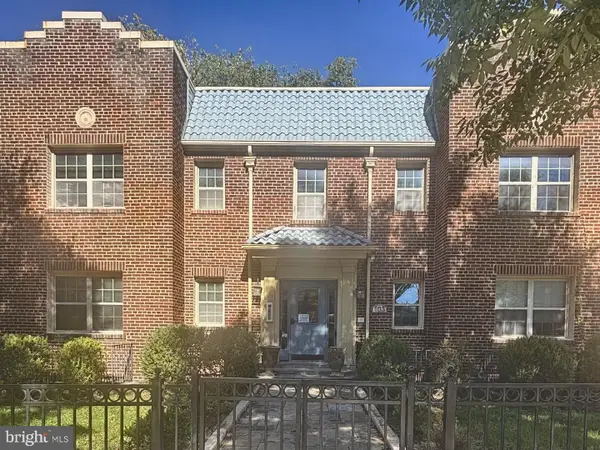 $180,000Coming Soon1 beds 1 baths442 sq. ft.
103 Missouri Ave Nw #101, WASHINGTON, DC 20011
MLS# DCDC2289084Listed by: KELLER WILLIAMS CAPITAL PROPERTIES - Coming Soon
 $593,000Coming Soon2 beds 2 baths1,120 sq. ft.
116 P St Sw, WASHINGTON, DC 20024
MLS# DCDC2288038Listed by: BERKSHIRE HATHAWAY HOMESERVICES PENFED REALTY - Coming Soon
 $1,499,999Coming Soon5 beds 2 baths1,794 sq. ft.
4620 Tilden St Nw, WASHINGTON, DC 20016
MLS# DCDC2288904Listed by: COMPASS - Coming Soon
 $649,900Coming Soon3 beds 3 baths1,242 sq. ft.
2724 12th St Ne #10, WASHINGTON, DC 20018
MLS# DCDC2280096Listed by: RLAH @PROPERTIES - Coming Soon
 $569,000Coming Soon2 beds 1 baths980 sq. ft.
2301 N Nw #109, WASHINGTON, DC 20037
MLS# DCDC2288400Listed by: BERKSHIRE HATHAWAY HOMESERVICES PENFED REALTY


Protect your home and budget from life's surprises with an Assurant Home Warranty, backed by a partner that supports you through every step of homeownership. Explore Plans.
© 2026 Better Homes and Gardens Real Estate LLC. An Anywhere Real Estate company. All rights reserved. Better Homes and Gardens® Real Estate is a registered trademark owned by Meredith Operations Corporation, licensed to Better Homes and Gardens Real Estate LLC and used with permission. Better Homes and Gardens Real Estate LLC fully supports the principles of the Fair Housing Act and the Equal Opportunity Act. Listing information is deemed reliable but is not guaranteed accurate.
Each office is independently owned and operated.
Any services or products provided by third parties are not provided by, affiliated with or related to Better Homes and Gardens Real Estate LLC, or its affiliated companies.