
310 V St Ne #1, Washington, DC 20002
Local realty services provided by:Better Homes and Gardens Real Estate GSA Realty
310 V St Ne #1,Washington, DC 20002
$695,000
- 3 Beds
- 4 Baths
- 1,655 sq. ft.
- Condominium
- Active
Listed by: jennifer s smira, henderson hunter iii
Office: compass
MLS#:DCDC2284022
Source:BRIGHTMLS
Price summary
- Price:$695,000
- Price per sq. ft.:$419.94
About this home
Welcome to 310 V Street NE #1, a beautifully crafted contemporary townhouse-style condominium offering 3 bedrooms, 3.5 baths, a private entrance, separately deeded parking, and multiple outdoor spaces. Offered for the first time by the original owner, who purchased the residence as new construction in 2016, this two-level home has been meticulously cared for and thoughtfully refreshed for its next owner. The residence has recently undergone an extensive refresh, including a full interior repaint, freshly painted interior doors, and hardwood floors throughout that have been repolished and restained to restore their original grandeur. The entire property was professionally deep cleaned, including bathroom regrouting, creating a truly move-in-ready presentation. Soaring ceilings, oversized windows, and abundant natural light further enhance the home's bright, open feel.
The main living level centers around a showpiece chef's kitchen featuring quartz countertops, sleek white cabinetry, a stainless steel KitchenAid appliance suite, and designer lighting. The kitchen flows seamlessly into the spacious dining and living areas, creating an open environment equally suited for entertaining and everyday living. All custom window treatments convey with the property, adding a polished finishing touch throughout. Each of the home's three generously proportioned bedrooms features its own spa-inspired en-suite bath, providing exceptional privacy and flexibility for guests, family, or work-from-home needs. Walk-in closets offer excellent storage, while the primary suite is complemented by its own outdoor balcony with a newly installed privacy screen.
Outdoor living is a standout feature of 310 V Street NE #1. The residence enjoys a privately fenced and landscaped front yard shared with only one other neighbor in the building, along with a completely private unit entrance with no shared interior common hallways. Multiple rear outdoor spaces, including elevated balconies and a fenced patio, provide room for dining, entertaining, or relaxing outdoors. The rear balcony railings have also been freshly repainted black for a crisp, updated finish.
Adding to the home's convenience, Unit #1 conveys with separately deeded Parking Space #1 located at the rear of the property, a valuable amenity for city living. Ideally positioned near the Rhode Island Avenue-Brentwood Metro, the home offers convenient access to Giant, neighborhood parks and dog parks, Bryant Street Market, Alamo Drafthouse Cinema, City-State Brewing Co., Kraken Kourts, and an expanding collection of nearby dining, shopping, and recreation. Brookland, Bloomingdale, Union Market, NoMa, and downtown Washington are all within easy reach. Combining the independence and privacy of townhouse-style living with the convenience of a condominium, 310 V Street NE #1 offers an exceptional combination of generous space, three en-suite bedrooms, beautifully refreshed, multiple outdoor areas, a private entrance, and separately deeded off-street parking in one of D.C.'s most connected locations. Images are virtually staged....
Contact an agent
Home facts
- Year built:2016
- Subdivision & Development:ECKINGTON
- Listing ID #:DCDC2284022
- Added:6 day(s) ago
- Updated:September 25, 2026 at 03:41 AM
Rooms and interior
- Bedrooms:3
- Total bathrooms:4
- Full bathrooms:3
- Half bathrooms:1
- Flooring:Wood
- Bathrooms Description:Primary Bath(s)
- Kitchen Description:Dishwasher, Disposal, Icemaker, Kitchen - Island, Microwave, Oven/Range - Gas, Refrigerator
- Living area:1,655 sq. ft.
Heating and cooling
- Cooling:Central A/C
- Heating:Electric, Forced Air
Structure and exterior
- Year built:2016
- Building area:1,655 sq. ft.
- Architectural Style:Contemporary
- Construction Materials:Combination
- Levels:2 Stories
Utilities
- Water:Public
- Sewer:Public Sewer
Finances and disclosures
- Price:$695,000
- Price per sq. ft.:$419.94
- Tax amount:$6,862 (2025)
Features and amenities
- Laundry features:Dryer, Dryer In Unit, Washer, Washer In Unit
Parking
- Parking description:Assigned, Off Street
New listings near 310 V St Ne #1
- Coming Soon
 $274,900Coming Soon-- beds 1 baths624 sq. ft.
1514 17th Nw #209, WASHINGTON, DC 20036
MLS# DCDC2281762Listed by: KELLER WILLIAMS CAPITAL PROPERTIES - Coming SoonOpen Sun, 2:15 to 4:15pm
 $320,000Coming Soon2 beds 2 baths691 sq. ft.
5754 Colorado Ave Nw #202, WASHINGTON, DC 20011
MLS# DCDC2284912Listed by: COMPASS - Coming Soon
 $2,250,000Coming Soon5 beds 4 baths3,640 sq. ft.
1826 15th St Nw, WASHINGTON, DC 20009
MLS# DCDC2284990Listed by: TTR SOTHEBY'S INTERNATIONAL REALTY - Coming SoonOpen Sat, 2 to 4pm
 $875,000Coming Soon3 beds 2 baths1,207 sq. ft.
515 Q St Nw #3, WASHINGTON, DC 20001
MLS# DCDC2281084Listed by: COMPASS - Coming Soon
 $1,355,000Coming Soon6 beds 6 baths4,500 sq. ft.
3521 New Hampshire Ave Nw, WASHINGTON, DC 20010
MLS# DCDC2284330Listed by: CAPITAL STRUCTURES REAL ESTATE, LLC. - Coming Soon
 $1,250,000Coming Soon5 beds 4 baths2,638 sq. ft.
1020 6th St Ne, WASHINGTON, DC 20002
MLS# DCDC2284734Listed by: REAL BROKER, LLC - Coming SoonOpen Sun, 12am to 3pm
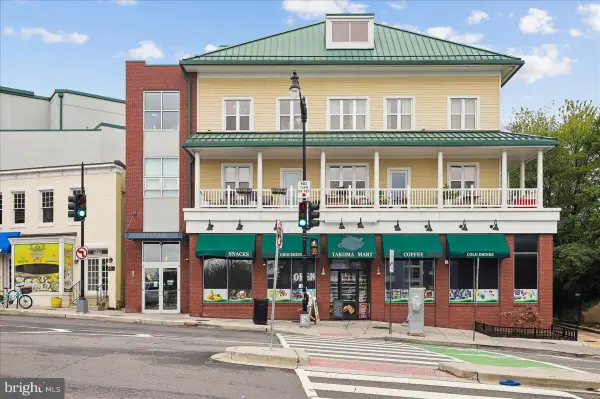 $525,000Coming Soon2 beds 3 baths1,156 sq. ft.
343 Cedar St Nw #316, WASHINGTON, DC 20012
MLS# DCDC2284818Listed by: SAMSON PROPERTIES - Coming Soon
 $599,900Coming Soon2 beds 2 baths900 sq. ft.
1527 K St Se, WASHINGTON, DC 20003
MLS# DCDC2284836Listed by: SAMSON PROPERTIES - Coming Soon
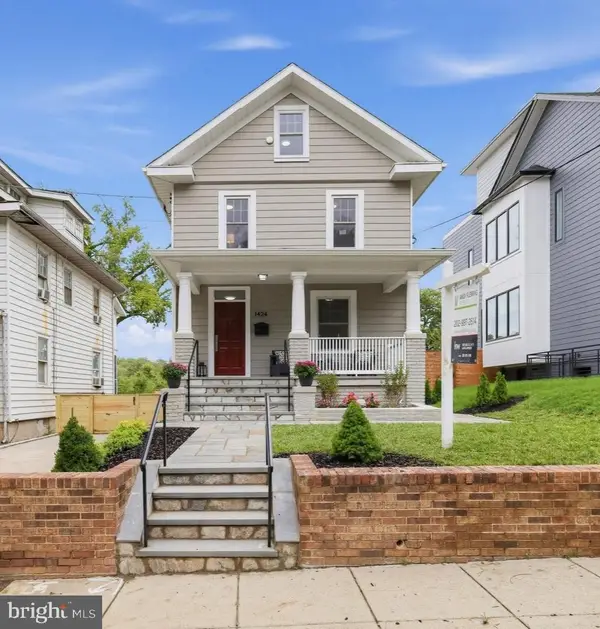 $890,000Coming Soon5 beds 4 baths2,589 sq. ft.
1424 Irving St Ne, WASHINGTON, DC 20017
MLS# DCDC2284342Listed by: KELLER WILLIAMS CAPITAL PROPERTIES - Coming Soon
 $609,000Coming Soon2 beds 2 baths912 sq. ft.
1237 Wylie St Ne, WASHINGTON, DC 20002
MLS# DCDC2284884Listed by: RLAH @PROPERTIES


Protect your home and budget from life's surprises with an Assurant Home Warranty, backed by a partner that supports you through every step of homeownership. Explore Plans.
© 2026 Better Homes and Gardens Real Estate LLC. An Anywhere Real Estate company. All rights reserved. Better Homes and Gardens® Real Estate is a registered trademark owned by Meredith Operations Corporation, licensed to Better Homes and Gardens Real Estate LLC and used with permission. Better Homes and Gardens Real Estate LLC fully supports the principles of the Fair Housing Act and the Equal Opportunity Act. Listing information is deemed reliable but is not guaranteed accurate.
Each office is independently owned and operated.
Any services or products provided by third parties are not provided by, affiliated with or related to Better Homes and Gardens Real Estate LLC, or its affiliated companies.