
3101 New Mexico Ave Nw #1006, Washington, DC 20016
Local realty services provided by:Better Homes and Gardens Real Estate Realty Connect
Listed by: gregory w gaddy
Office: ttr sotheby's international realty
MLS#:DCDC2269644
Source:BRIGHTMLS
Price summary
- Price:$915,000
- Price per sq. ft.:$560.66
About this home
Perched atop Sutton Towers Condominium, this exceptional penthouse residence offers an extraordinary blend of architectural scale, abundant natural light, and sweeping panoramic views within one of Washington, D.C.'s premier full-service gated communities.
Spanning 1,632 square feet, Unit #1006 opens to a spectacular 55-foot east-facing terrace showcasing iconic views of the Washington National Cathedral and the Washington Monument. The terrace provides an exceptional setting for entertaining and taking in front-row views of the nation's Independence Day fireworks.
Thoughtfully renovated from top to bottom, the residence offers an interior that is both timeless and effortlessly functional. A redesigned open floor plan creates a seamless flow for everyday living while maintaining a distinct separation between the entertaining spaces and the private bedroom suite. Clean architectural lines, custom millwork, and carefully selected finishes enhance the home's understated elegance, while a wood-burning fireplace adds warmth and character. A custom built-in wall system discreetly conceals a Murphy bed, allowing the living area to comfortably accommodate overnight guests without compromising its sophisticated design. The spacious one-bedroom, one-and-one-half-bath layout places the bedroom suite in its own private wing, complemented by generous custom closet space and meticulous attention to detail throughout.
Residents of Sutton Towers enjoy an exceptional collection of amenities, including 24-hour concierge service, a heated swimming pool with grilling area, fitness center, racquet club, EV charging stations, garage parking, private storage, bicycle room, beautifully maintained grounds, and a welcoming pet-friendly environment. The monthly condominium fee includes numerous services, as well as Verizon Fios Internet [Wi-Fi] and Fios TV Prime HD, adding meaningful value and everyday convenience at one of Washington's most desirable residential addresses....
Contact an agent
Home facts
- Year built:1979
- Subdivision & Development:WESLEY HEIGHTS
- Listing ID #:DCDC2269644
- Added:56 day(s) ago
- Updated:August 24, 2026 at 01:52 PM
Rooms and interior
- Bedrooms:1
- Total bathrooms:2
- Full bathrooms:1
- Half bathrooms:1
- Kitchen Description:Breakfast Area, Built-In Microwave, Built-Ins, Dishwasher, Disposal, Exhaust Fan, Icemaker, Kitchen - Eat-In, Kitchen - Gourmet, Kitchen - Island, Microwave, Oven/Range - Electric, Range Hood, Recessed Lighting, Refrigerator, Water Heater
- Bedroom Description:Entry Level Bedroom
- Living area:1,632 sq. ft.
Heating and cooling
- Cooling:Central A/C
- Heating:Central, Electric
Structure and exterior
- Year built:1979
- Building area:1,632 sq. ft.
- Architectural Style:Contemporary
- Construction Materials:Brick, Concrete
- Levels:1 Story
Utilities
- Water:Public
- Sewer:Public Sewer
Finances and disclosures
- Price:$915,000
- Price per sq. ft.:$560.66
- Tax amount:$4,607 (2025)
Features and amenities
- Laundry features:Dryer, Dryer In Unit, Washer, Washer In Unit
- Amenities:Built-Ins, Recessed Lighting, Window Treatments
Parking
- Parking description:Assigned, Attached Garage, Garage Door Opener
- Garage:Yes
- Garage spaces:1
New listings near 3101 New Mexico Ave Nw #1006
- Coming Soon
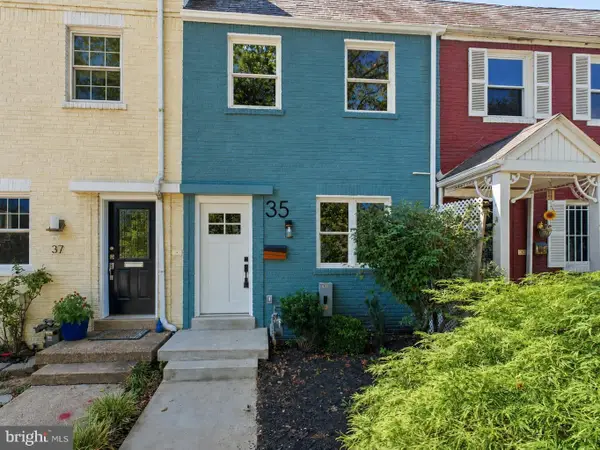 $735,000Coming Soon2 beds 2 baths992 sq. ft.
35 17th St Se, WASHINGTON, DC 20003
MLS# DCDC2277008Listed by: COMPASS - Coming Soon
 $999,990Coming Soon4 beds 4 baths2,466 sq. ft.
3493 Holmead Pl Nw, WASHINGTON, DC 20010
MLS# DCDC2279332Listed by: RLAH @PROPERTIES - Coming Soon
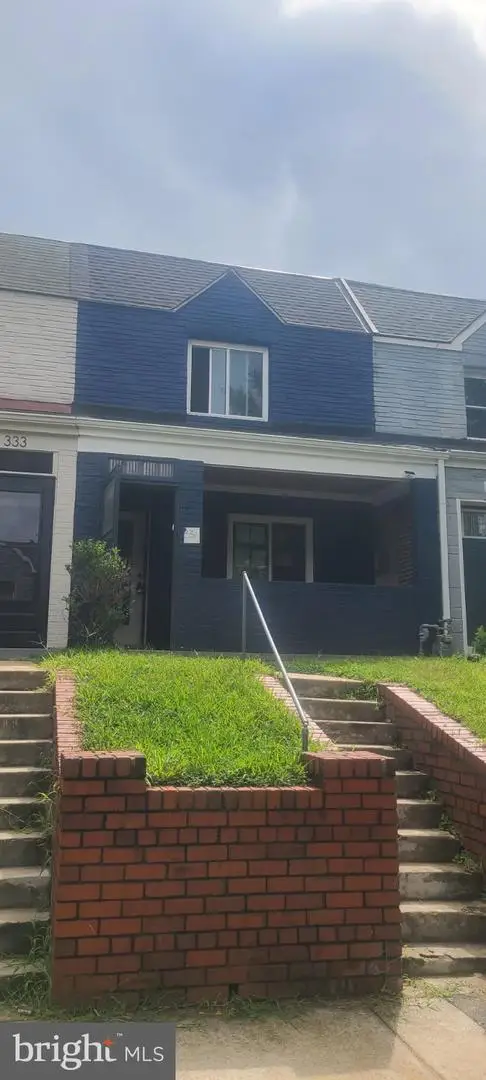 $484,999Coming Soon3 beds 3 baths1,368 sq. ft.
331 34th Pl Ne, WASHINGTON, DC 20019
MLS# DCDC2279916Listed by: NHT REAL ESTATE LLC - Coming Soon
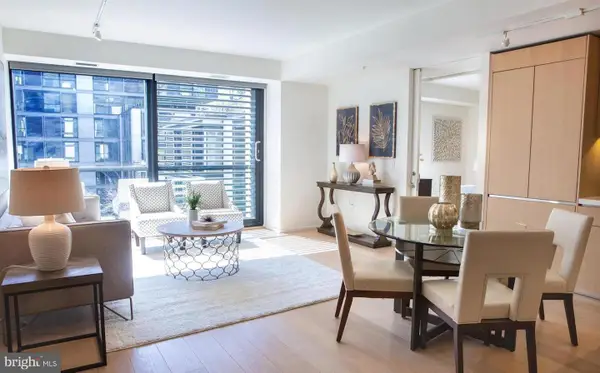 $1,099,000Coming Soon2 beds 2 baths1,084 sq. ft.
920 I St Nw #609, WASHINGTON, DC 20001
MLS# DCDC2278560Listed by: COMPASS - Coming SoonOpen Sat, 11am to 1pm
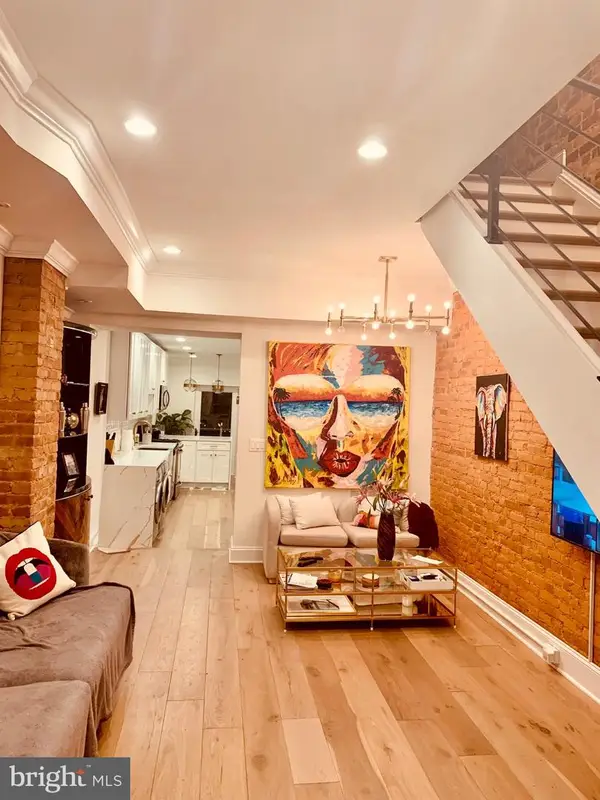 $970,000Coming Soon2 beds 3 baths774 sq. ft.
427 Q St Nw, WASHINGTON, DC 20001
MLS# DCDC2279782Listed by: REAL BROKER, LLC - Coming Soon
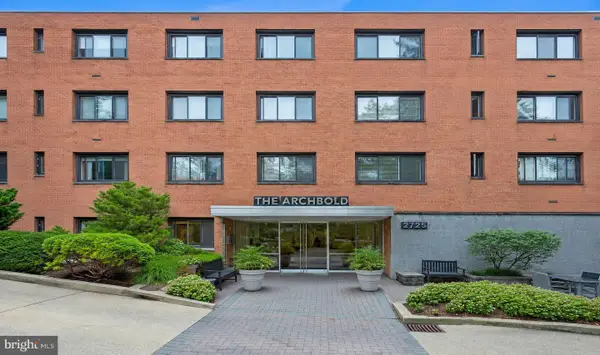 $305,000Coming Soon1 beds 1 baths793 sq. ft.
2725 39th St Nw #201, WASHINGTON, DC 20007
MLS# DCDC2279588Listed by: SAMSON PROPERTIES - Coming Soon
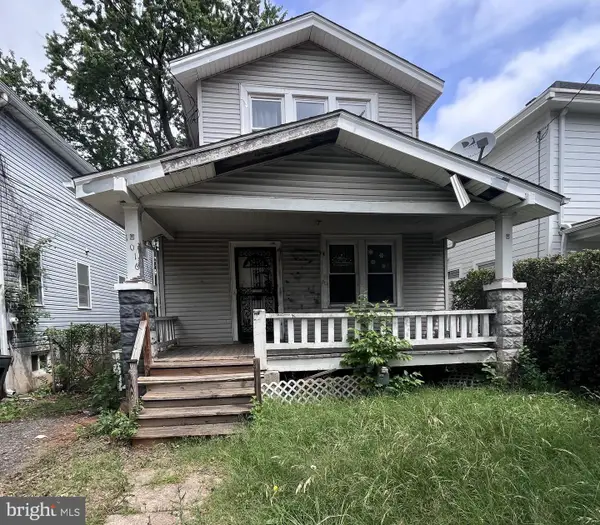 $499,000Coming Soon3 beds 2 baths1,642 sq. ft.
1016 Jackson St Ne, WASHINGTON, DC 20017
MLS# DCDC2279770Listed by: LONG & FOSTER REAL ESTATE, INC. - Coming Soon
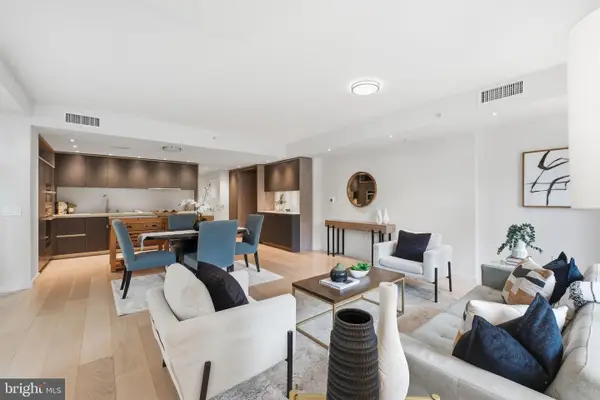 $995,000Coming Soon2 beds 2 baths1,385 sq. ft.
1010 Massachusetts Ave Nw #201, WASHINGTON, DC 20001
MLS# DCDC2277544Listed by: COMPASS - Coming SoonOpen Sun, 1 to 3pm
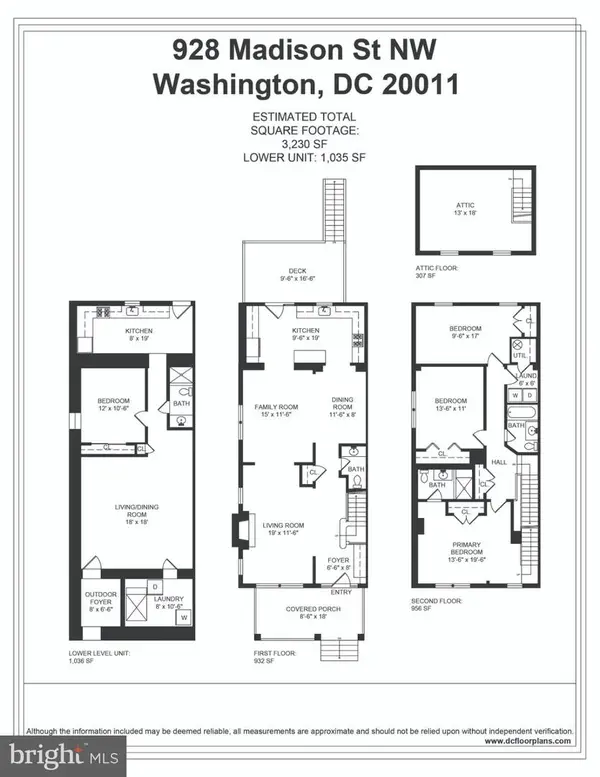 $950,000Coming Soon4 beds 4 baths3,457 sq. ft.
928 Madison St Nw, WASHINGTON, DC 20011
MLS# DCDC2279454Listed by: RLAH @PROPERTIES - Coming Soon
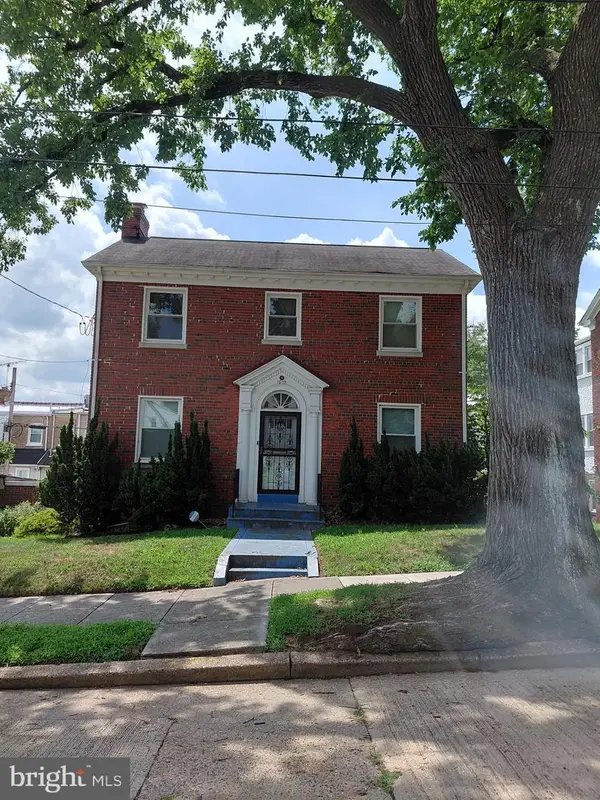 $699,900Coming Soon3 beds 4 baths2,511 sq. ft.
1015 Urell Pl Ne, WASHINGTON, DC 20017
MLS# DCDC2278470Listed by: FARONE & ASSOCIATES REALTORS, LLC


Protect your home and budget from life's surprises with an Assurant Home Warranty, backed by a partner that supports you through every step of homeownership. Explore Plans.
© 2026 Better Homes and Gardens Real Estate LLC. An Anywhere Real Estate company. All rights reserved. Better Homes and Gardens® Real Estate is a registered trademark owned by Meredith Operations Corporation, licensed to Better Homes and Gardens Real Estate LLC and used with permission. Better Homes and Gardens Real Estate LLC fully supports the principles of the Fair Housing Act and the Equal Opportunity Act. Listing information is deemed reliable but is not guaranteed accurate.
Each office is independently owned and operated.
Any services or products provided by third parties are not provided by, affiliated with or related to Better Homes and Gardens Real Estate LLC, or its affiliated companies.