
3131 Lyndale Pl Se, Washington, DC 20019
Local realty services provided by:Better Homes and Gardens Real Estate Murphy & Co.
3131 Lyndale Pl Se,Washington, DC 20019
$465,000
- 4 Beds
- 2 Baths
- 1,538 sq. ft.
- Townhouse
- Pending
Listed by: amanda briggs
Office: compass
MLS#:DCDC2251312
Source:BRIGHTMLS
Price summary
- Price:$465,000
- Price per sq. ft.:$302.34
About this home
Nestled on a quiet one-way street in the heart of Hillcrest, this beautifully updated 4-bedroom, 2-bath end-of-row rowhouse is a true treasure.
From the welcoming front porch to the expansive front, side, and fully fenced backyard, this home is designed for both relaxation and entertainment. Imagine lazy afternoons sipping coffee on the porch or hosting gatherings in your private outdoor oasis, where kids and pets can roam freely.
Inside, thoughtful upgrades abound. The renovated kitchen gleams with brand-new cabinetry, granite countertops, and stainless steel appliances—ideal for whipping up gourmet meals or casual breakfasts. Upstairs, the bathroom boasts a chic double sink vanity, while the fully finished basement offers a private bedroom and full bath, perfect for guests, an in-law suite, or even additional rental income. With a 2019 HVAC system and an in-unit washer and dryer, convenience is built right in.
Love the outdoors? Steps from your door lies one of DC's most underrated green spaces — Fort Circle Park, with wooded trails winding through oak and beech forest right in the middle of the city. Venture a little further and take advantage of Fort Dupont Park's miles of trails, tennis courts, and free summer concerts under the stars, not to mention the newly renovated Fort Dupont Ice Arena — DC's only public indoor ice rink.
Commuting is a breeze with easy access to Pennsylvania Ave SE, Capitol Hill, and major roadways like I-295, the Suitland Parkway, and the Anacostia Freeway. Plus, Metrobus service nearby means you can leave the car at home.
Opportunities like this — on such a peaceful street, with so much to offer — don't come along often in Hillcrest. Don't miss your chance to make it yours!...
Contact an agent
Home facts
- Year built:1940
- Listing ID #:DCDC2251312
- Added:57 day(s) ago
- Updated:July 25, 2026 at 08:16 AM
Rooms and interior
- Bedrooms:4
- Total bathrooms:2
- Full bathrooms:2
- Dining Description:Dining Area
- Kitchen Description:Built-In Microwave, Built-In Range, Dishwasher, Disposal, Kitchen - Island, Refrigerator, Stainless Steel Appliances, Upgraded Countertops, Water Heater
- Basement:Yes
- Basement Description:Full, Fully Finished
- Living area:1,538 sq. ft.
Heating and cooling
- Cooling:Central A/C
- Heating:Central, Natural Gas
Structure and exterior
- Year built:1940
- Building area:1,538 sq. ft.
- Lot area:0.06 Acres
- Architectural Style:Federal
- Construction Materials:Brick
- Foundation Description:Brick/Mortar
- Levels:3 Story
Utilities
- Water:Public
- Sewer:No Septic System
Finances and disclosures
- Price:$465,000
- Price per sq. ft.:$302.34
- Tax amount:$3,048 (2025)
Features and amenities
- Laundry features:Dryer - Front Loading, Washer - Front Loading
- Amenities:Ceiling Fan(s)
Parking
- Parking description:On Street
New listings near 3131 Lyndale Pl Se
- New
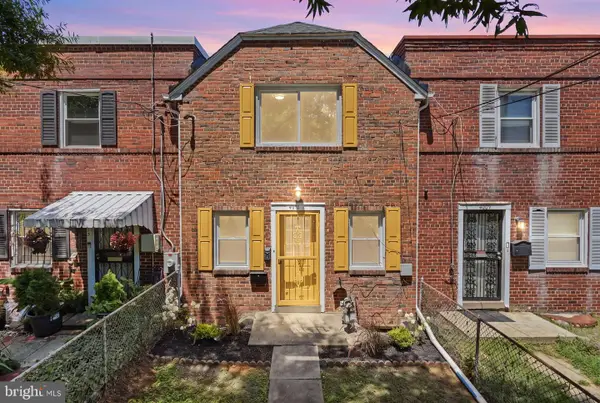 $340,000Active2 beds 2 baths1,142 sq. ft.
4011 Martin Luther King Jr Ave Sw, WASHINGTON, DC 20032
MLS# DCDC2252622Listed by: RE/MAX DISTINCTIVE, LLC - New
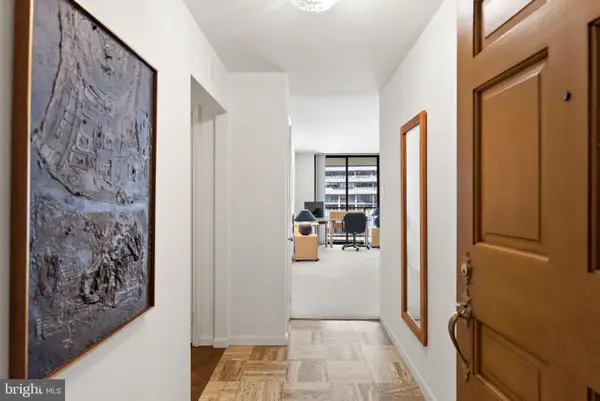 $345,000Active1 beds 1 baths826 sq. ft.
700 New Hampshire Ave Nw #912, WASHINGTON, DC 20037
MLS# DCDC2263038Listed by: WINSTON REAL ESTATE, INC. - New
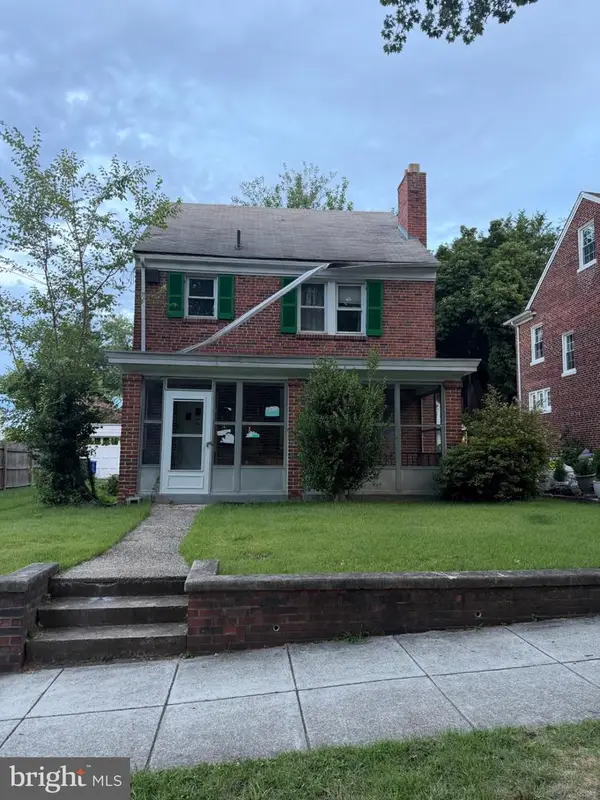 $440,000Active4 beds 3 baths1,542 sq. ft.
205 Oglethorpe St Nw, WASHINGTON, DC 20011
MLS# DCDC2274626Listed by: TAYLOR PROPERTIES - Coming Soon
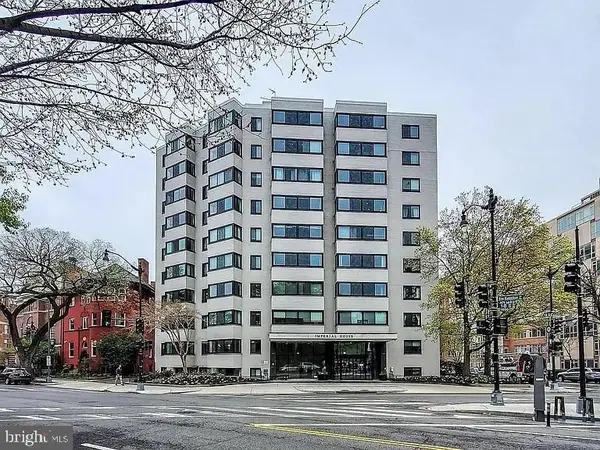 $329,900Coming Soon1 beds 1 baths
1601 18th St Nw #301, WASHINGTON, DC 20009
MLS# DCDC2275106Listed by: KELLER WILLIAMS CAPITAL PROPERTIES - New
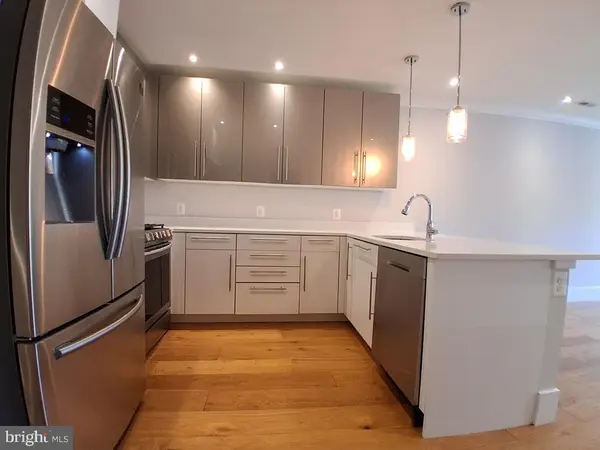 $849,000Active3 beds 3 baths1,695 sq. ft.
530 Irving St Nw #2, WASHINGTON, DC 20010
MLS# DCDC2275230Listed by: FATHOM REALTY DC, LLC - New
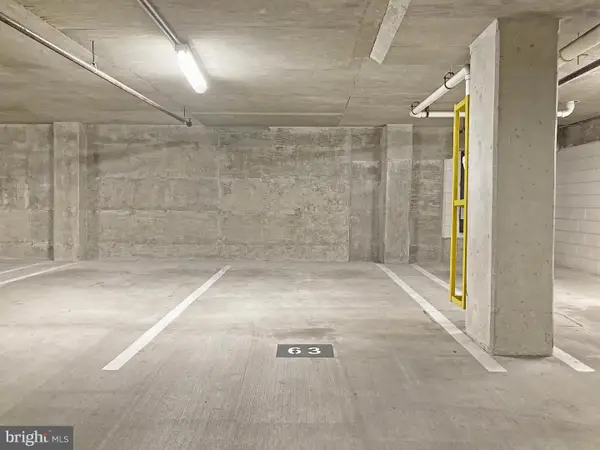 $30,000Active-- beds -- baths
2200 17th St Nw #g-63, WASHINGTON, DC 20009
MLS# DCDC2275232Listed by: COLDWELL BANKER REALTY - WASHINGTON - Open Sun, 2:30 to 4:30pmNew
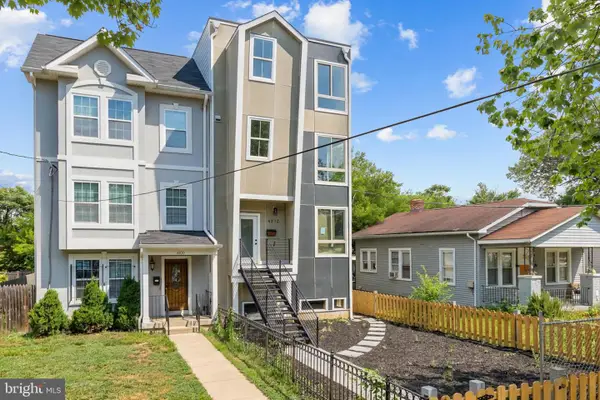 $794,000Active4 beds 5 baths3,218 sq. ft.
4312 Hayes St Ne, WASHINGTON, DC 20019
MLS# DCDC2268766Listed by: REDFIN CORP - Open Sun, 2:30 to 4:30pmNew
 $794,000Active4 beds -- baths3,218 sq. ft.
4312 Hayes St Ne, WASHINGTON, DC 20002
MLS# DCDC2268768Listed by: REDFIN CORP - Open Sun, 1 to 2:30pmNew
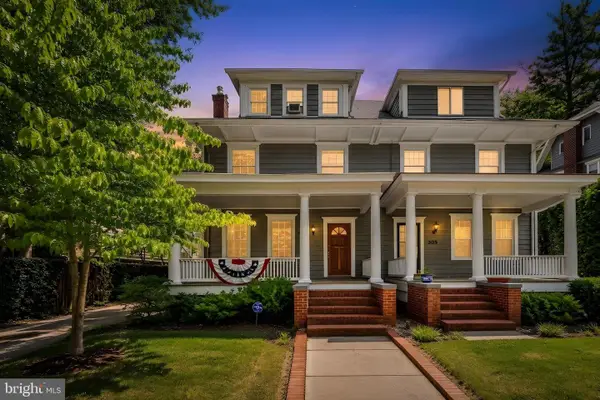 $1,395,000Active8 beds 4 baths2,687 sq. ft.
3107 34th St Nw, WASHINGTON, DC 20008
MLS# DCDC2274946Listed by: WASHINGTON FINE PROPERTIES, LLC - New
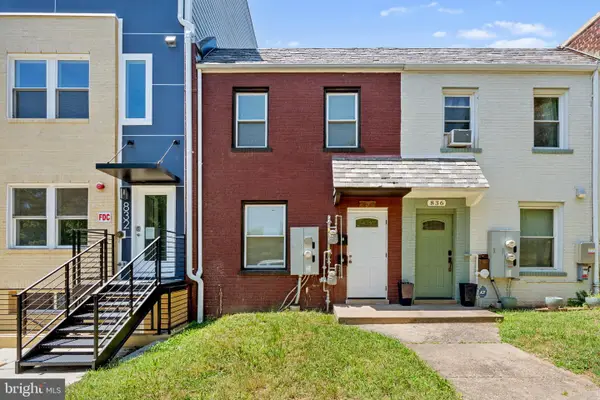 $675,000Active2 beds -- baths1,152 sq. ft.
834 19th St Ne, WASHINGTON, DC 20002
MLS# DCDC2275210Listed by: ALLFIRST REALTY, INC.


Protect your home and budget from life's surprises with an Assurant Home Warranty, backed by a partner that supports you through every step of homeownership. Explore Plans.
© 2026 Better Homes and Gardens Real Estate LLC. An Anywhere Real Estate company. All rights reserved. Better Homes and Gardens® Real Estate is a registered trademark owned by Meredith Operations Corporation, licensed to Better Homes and Gardens Real Estate LLC and used with permission. Better Homes and Gardens Real Estate LLC fully supports the principles of the Fair Housing Act and the Equal Opportunity Act. Listing information is deemed reliable but is not guaranteed accurate.
Each office is independently owned and operated.
Any services or products provided by third parties are not provided by, affiliated with or related to Better Homes and Gardens Real Estate LLC, or its affiliated companies.