
319 I St Sw #200, Washington, DC 20024
Local realty services provided by:Better Homes and Gardens Real Estate Murphy & Co.
319 I St Sw #200,Washington, DC 20024
$715,000
- 3 Beds
- 2 Baths
- - sq. ft.
- Townhouse
- Sold
Listed by: katherine krevor
Office: rlah @properties
MLS#:DCDC2273418
Source:BRIGHTMLS
Sorry, we are unable to map this address
Price summary
- Price:$715,000
About this home
Own a piece of the district’s mid century history. Designed by pioneer architect Chloethiel Woodard Smith, she earned the reputation as one of the region's finest architects in mid-century classic modern architecture. Similarly, Dan Kiley, landscape architect for the original master plan, is widely considered one of the most influential landscape designers of the 20th Century.
This remodeled stunning spacious 3-level townhome has a 1 car garage and 3-bedrooms + den.
Freshly painted, refinished hardwood oak floors, with an upgraded kitchen and bathrooms offers the perfect blend of modern style while preserving beautiful mid century touches that invite the leafy trees and natural light into your living space, and is paired with an unbeatable Southwest DC location.
The upper level has three generously sized bedrooms to provide flexibility for guests, a home office, or growing household needs (a rare feature as many SW townhomes only have 2 bedrooms). The expansive living and dining areas flow seamlessly to the kitchen. There is a true dining room (not a space floating near the kitchen) that is next to the balcony overlooking the backyard. The updated kitchen has ample storage, plus a true pantry and is perfect for your everyday cooking needs and can turn into another space to host dinner parties around the kitchen island.
The main level hosts a full laundry room, a den (that can easily live like a 4th bedroom), and a half bathroom that can be converted to another full bathroom. From the den, you walk out to the large private patio that feels like a little zen space in the heart of it all. The home is completed with a long 1 car garage that allows for storage + has a 1 car driveway.
Ideally situated in the sought-after Southwest Waterfront neighborhood, you’ll enjoy being just moments from The Wharf, Waterfront and L’Enfant Plaza Metro stations, Nationals Park, Audi Field, Arena Stage, the National Mall, and an incredible selection of restaurants, shops, parks, and entertainment.
If you’ve been searching for a beautifully renovated home with exceptional space in one of Washington, DC’s most vibrant neighborhoods, this is one you won’t want to miss!
One of the perks to being in Capitol Park II, a condominium of 81 mid-century modern townhomes is outdoor pool access/membership at Capitol Park Plaza and Twins.
The condominium fees cover exterior maintenance and repair, landscaping, water and sewer usage, trash pickup, snow shoveling, and access to a master tv antenna....
Contact an agent
Home facts
- Year built:1961
- Subdivision & Development:WATERFRONT
- Listing ID #:DCDC2273418
- Added:62 day(s) ago
- Updated:September 18, 2026 at 05:58 AM
Rooms and interior
- Bedrooms:3
- Total bathrooms:2
- Full bathrooms:1
- Half bathrooms:1
- Flooring:Hardwood
- Dining Description:Dining Area
- Kitchen Description:Dishwasher, Disposal, Microwave, Oven - Wall, Oven/Range - Gas, Refrigerator
Heating and cooling
- Cooling:Central A/C
- Heating:Natural Gas
Structure and exterior
- Year built:1961
- Construction Materials:Brick
- Exterior Features:Balcony, Patio(s)
- Foundation Description:Slab
- Levels:3 Story
Utilities
- Water:Public
- Sewer:Public Sewer
Finances and disclosures
- Price:$715,000
- Tax amount:$5,918 (2025)
Features and amenities
- Laundry features:Dryer, Washer
- Amenities:Window Treatments
Parking
- Parking description:Attached Garage, Garage - Front Entry, Garage Door Opener
- Garage:Yes
- Garage spaces:1
New listings near 319 I St Sw #200
- Coming SoonOpen Sun, 1 to 3pm
 $4,200,000Coming Soon6 beds 4 baths4,728 sq. ft.
3214 Newark St Nw, WASHINGTON, DC 20008
MLS# DCDC2280442Listed by: LONG & FOSTER REAL ESTATE, INC. - Coming Soon
 $450,000Coming Soon3 beds 2 baths1,870 sq. ft.
273 Hawaii Ave Ne, WASHINGTON, DC 20011
MLS# DCDC2283420Listed by: SAMSON PROPERTIES - Coming Soon
 $295,000Coming Soon1 beds 1 baths566 sq. ft.
2515 K St Nw #312, WASHINGTON, DC 20037
MLS# DCDC2283636Listed by: COMPASS - Coming Soon
 $1,695,000Coming Soon3 beds 5 baths4,122 sq. ft.
3029 Oregon Knolls Dr Nw, WASHINGTON, DC 20015
MLS# DCDC2283798Listed by: LONG & FOSTER REAL ESTATE, INC. - Coming Soon
 $865,000Coming Soon3 beds 2 baths1,236 sq. ft.
1225 E St Se, WASHINGTON, DC 20003
MLS# DCDC2283866Listed by: COMPASS - Coming SoonOpen Sat, 1 to 3pm
 $950,000Coming Soon2 beds 3 baths1,253 sq. ft.
910 M St Nw #601, WASHINGTON, DC 20001
MLS# DCDC2283874Listed by: TTR SOTHEBY'S INTERNATIONAL REALTY - Coming Soon
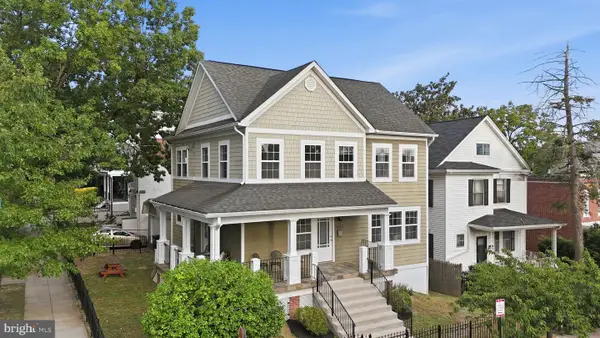 $1,295,000Coming Soon5 beds 4 baths2,831 sq. ft.
4327 8th St Nw, WASHINGTON, DC 20011
MLS# DCDC2281910Listed by: RLAH @PROPERTIES - Coming SoonOpen Fri, 1 to 3pm
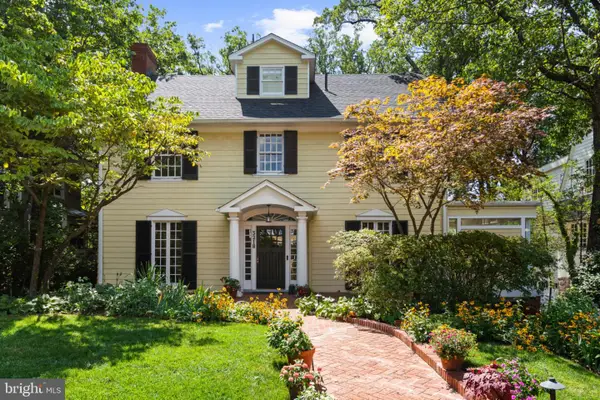 $2,990,000Coming Soon5 beds 5 baths4,600 sq. ft.
3218 Newark St Nw, WASHINGTON, DC 20008
MLS# DCDC2283148Listed by: TTR SOTHEBY'S INTERNATIONAL REALTY - Coming Soon
 $350,000Coming Soon1 beds 1 baths617 sq. ft.
1125 12th St Nw #81, WASHINGTON, DC 20005
MLS# DCDC2283836Listed by: TTR SOTHEBY'S INTERNATIONAL REALTY - Coming SoonOpen Sat, 2 to 4pm
 $524,999Coming Soon1 beds 1 baths767 sq. ft.
2125 14th St Nw #629, WASHINGTON, DC 20009
MLS# DCDC2283490Listed by: STUART & MAURY, INC.


Protect your home and budget from life's surprises with an Assurant Home Warranty, backed by a partner that supports you through every step of homeownership. Explore Plans.
© 2026 Better Homes and Gardens Real Estate LLC. An Anywhere Real Estate company. All rights reserved. Better Homes and Gardens® Real Estate is a registered trademark owned by Meredith Operations Corporation, licensed to Better Homes and Gardens Real Estate LLC and used with permission. Better Homes and Gardens Real Estate LLC fully supports the principles of the Fair Housing Act and the Equal Opportunity Act. Listing information is deemed reliable but is not guaranteed accurate.
Each office is independently owned and operated.
Any services or products provided by third parties are not provided by, affiliated with or related to Better Homes and Gardens Real Estate LLC, or its affiliated companies.