
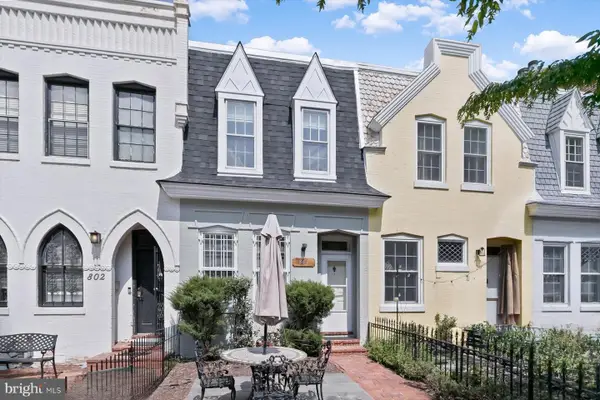
3218 8th St Ne, Washington, DC 20017
Local realty services provided by:Better Homes and Gardens Real Estate Realty Connect
3218 8th St Ne,Washington, DC 20017
$620,000
- 3 Beds
- 3 Baths
- 1,120 sq. ft.
- Townhouse
- Active
Listed by: jonathan s lahey, jennifer chang
Office: exp realty, llc.
MLS#:DCDC2274656
Source:BRIGHTMLS
Price summary
- Price:$620,000
- Price per sq. ft.:$553.57
About this home
Welcome to this beautifully updated, move-in-ready Brookland home, where modern comfort, generous living space, exceptional outdoor areas, and convenient city access come together. The bright, open-concept floor plan seamlessly connects the living room, dining area, and kitchen, creating an inviting layout for everyday living and entertaining. The kitchen features granite countertops and stainless steel appliances, while brand-new flooring, fresh interior paint, and abundant natural light enhance the home throughout. A rare find in Washington, DC, all three generously sized bedrooms feature private en-suite bathrooms, providing exceptional comfort and flexibility for guests, housemates, or dedicated work-from-home space. Additional conveniences include central heating and air conditioning, a Nest Smart Thermostat, and keyless entry. Outdoor living is equally impressive, with an inviting front porch, covered rear porch, private second-floor balcony, and a beautifully landscaped backyard designed for relaxing and entertaining. Gather around the fire pit, enjoy the separate porch and yard lighting in the evenings, or take advantage of the approximately 30-foot raised garden for vegetables, herbs, or flowers.
The oversized covered carport features a garage door for secure off-street parking, along with a dedicated storage area for bicycles, tools, gardening equipment, and seasonal items—an exceptional convenience in the city. Located on a quiet, tree-lined street in the heart of Brookland, the home offers easy access to both the Brookland–CUA and Rhode Island Ave–Brentwood Metro stations, the Metropolitan Branch Trail, major commuter routes, and downtown Washington. Enjoy nearby restaurants, coffee shops, neighborhood businesses, parks, universities, hospitals, Trader Joe’s, Ace Hardware, and more....
Contact an agent
Home facts
- Year built:1942
- Listing ID #:DCDC2274656
- Added:1 day(s) ago
- Updated:July 24, 2026 at 05:34 AM
Rooms and interior
- Bedrooms:3
- Total bathrooms:3
- Full bathrooms:3
- Flooring:Hardwood
- Dining Description:Dining Room
- Bathrooms Description:Bathroom 1, Bathroom 2, Bathroom 3
- Kitchen Description:Dishwasher, Microwave, Oven/Range - Electric, Oven/Range - Gas, Refrigerator
- Living area:1,120 sq. ft.
Heating and cooling
- Cooling:Central A/C
- Heating:Forced Air, Natural Gas
Structure and exterior
- Roof:Built-Up, Flat
- Year built:1942
- Building area:1,120 sq. ft.
- Lot area:0.04 Acres
- Lot Features:Urban
- Architectural Style:Contemporary
- Construction Materials:Brick
- Exterior Features:Balcony, Exterior Lighting, Porch(es)
- Foundation Description:Permanent
- Levels:2 Stories
Schools
- High school:THEODORE ROOSEVELT
- Middle school:BROOKLAND EDUCATION CAMPUS AT BUNKER HILL
Utilities
- Water:Public
- Sewer:Public Septic
Finances and disclosures
- Price:$620,000
- Price per sq. ft.:$553.57
- Tax amount:$4,895 (2026)
Features and amenities
- Laundry features:Laundry
- Amenities:Ceiling Fan(s)
Parking
- Parking description:Attached Carport, Off Street, Paved Driveway
New listings near 3218 8th St Ne
- New
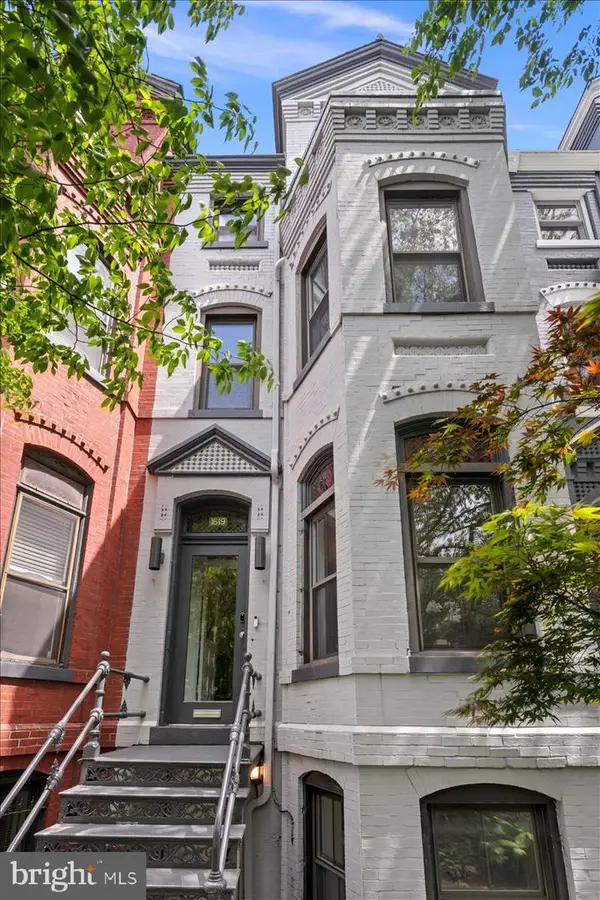 $2,325,000Active5 beds 5 baths3,474 sq. ft.
1619 13th St Nw, WASHINGTON, DC 20009
MLS# DCDC2274834Listed by: COMPASS - New
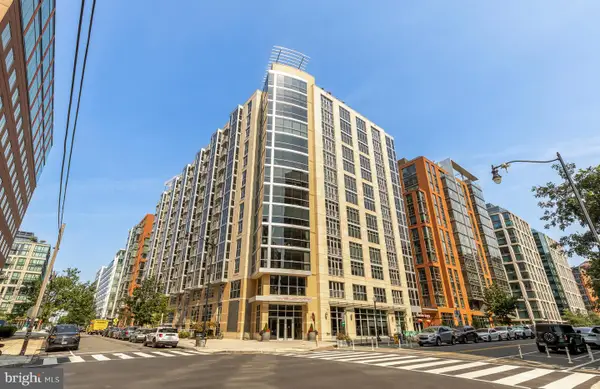 $475,000Active1 beds 1 baths771 sq. ft.
1025 1st Se #104, WASHINGTON, DC 20003
MLS# DCDC2274938Listed by: COMPASS - New
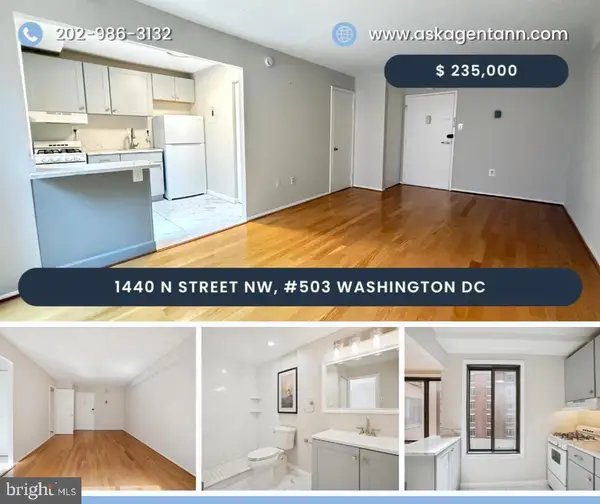 $235,000Active1 beds 1 baths390 sq. ft.
1440 N N St St Nw #503, WASHINGTON, DC 20005
MLS# DCDC2274286Listed by: DOUGLAS ELLIMAN OF METRO DC, LLC - New
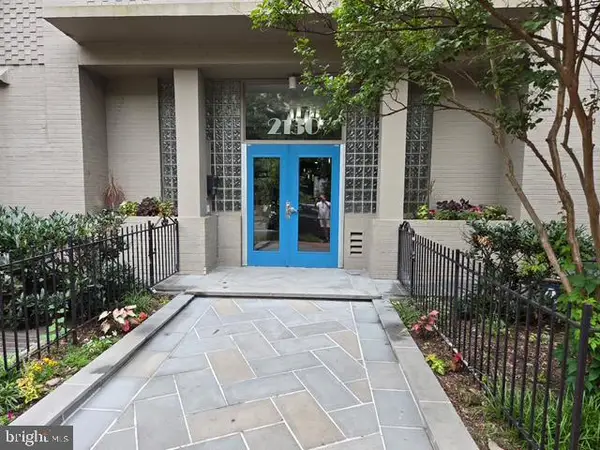 $229,000Active-- beds 1 baths438 sq. ft.
2130 N St Nw #4c, WASHINGTON, DC 20037
MLS# DCDC2274726Listed by: WEICHERT, REALTORS - Open Sun, 1 to 3pmNew
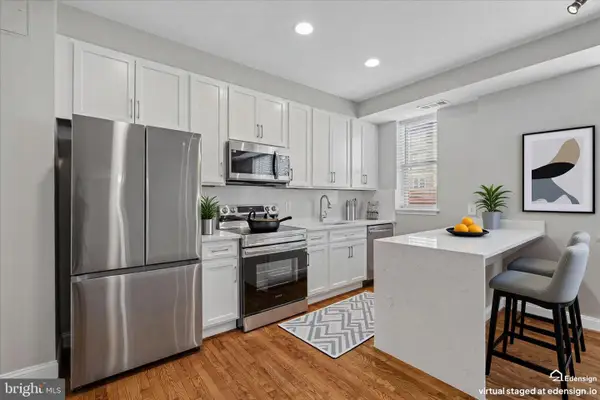 $289,900Active1 beds 1 baths500 sq. ft.
1831 2nd St Ne #503, WASHINGTON, DC 20002
MLS# DCDC2274746Listed by: WEICHERT, REALTORS - New
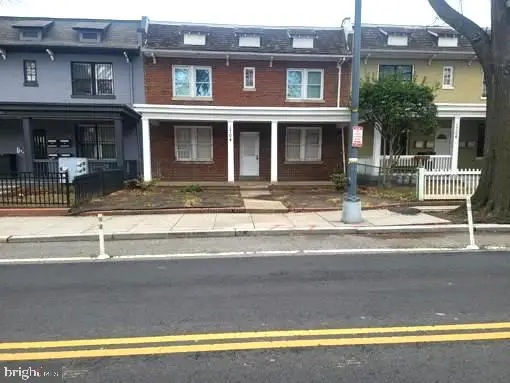 $560,000Active6 beds -- baths2,560 sq. ft.
1704 West Virginia Ave Ne, WASHINGTON, DC 20002
MLS# DCDC2275094Listed by: THOMPSON PREMIER HOMES GROUP. - New
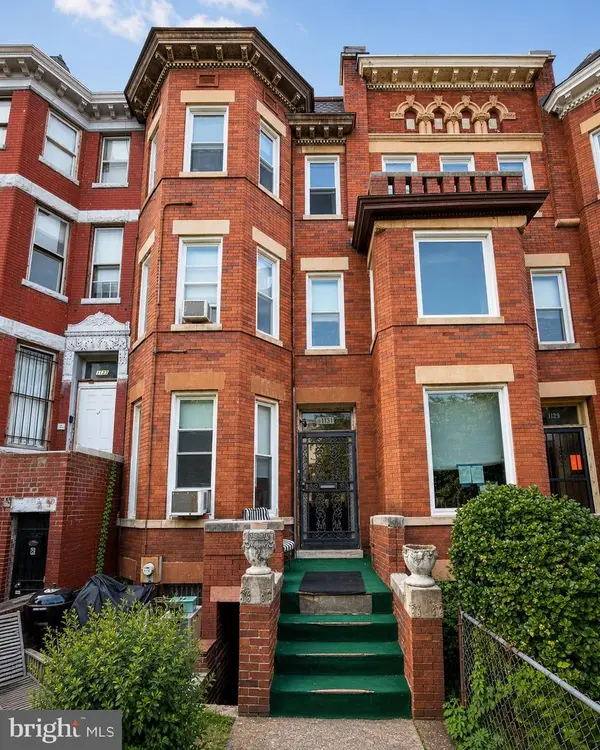 $1,350,000Active6 beds 2 baths2,992 sq. ft.
1131 Girard St Nw, WASHINGTON, DC 20009
MLS# DCDC2270982Listed by: IKON REALTY - Open Sat, 1 to 3pmNew
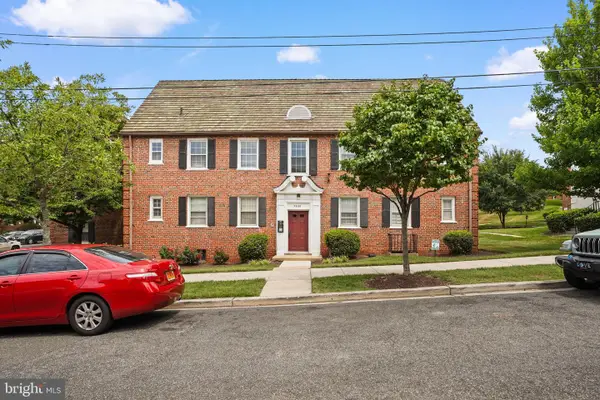 $162,000Active1 beds 1 baths629 sq. ft.
3800 W St Se #102, WASHINGTON, DC 20020
MLS# DCDC2271670Listed by: KELLER WILLIAMS CAPITAL PROPERTIES - Open Sat, 1 to 3pmNew
 $874,000Active2 beds 1 baths1,048 sq. ft.
804 New Hampshire Ave Nw, WASHINGTON, DC 20037
MLS# DCDC2273644Listed by: COMPASS


Protect your home and budget from life's surprises with an Assurant Home Warranty, backed by a partner that supports you through every step of homeownership. Explore Plans.
© 2026 Better Homes and Gardens Real Estate LLC. An Anywhere Real Estate company. All rights reserved. Better Homes and Gardens® Real Estate is a registered trademark owned by Meredith Operations Corporation, licensed to Better Homes and Gardens Real Estate LLC and used with permission. Better Homes and Gardens Real Estate LLC fully supports the principles of the Fair Housing Act and the Equal Opportunity Act. Listing information is deemed reliable but is not guaranteed accurate.
Each office is independently owned and operated.
Any services or products provided by third parties are not provided by, affiliated with or related to Better Homes and Gardens Real Estate LLC, or its affiliated companies.