
3287 Sutton Pl Nw #a, Washington, DC 20016
Local realty services provided by:Better Homes and Gardens Real Estate Valley Partners
3287 Sutton Pl Nw #a,Washington, DC 20016
$790,000
- 2 Beds
- 3 Baths
- 1,332 sq. ft.
- Townhouse
- Coming Soon
Listed by: farid ghanbari
Office: samson properties
MLS#:DCDC2287266
Source:BRIGHTMLS
Price summary
- Price:$790,000
- Price per sq. ft.:$593.09
About this home
Nestled in the charming community of Wesley Heights, this exquisite Colonial townhouse offers a perfect blend of comfort and sophistication. With 1,332 square feet of thoughtfully designed living space, this home is a sanctuary that invites you to unwind and enjoy the finer things in life. Step inside to discover a warm and inviting interior, where traditional elegance meets modern convenience. The spacious living area features plush carpeting that adds a touch of luxury underfoot, while the well-appointed kitchen boasts upgraded countertops and ample table space, perfect for casual dining or entertaining guests. The galley-style layout ensures that culinary enthusiasts will appreciate the functionality and flow of this space, complete with high-end appliances including a built-in microwave, electric oven/range, and a sleek dishwasher. The home features two generously sized bedrooms, each designed to be a peaceful retreat. The master suite includes an en-suite bathroom, providing a private oasis for relaxation. A second full bathroom and a convenient half bath ensure that guests are comfortably accommodated. Thoughtful built-ins throughout the home offer both style and practicality, enhancing the overall aesthetic. As you explore the exterior, you'll find a community that prioritizes leisure and recreation. Enjoy sunny afternoons by the outdoor pool or challenge friends to a match on the tennis courts. The well-maintained grounds and community amenities foster a sense of belonging and an active lifestyle. Safety and security are paramount, with 24-hour security and smoke detectors providing peace of mind. The property also includes convenient laundry facilities, ensuring that daily tasks are handled with ease. This townhouse is not just a home; it's a lifestyle. With its prime location in Wesley Heights, you'll enjoy the tranquility of suburban living while being just moments away from vibrant city life. Whether you're sipping coffee in the breakfast area or cozying up by the fireplace on a chilly evening, this residence offers a unique opportunity to create lasting memories in a space that truly feels like home. Don't miss your chance to experience the elegance and comfort of this exceptional property. Embrace the lifestyle you deserve in this beautiful townhouse, where every detail has been curated for your enjoyment....
Contact an agent
Home facts
- Year built:1980
- Subdivision & Development:WESLEY HEIGHTS
- Listing ID #:DCDC2287266
- Updated:October 09, 2026 at 10:46 AM
Rooms and interior
- Bedrooms:2
- Total bathrooms:3
- Full bathrooms:2
- Half bathrooms:1
- Flooring:Carpet, Ceramic Tile
- Kitchen Description:Breakfast Area, Built-In Microwave, Built-Ins, Carpet, Dishwasher, Disposal, Kitchen - Eat-In, Kitchen - Galley, Kitchen - Table Space, Oven/Range - Electric, Refrigerator, Upgraded Countertops
- Bedroom Description:Carpet
- Living area:1,332 sq. ft.
Heating and cooling
- Cooling:Central A/C
- Heating:Electric, Heat Pump(s)
Structure and exterior
- Roof:Architectural Shingle
- Year built:1980
- Building area:1,332 sq. ft.
- Architectural Style:Colonial
- Construction Materials:Brick
- Exterior Features:Tennis Court(s)
- Foundation Description:Brick/Mortar
- Levels:2 Stories
Utilities
- Water:Public
- Sewer:Public Septic
Finances and disclosures
- Price:$790,000
- Price per sq. ft.:$593.09
- Tax amount:$7,129 (2027)
Features and amenities
- Laundry features:Dryer - Electric, Has Laundry, Washer
- Amenities:24 hour security, Built-Ins, Cable TV Available, Carpet, Smoke Detector, Window Treatments
Parking
- Parking description:Parking Lot, Surface, Unassigned
New listings near 3287 Sutton Pl Nw #a
- Coming Soon
 $574,900Coming Soon1 beds 1 baths900 sq. ft.
1901 Nw Wyoming Ave Nw #52, WASHINGTON, DC 20009
MLS# DCDC2286414Listed by: TTR SOTHEBY'S INTERNATIONAL REALTY - Coming SoonOpen Sat, 10am to 12pm
 $749,900Coming Soon3 beds 4 baths1,892 sq. ft.
1318 Levis St Ne, WASHINGTON, DC 20002
MLS# DCDC2287262Listed by: SMART REALTY, LLC - Coming Soon
 $699,990Coming Soon4 beds 4 baths3,115 sq. ft.
3121 South Dakota Ave Ne, WASHINGTON, DC 20018
MLS# DCDC2287188Listed by: SPRING HILL REAL ESTATE, LLC. - Coming Soon
 $470,000Coming Soon2 beds 2 baths1,120 sq. ft.
1720--1722 Gales St Ne, WASHINGTON, DC 20002
MLS# DCDC2273550Listed by: COMPASS - Coming Soon
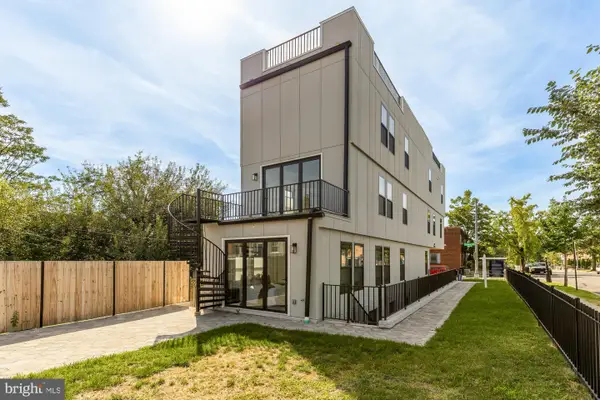 $774,900Coming Soon4 beds 4 baths2,500 sq. ft.
1516 Levis St Ne #2, WASHINGTON, DC 20002
MLS# DCDC2287186Listed by: TTR SOTHEBY'S INTERNATIONAL REALTY - Coming Soon
 $524,990Coming Soon4 beds 3 baths1,560 sq. ft.
4032 Martin Luther King Jr Ave Sw, WASHINGTON, DC 20032
MLS# DCDC2287216Listed by: SAMSON PROPERTIES - Coming Soon
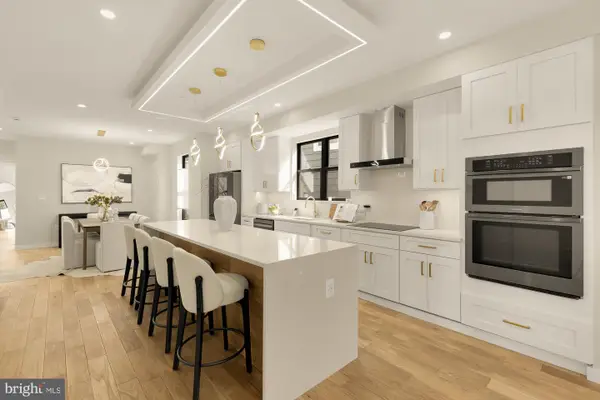 $649,900Coming Soon4 beds 4 baths2,500 sq. ft.
1516 Levis St Ne #1, WASHINGTON, DC 20002
MLS# DCDC2287220Listed by: TTR SOTHEBY'S INTERNATIONAL REALTY - Coming Soon
 $285,000Coming Soon-- beds 1 baths602 sq. ft.
1514 17th St Nw #505, WASHINGTON, DC 20036
MLS# DCDC2287014Listed by: SAMSON PROPERTIES - Coming Soon
 $699,900Coming Soon3 beds 3 baths1,452 sq. ft.
227 R St Ne #b, WASHINGTON, DC 20002
MLS# DCDC2287016Listed by: NETANEL REAL ESTATE LLC


Protect your home and budget from life's surprises with an Assurant Home Warranty, backed by a partner that supports you through every step of homeownership. Explore Plans.
© 2026 Better Homes and Gardens Real Estate LLC. An Anywhere Real Estate company. All rights reserved. Better Homes and Gardens® Real Estate is a registered trademark owned by Meredith Operations Corporation, licensed to Better Homes and Gardens Real Estate LLC and used with permission. Better Homes and Gardens Real Estate LLC fully supports the principles of the Fair Housing Act and the Equal Opportunity Act. Listing information is deemed reliable but is not guaranteed accurate.
Each office is independently owned and operated.
Any services or products provided by third parties are not provided by, affiliated with or related to Better Homes and Gardens Real Estate LLC, or its affiliated companies.