
33 Q St Ne, Washington, DC 20002
Local realty services provided by:Better Homes and Gardens Real Estate Community Realty
33 Q St Ne,Washington, DC 20002
$1,190,000
- 4 Beds
- 4 Baths
- 2,400 sq. ft.
- Townhouse
- Coming Soon
Listed by: greg beckman
Office: coldwell banker realty - washington
MLS#:DCDC2291162
Source:BRIGHTMLS
Price summary
- Price:$1,190,000
- Price per sq. ft.:$495.83
About this home
A Remarkable Marriage of Historic Washington Architecture and Modern Luxury in the Heart of Eckington. Some homes are simply places to live. Others tell a story. This extraordinary Eckington row home does both. Originally designed and built at the turn of the 20th century by renowned Washington, DC architect and developer Harry Wardman, this quintessential DC residence is a celebration of architectural heritage, exceptional craftsmanship, and thoughtful modern living. Situated along one of Eckington's beautiful residential streets, this fully renovated four-bedroom, three-and-a-half-bath home offers a rare opportunity to own a meaningful piece of Washington history without sacrificing the comforts and conveniences of today. Rather than erase the home's past, the owners embraced it. Their meticulous renovation was guided by a commitment to preserving the home's authentic turn-of-the-century character, including its industrial-era influences, while thoughtfully incorporating the amenities expected in a modern luxury residence. Original hardwood flooring has been lovingly restored throughout much of the home, while reclaimed wood salvaged from another historic Washington row house was repurposed to breathe new life into this architectural treasure. The home's remarkable approach to sustainable restoration even earned recognition in a 2014 Washington Post feature exploring the creative use of reclaimed wood in residential renovations. The kitchen is a spectacular example of where history, artistry, and contemporary design intersect. Truly one of a kind, its remarkable countertops were crafted from the wood of a fallen tree, creating a warm, organic centerpiece that simply cannot be replicated. Complemented by high-end appliances, sleek modern cabinetry, and thoughtful functionality, this is a kitchen equally suited for the passionate home chef and effortless entertaining. An expertly conceived rear addition introduced a beautiful, contemporary primary suite, offering a private retreat that blends seamlessly with the home's historic architecture. The renovation also created a wonderful covered rear deck overlooking a private backyard, an inviting outdoor sanctuary perfect for morning coffee, evening cocktails, or simply enjoying a quiet moment in the city. Modern comfort has been carefully integrated throughout. The home retains its wonderfully efficient radiator heating system while incorporating ducted mini-split heating and cooling, providing the comfort and distribution of a traditional central system, along with additional mini-split units for customized climate control. And then there is the exceptional income-producing opportunity.
The beautifully finished lower level features a separate one-bedroom apartment, offering remarkable versatility for guests, extended family, or potential rental income. The current owners have successfully operated the space as a short-term rental, generating approximately $25,000 annually in average gross rental revenue. Whether you envision supplemental income to help offset ownership costs, comfortable accommodations for visiting family, or a flexible living arrangement, this additional space adds a compelling dimension to an already extraordinary property. Rental income is historical and not guaranteed; future rental use is subject to applicable licensing and regulations. Beyond the front door, the very best of city living awaits. Eckington offers an exceptional blend of neighborhood charm, architectural character, and urban accessibility. Enjoy easy access to the acclaimed culinary and shopping destinations of Union Market, Trader Joe's, neighborhood favorites like The Pub & The People, the excitement of F1 Arcade, and numerous nearby parks, restaurants, cafés, and gathering places. The energy of Washington is at your fingertips, while the warmth and personality of an established neighborhood welcome you home. Historic soul. Modern sophistication. Remarkable versatility....
Contact an agent
Home facts
- Year built:1905
- Subdivision & Development:ECKINGTON
- Listing ID #:DCDC2291162
- Updated:November 09, 2026 at 07:56 PM
Rooms and interior
- Bedrooms:4
- Total bathrooms:4
- Full bathrooms:3
- Half bathrooms:1
- Rooms Total:14
- Flooring:Ceramic Tile, Wood
- Dining Description:Combination Kitchen/Dining, Dining Area, Formal/Separate Dining Room
- Bathrooms Description:Primary Bath(s)
- Kitchen Description:2nd Kitchen, Combination Kitchen/Living, Crown Moldings, Kitchen - Gourmet, Recessed Lighting, Stainless Steel Appliances, Upgraded Countertops
- Basement:Yes
- Basement Description:Connecting Stairway, Front Entrance, Fully Finished, Heated, Windows
- Living area:2,400 sq. ft.
Heating and cooling
- Cooling:Central A/C, Ductless/Mini-Split
- Heating:Hot Water, Natural Gas, Radiant
Structure and exterior
- Roof:Shingle
- Year built:1905
- Building area:2,400 sq. ft.
- Lot area:0.03 Acres
- Lot Features:Urban
- Architectural Style:Victorian
- Construction Materials:Brick
- Exterior Features:Deck(s), Exterior Lighting, Sidewalks
- Foundation Description:Block
- Levels:3 Story
Utilities
- Water:Public
- Sewer:Public Sewer
Finances and disclosures
- Price:$1,190,000
- Price per sq. ft.:$495.83
- Tax amount:$5,693 (2025)
Features and amenities
- Laundry features:Dryer In Unit, Washer In Unit
- Amenities:Attic, Cable TV Available, Ceiling Fan(s), Crown Moldings, Double Hung Windows, Double Pane Windows, Exposed Beams, Recessed Lighting, Window Treatments
Parking
- Parking description:On Street
New listings near 33 Q St Ne
- Coming Soon
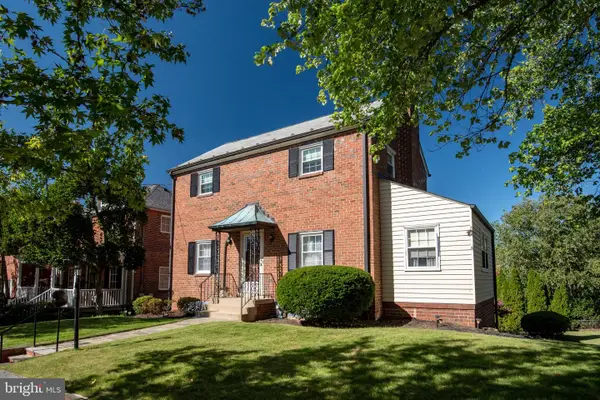 $1,280,000Coming Soon3 beds 2 baths1,396 sq. ft.
4301 Alton Pl Nw, WASHINGTON, DC 20016
MLS# DCDC2282284Listed by: COMPASS - Coming Soon
 $1,350,000Coming Soon4 beds 4 baths2,663 sq. ft.
3535 Chesapeake St Nw, WASHINGTON, DC 20008
MLS# DCDC2246466Listed by: LONG & FOSTER REAL ESTATE, INC. - Coming Soon
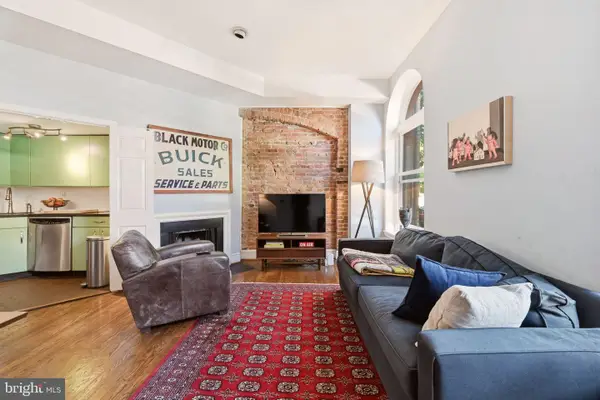 $424,900Coming Soon1 beds 1 baths610 sq. ft.
1824 California St Nw #2, WASHINGTON, DC 20009
MLS# DCDC2291104Listed by: COMPASS - Coming Soon
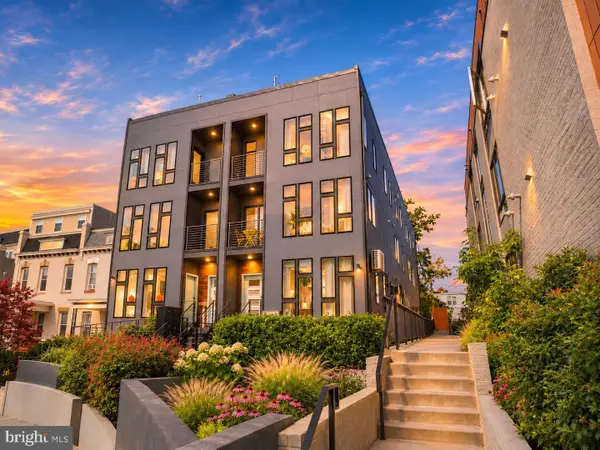 $1,295,000Coming Soon5 beds 5 baths2,778 sq. ft.
537 Park Rd Nw #th1, WASHINGTON, DC 20010
MLS# DCDC2290452Listed by: RLAH @PROPERTIES - Coming Soon
 $609,990Coming Soon3 beds 4 baths1,594 sq. ft.
3801 Commodore Joshua Barney Dr Ne, WASHINGTON, DC 20018
MLS# DCDC2290752Listed by: KELLER WILLIAMS CAPITAL PROPERTIES - Coming Soon
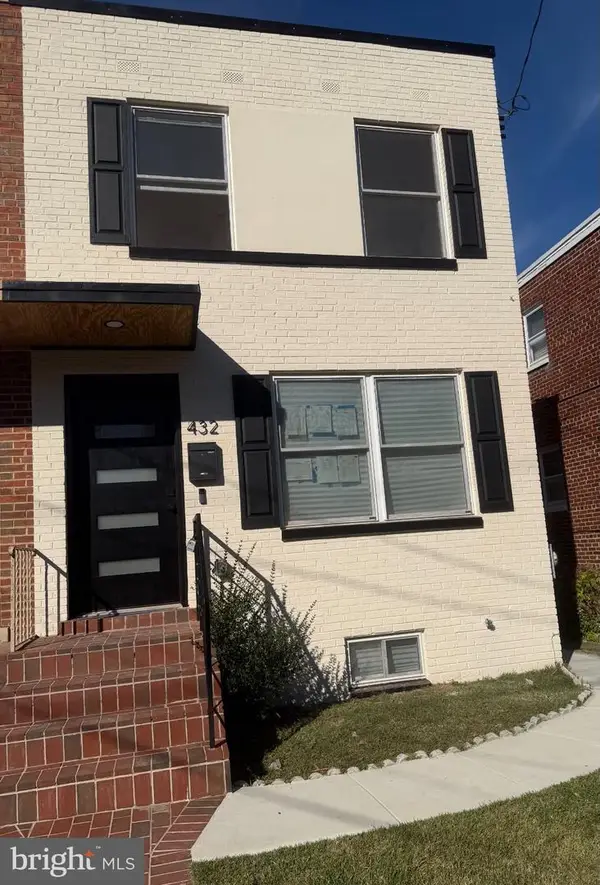 $599,500Coming Soon3 beds 3 baths1,416 sq. ft.
432 Oglethorpe St Ne, WASHINGTON, DC 20011
MLS# DCDC2290958Listed by: GOLDMINE REALTY - Coming Soon
 $630,000Coming Soon3 beds 2 baths1,379 sq. ft.
735 Rock Creek Church Rd Nw #c, WASHINGTON, DC 20010
MLS# DCDC2290810Listed by: TTR SOTHEBY'S INTERNATIONAL REALTY - Coming Soon
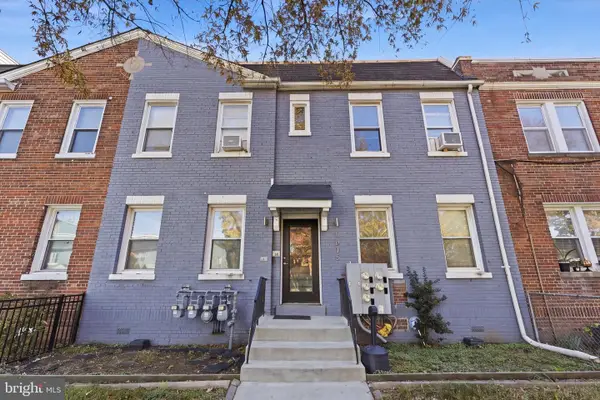 $939,900Coming Soon6 beds -- baths2,854 sq. ft.
1635 W Virginia Ave Ne, WASHINGTON, DC 20002
MLS# DCDC2290464Listed by: REAL BROKER, LLC - Coming Soon
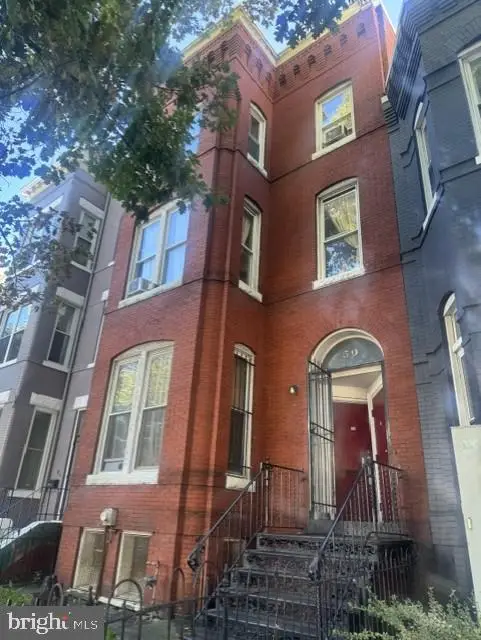 $799,000Coming Soon6 beds -- baths3,320 sq. ft.
50 New York Ave Nw, WASHINGTON, DC 20001
MLS# DCDC2290796Listed by: LONG & FOSTER REAL ESTATE, INC.


Protect your home and budget from life's surprises with an Assurant Home Warranty, backed by a partner that supports you through every step of homeownership. Explore Plans.
© 2026 Better Homes and Gardens Real Estate LLC. An Anywhere Real Estate company. All rights reserved. Better Homes and Gardens® Real Estate is a registered trademark owned by Meredith Operations Corporation, licensed to Better Homes and Gardens Real Estate LLC and used with permission. Better Homes and Gardens Real Estate LLC fully supports the principles of the Fair Housing Act and the Equal Opportunity Act. Listing information is deemed reliable but is not guaranteed accurate.
Each office is independently owned and operated.
Any services or products provided by third parties are not provided by, affiliated with or related to Better Homes and Gardens Real Estate LLC, or its affiliated companies.