
3350 17th St Nw #t1, Washington, DC 20010
Local realty services provided by:Better Homes and Gardens Real Estate GSA Realty
3350 17th St Nw #t1,Washington, DC 20010
$565,000
- 2 Beds
- 2 Baths
- 964 sq. ft.
- Condominium
- Active
Upcoming open houses
- Sat, Sep 2612:00 pm - 02:00 pm
- Sun, Sep 2701:00 pm - 04:00 pm
Listed by: jennifer l vaughan
Office: compass
MLS#:DCDC2282538
Source:BRIGHTMLS
Price summary
- Price:$565,000
- Price per sq. ft.:$586.1
About this home
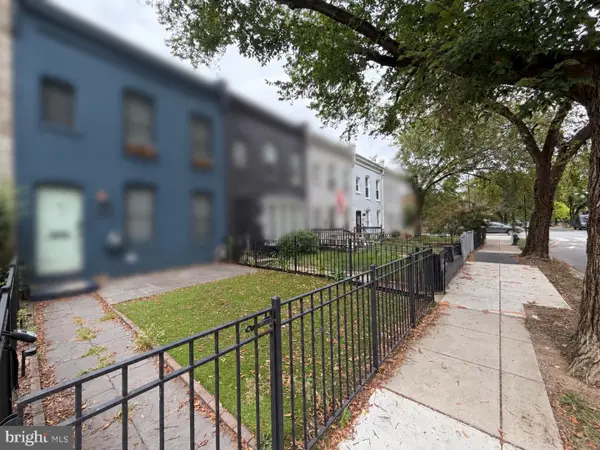
Spacious, light-filled and ideally situated in the heart of Mount Pleasant, this 964SF two bedroom, two bath residence offers an exceptional combination of generous living space, private outdoor living and thoughtful updates in a boutique six-unit Victorian condominium.
The open living and dining areas feature 9+ foot ceilings, abundant natural light, distinctive arched windows, ceiling fans and a gas fireplace. French doors extend the living space to a large private patio—an inviting setting for morning coffee, entertaining or simply relaxing outdoors. Luxury vinyl plank flooring throughout creates a fresh, cohesive feel.
At the heart of the home, the spacious kitchen combines style with exceptional functionality, featuring abundant cabinetry and storage, granite countertops, gas cooking, stainless steel appliances—most less than five years old—and an extended bar with seating for three or more. Open to the living and dining room areas, the bar creates a natural gathering place for casual meals and entertaining.
The spacious primary bedroom features a walk-in closet and updated ensuite bath with a new vanity. A generously sized second bedroom offers a deep closet and ample room to accommodate both sleeping and a dedicated home-office area. An in-unit washer and dryer adds everyday convenience.
This intimate six-unit condominium offers a low condo fee, keyed pedestrian access, coded building entry, an electronically controlled driveway gate and exterior security lighting. Separately deeded parking may be available for purchase or lease from another owner.
The location brings together the best of city and neighborhood living. Mount Pleasant Street—with local favorites including Elle, Each Peach and Purple Patch, along with the popular Saturday farmers market—all just steps away, while an entrance to Rock Creek Park is approximately two blocks from the building. Columbia Heights Metro, Meridian Hill Park, Adams Morgan and shopping, dining and entertainment are all within easy reach.
A must-see opportunity to enjoy generous indoor and outdoor living in one of DC’s most distinctive neighborhoods....
Contact an agent
Home facts
- Year built:1912
- Subdivision & Development:MOUNT PLEASANT
- Listing ID #:DCDC2282538
- Added:1 day(s) ago
- Updated:September 25, 2026 at 10:41 AM
Rooms and interior
- Bedrooms:2
- Total bathrooms:2
- Full bathrooms:2
- Dining Description:Dining Area
- Bathrooms Description:Primary Bath(s)
- Kitchen Description:Built-In Microwave, Dishwasher, Disposal, Kitchen - Gourmet, Oven/Range - Gas, Range Hood, Recessed Lighting, Refrigerator, Stainless Steel Appliances, Stove
- Bedroom Description:Walk In Closet(s)
- Living area:964 sq. ft.
Heating and cooling
- Cooling:Central A/C
- Heating:Forced Air, Natural Gas
Structure and exterior
- Year built:1912
- Building area:964 sq. ft.
- Architectural Style:Victorian
- Construction Materials:Combination
- Exterior Features:Exterior Lighting, Patio(s), Sidewalks, Street Lights
- Levels:1 Story
Schools
- Elementary school:BANCROFT
Utilities
- Water:Public
- Sewer:Public Sewer
Finances and disclosures
- Price:$565,000
- Price per sq. ft.:$586.1
- Tax amount:$4,099 (2026)
Features and amenities
- Laundry features:Dryer, Dryer In Unit, Washer, Washer In Unit
- Amenities:Electric Available, Main Entrance Lock, Natural Gas Available, Recessed Lighting, Security Gate, Smoke Detector, Sprinkler System
Parking
- Parking description:Concrete Driveway, General Common Elements, On Street
New listings near 3350 17th St Nw #t1
- Coming Soon
 $274,900Coming Soon-- beds 1 baths624 sq. ft.
1514 17th Nw #209, WASHINGTON, DC 20036
MLS# DCDC2281762Listed by: KELLER WILLIAMS CAPITAL PROPERTIES - Coming SoonOpen Sun, 4 to 5pm
 $2,250,000Coming Soon5 beds 4 baths3,640 sq. ft.
1826 15th St Nw, WASHINGTON, DC 20009
MLS# DCDC2284990Listed by: TTR SOTHEBY'S INTERNATIONAL REALTY - Coming Soon
 $1,250,000Coming Soon5 beds 4 baths2,638 sq. ft.
1020 6th St Ne, WASHINGTON, DC 20002
MLS# DCDC2284734Listed by: REAL BROKER, LLC - Coming Soon
 $599,900Coming Soon2 beds 2 baths900 sq. ft.
1527 K St Se, WASHINGTON, DC 20003
MLS# DCDC2284836Listed by: SAMSON PROPERTIES - Coming Soon
 $609,000Coming Soon2 beds 2 baths912 sq. ft.
1237 Wylie St Ne, WASHINGTON, DC 20002
MLS# DCDC2284884Listed by: RLAH @PROPERTIES - Coming Soon
 $160,000Coming Soon3 beds 3 baths
1504 19th St Se, WASHINGTON, DC 20020
MLS# DCDC2284856Listed by: REALTY ASPIRE - Coming Soon
 $460,000Coming Soon4 beds 3 baths1,710 sq. ft.
157 Wilmington Pl Se, WASHINGTON, DC 20032
MLS# DCDC2284774Listed by: REALTY OF AMERICA LLC - Coming Soon
 $404,950Coming Soon3 beds 2 baths1,498 sq. ft.
2226 Chester St Se, WASHINGTON, DC 20020
MLS# DCDC2284814Listed by: SPRING HILL REAL ESTATE, LLC. - Coming Soon
 $649,000Coming Soon4 beds 4 baths3,600 sq. ft.
3205 Dubois Pl Se, WASHINGTON, DC 20019
MLS# DCDC2284172Listed by: FAIRFAX REALTY SELECT - Coming Soon
 $785,000Coming Soon2 beds 2 baths1,008 sq. ft.
203 17th St Se, WASHINGTON, DC 20003
MLS# DCDC2284742Listed by: BERKSHIRE HATHAWAY HOMESERVICES PENFED REALTY


Protect your home and budget from life's surprises with an Assurant Home Warranty, backed by a partner that supports you through every step of homeownership. Explore Plans.
© 2026 Better Homes and Gardens Real Estate LLC. An Anywhere Real Estate company. All rights reserved. Better Homes and Gardens® Real Estate is a registered trademark owned by Meredith Operations Corporation, licensed to Better Homes and Gardens Real Estate LLC and used with permission. Better Homes and Gardens Real Estate LLC fully supports the principles of the Fair Housing Act and the Equal Opportunity Act. Listing information is deemed reliable but is not guaranteed accurate.
Each office is independently owned and operated.
Any services or products provided by third parties are not provided by, affiliated with or related to Better Homes and Gardens Real Estate LLC, or its affiliated companies.