
3361 18th St Nw, Washington, DC 20010
Local realty services provided by:Better Homes and Gardens Real Estate GSA Realty
3361 18th St Nw,Washington, DC 20010
$2,100,000
- 6 Beds
- 5 Baths
- 3,662 sq. ft.
- Townhouse
- Pending
Listed by: donnell l kearney
Office: compass
MLS#:DCDC2260218
Source:BRIGHTMLS
Price summary
- Price:$2,100,000
- Price per sq. ft.:$573.46
About this home
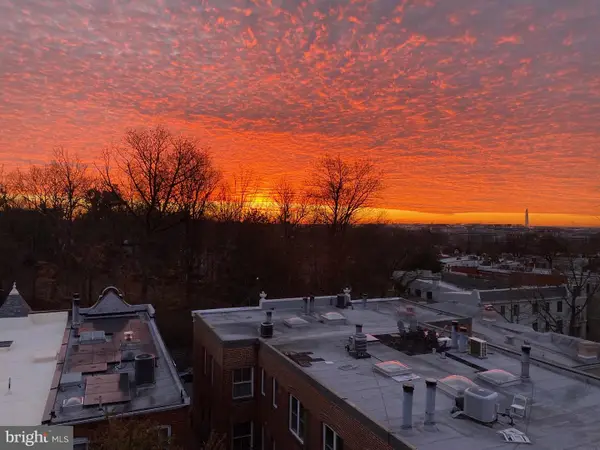
Totally renovated in 2022, this Mount Pleasant home checks every box and is perfect for your most discerning buyer. The current owners have improved upon the renovation by adding bespoke elements - custom window treatments, custom stair runners, custom wallpaper, and new lighting. Open plan main level with family room on the back that accesses an outdoor deck + flagstone patio + parking with roll up door. The 1st upper level houses the main primary bedroom suite including a bath with separate shower, soaking tub, and dual vanities, two additional bedrooms serviced by one spacious hall bath, plus a delightful laundry room with a window, room for storage, and customized for folding. The upper level is a true sanctuary offering another primary suite with turreted ceiling as well as a den/flex space with wet bar and fridge that features sliding doors to a rooftop. The lower level was dug down and offers generous ceiling height along with a kitchenette, two bedrooms, and a full bath. This level is connected by stairs but totally self sufficient with its own laundry hook up and mini split HVAC system. Just steps to Rock Creek Park and around the corner from Bancroft - the jewel of Mt Pleasant!
*Square footage listed is per the public records and should not be used for the purposes of property valuation....
Contact an agent
Home facts
- Year built:1904
- Listing ID #:DCDC2260218
- Added:45 day(s) ago
- Updated:July 11, 2026 at 11:06 AM
Rooms and interior
- Bedrooms:6
- Total bathrooms:5
- Full bathrooms:4
- Half bathrooms:1
- Flooring:Hardwood
- Basement:Yes
- Basement Description:English, Front Entrance, Fully Finished, Rear Entrance, Sump Pump
- Living area:3,662 sq. ft.
Heating and cooling
- Cooling:Central A/C
- Heating:Hot Water, Natural Gas
Structure and exterior
- Year built:1904
- Building area:3,662 sq. ft.
- Lot area:0.03 Acres
- Architectural Style:Victorian
- Construction Materials:Brick
- Foundation Description:Slab
- Levels:4 Story
Schools
- High school:WILSON SENIOR
- Middle school:DEAL
- Elementary school:BANCROFT
Utilities
- Water:Public
- Sewer:Public Sewer
Finances and disclosures
- Price:$2,100,000
- Price per sq. ft.:$573.46
- Tax amount:$15,390 (2025)
Parking
- Parking description:Off Street
New listings near 3361 18th St Nw
- Coming Soon
 $409,999Coming Soon2 beds 1 baths
3900 14th St Nw #603, WASHINGTON, DC 20011
MLS# DCDC2272974Listed by: URBAN DISTRICT REALTY - New
 $439,000Active3 beds 3 baths1,278 sq. ft.
4609 East Capitol St Se, WASHINGTON, DC 20019
MLS# DCDC2272926Listed by: KELLER WILLIAMS CAPITAL PROPERTIES - New
 $630,000Active4 beds -- baths2,376 sq. ft.
4700 Quarles St Ne, WASHINGTON, DC 20019
MLS# DCDC2271204Listed by: HEYMANN REALTY, LLC - Coming Soon
 $650,000Coming Soon4 beds 3 baths
5332 D St Se, WASHINGTON, DC 20019
MLS# DCDC2256716Listed by: H.E.A.L. REAL ESTATE - Coming Soon
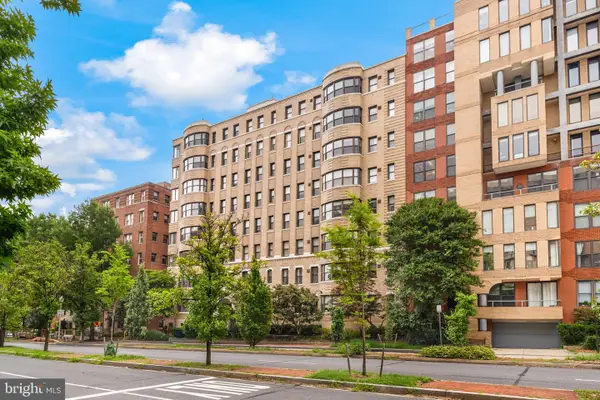 $369,750Coming Soon1 beds 1 baths
2515 K St Nw #705, WASHINGTON, DC 20037
MLS# DCDC2272466Listed by: TTR SOTHEBY'S INTERNATIONAL REALTY - Open Sun, 1 to 3pmNew
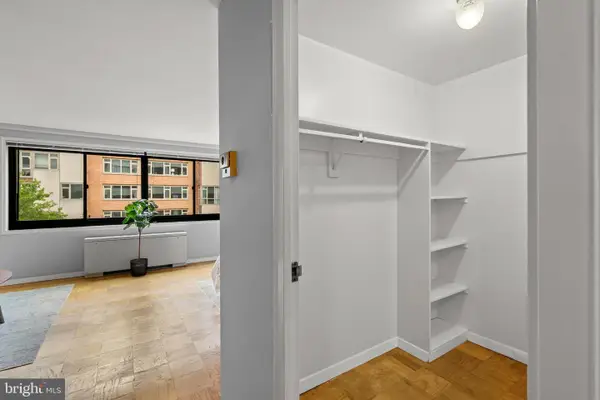 $269,000Active-- beds 1 baths426 sq. ft.
1601 18th St Nw #413, WASHINGTON, DC 20009
MLS# DCDC2272770Listed by: H.A. GILL & SON - New
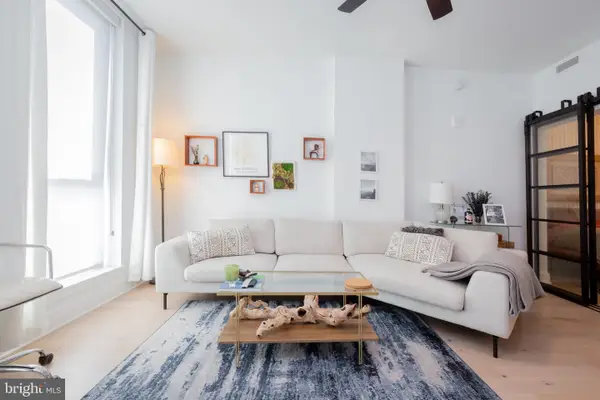 $419,000Active1 beds 1 baths674 sq. ft.
1211 Van St Se #1210, WASHINGTON, DC 20003
MLS# DCDC2272950Listed by: REALTY ONE GROUP CAPITAL - New
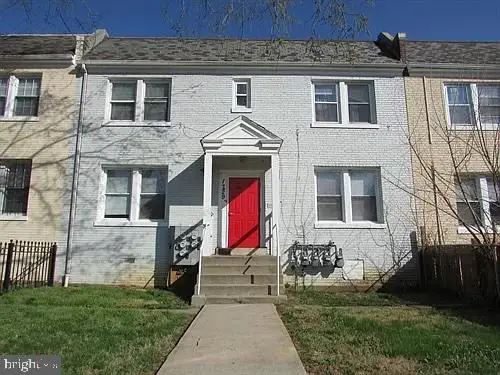 $869,000Active4 beds -- baths3,244 sq. ft.
1729 Trinidad Ave Ne, WASHINGTON, DC 20002
MLS# DCDC2270584Listed by: COTTAGE STREET REALTY LLC - New
 $875,000Active2 beds 3 baths1,332 sq. ft.
3229 Sutton Pl Nw #b, WASHINGTON, DC 20016
MLS# DCDC2271884Listed by: WASHINGTON FINE PROPERTIES, LLC - New
 $685,000Active2 beds 1 baths800 sq. ft.
3014 Dent Pl Nw #44e, WASHINGTON, DC 20007
MLS# DCDC2272586Listed by: KW UNITED


Protect your home and budget from life's surprises with an Assurant Home Warranty, backed by a partner that supports you through every step of homeownership. Explore Plans.
© 2026 Better Homes and Gardens Real Estate LLC. An Anywhere Real Estate company. All rights reserved. Better Homes and Gardens® Real Estate is a registered trademark owned by Meredith Operations Corporation, licensed to Better Homes and Gardens Real Estate LLC and used with permission. Better Homes and Gardens Real Estate LLC fully supports the principles of the Fair Housing Act and the Equal Opportunity Act. Listing information is deemed reliable but is not guaranteed accurate.
Each office is independently owned and operated.
Any services or products provided by third parties are not provided by, affiliated with or related to Better Homes and Gardens Real Estate LLC, or its affiliated companies.