
343 Cedar St Nw #316, Washington, DC 20012
Local realty services provided by:Better Homes and Gardens Real Estate Murphy & Co.
Listed by: jordan alexander pelton
Office: keller williams realty
MLS#:DCDC2276636
Source:BRIGHTMLS
Price summary
- Price:$500,000
- Price per sq. ft.:$432.53
About this home
Bright, spacious, and designed for modern living, this two-level condominium combines an open floor plan with everyday comfort in a location that puts many of the conveniences of Northwest Washington within easy reach. The seamless flow between the living, dining, and kitchen areas creates an inviting space for entertaining, working from home, or simply enjoying daily life, while large windows fill the home with abundant natural light. The well-appointed kitchen features generous counter space, ample cabinetry, and stainless steel appliances, offering both style and functionality. Just off the living area, a glass sliding door opens to a private balcony, providing the perfect place to enjoy your morning coffee, relax with a book, or unwind after a long day. The upper level offers added privacy with a spacious primary suite featuring a walk-in closet and an en suite bathroom with a separate soaking tub and separate shower. The thoughtful two-level layout creates a comfortable separation between living and sleeping spaces, making the home both practical and inviting. An attached garage provides the convenience of secure parking along with additional storage, adding to the ease of everyday living. Located near the Takoma Metro station, this home offers convenient access to Downtown Washington, Silver Spring, Bethesda, and destinations throughout the region. Enjoy being close to neighborhood favorites including Busboys and Poets, Lost Sock Roasters, Whole Foods Market, the Takoma Park Farmers Market, Takoma Recreation Center, and nearby parks and trails. Whether you're meeting friends for dinner, shopping for fresh ingredients, or exploring the surrounding area, you'll appreciate the convenience and variety of nearby amenities.
Offering a combination of comfortable living spaces, thoughtful design, and convenient access to shopping, dining, parks, and public transportation, this home is ready to fit a variety of lifestyles. Photos may be virtually staged...
Contact an agent
Home facts
- Year built:2005
- Subdivision & Development:BRIGHTWOOD
- Listing ID #:DCDC2276636
- Added:44 day(s) ago
- Updated:September 14, 2026 at 01:12 PM
Rooms and interior
- Bedrooms:2
- Total bathrooms:3
- Full bathrooms:2
- Half bathrooms:1
- Kitchen Description:Dishwasher, Disposal, Microwave, Refrigerator, Stove, Trash Compactor
- Living area:1,156 sq. ft.
Heating and cooling
- Cooling:Central A/C
- Heating:Electric, Forced Air
Structure and exterior
- Year built:2005
- Building area:1,156 sq. ft.
- Architectural Style:Contemporary
- Construction Materials:Composition, Concrete, Stucco
- Levels:2 Stories
Schools
- High school:COOLIDGE SENIOR
- Middle school:TAKOMA EDUCATIONAL CAMPUS
- Elementary school:TAKOMA EDUCATIONAL CAMPUS
Utilities
- Water:Public
- Sewer:Public Sewer
Finances and disclosures
- Price:$500,000
- Price per sq. ft.:$432.53
- Tax amount:$1,370 (2026)
Features and amenities
- Laundry features:Dryer, Washer
Parking
- Parking description:Attached Garage, Garage - Rear Entry
- Garage:Yes
- Garage spaces:2
New listings near 343 Cedar St Nw #316
- Coming Soon
 $875,000Coming Soon2 beds 3 baths1,102 sq. ft.
646 H St Ne #ph-1, WASHINGTON, DC 20002
MLS# DCDC2282028Listed by: KELLER WILLIAMS CAPITAL PROPERTIES - Coming Soon
 $2,470,000Coming Soon6 beds 5 baths3,800 sq. ft.
5108 Macomb St Nw, WASHINGTON, DC 20016
MLS# DCDC2282758Listed by: TTR SOTHEBY'S INTERNATIONAL REALTY - Coming Soon
 $1,200,000Coming Soon3 beds 4 baths2,220 sq. ft.
1902 9th St Nw, WASHINGTON, DC 20001
MLS# DCDC2283008Listed by: SAMSON PROPERTIES - Coming SoonOpen Sat, 2 to 4pm
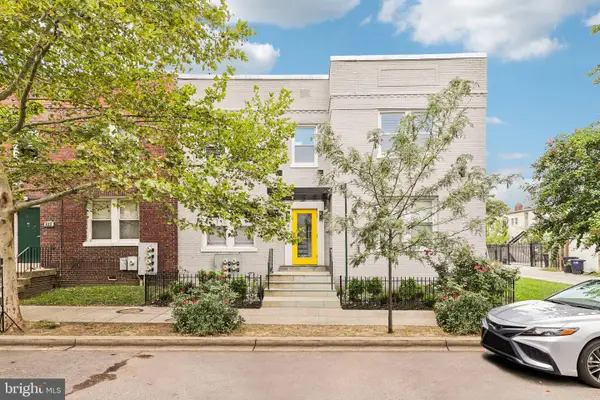 $389,900Coming Soon2 beds 2 baths697 sq. ft.
426 18th Ne #3, WASHINGTON, DC 20002
MLS# DCDC2280418Listed by: DMV PRIME PROPERTIES - Coming Soon
 $624,900Coming Soon4 beds 4 baths2,044 sq. ft.
4960 6th St Ne, WASHINGTON, DC 20017
MLS# DCDC2271320Listed by: EXP REALTY, LLC - Coming Soon
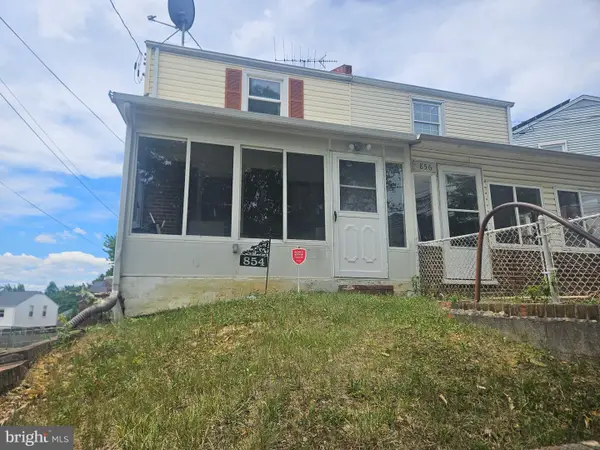 $299,999Coming Soon2 beds 1 baths1,114 sq. ft.
854 51st St Ne, WASHINGTON, DC 20019
MLS# DCDC2282020Listed by: THOMPSON PREMIER HOMES GROUP. - Coming Soon
 $399,999Coming Soon3 beds 3 baths1,530 sq. ft.
871 Hr Dr Se, WASHINGTON, DC 20032
MLS# DCDC2282040Listed by: OWN REAL ESTATE - Coming Soon
 $799,000Coming Soon3 beds 3 baths1,384 sq. ft.
762 Gresham Pl Nw, WASHINGTON, DC 20001
MLS# DCDC2281598Listed by: OMNIA REAL ESTATE LLC - Coming Soon
 $1,595,000Coming Soon6 beds 5 baths3,765 sq. ft.
623 Columbia Rd Nw, WASHINGTON, DC 20001
MLS# DCDC2282922Listed by: TTR SOTHEBY'S INTERNATIONAL REALTY - Coming Soon
 $1,250,000Coming Soon4 beds 4 baths3,081 sq. ft.
7729 16th Nw, WASHINGTON, DC 20012
MLS# DCDC2282046Listed by: KELLER WILLIAMS CAPITAL PROPERTIES


Protect your home and budget from life's surprises with an Assurant Home Warranty, backed by a partner that supports you through every step of homeownership. Explore Plans.
© 2026 Better Homes and Gardens Real Estate LLC. An Anywhere Real Estate company. All rights reserved. Better Homes and Gardens® Real Estate is a registered trademark owned by Meredith Operations Corporation, licensed to Better Homes and Gardens Real Estate LLC and used with permission. Better Homes and Gardens Real Estate LLC fully supports the principles of the Fair Housing Act and the Equal Opportunity Act. Listing information is deemed reliable but is not guaranteed accurate.
Each office is independently owned and operated.
Any services or products provided by third parties are not provided by, affiliated with or related to Better Homes and Gardens Real Estate LLC, or its affiliated companies.