
343 Cedar St Nw #316, Washington, DC 20012
Local realty services provided by:Better Homes and Gardens Real Estate GSA Realty
343 Cedar St Nw #316,Washington, DC 20012
$525,000
- 2 Beds
- 3 Baths
- 1,156 sq. ft.
- Condominium
- Coming Soon
Listed by: david l maplesden, elliot c barber
Office: samson properties
MLS#:DCDC2284818
Source:BRIGHTMLS
Price summary
- Price:$525,000
- Price per sq. ft.:$454.15
About this home
Two-Level Takoma Condo with 2-Car Garage, In-Unit Laundry & Metro Next Door!
Bright, southwest-facing two-level condo in the Takoma Historic District, with 10-foot ceilings and afternoon sun. Built in 2005, Cedar Crossing is a 50-unit elevator building, and Unit 316 is in a quiet, interior-facing setting with a green courtyard. 1,157 sq ft per public record. It is a top-level unit with easy elevator access.
Main level: Refinished hardwood floors, fresh paint, and an open layout that works for everyday living or entertaining. The kitchen has granite counters, stainless appliances, and a pantry. The breakfast bar is great for casual chatting with friends, with room for a formal dining table nearby. A roomy half bath for guests and a large under-stair closet with custom hangers keep things tidy. Sliding glass doors open to a balcony overlooking the courtyard lawn. Wall sconces, shade blinds, and good lighting add ambiance when needed.
Upstairs: The owner's suite has a walk-in closet with California Closets shelving, blackout blinds, and a bath with an easy-access side door, jet tub, separate shower, and double sinks. The second bedroom has its own full bath with a roomy shower and a custom closet. A stacked washer/dryer sits in its own upper-hall closet.
Parking & storage: A two-car tandem garage space plus a large secure storage unit are a rare find this close to the Metro.
Costs: Condo fee is $668/month and includes water and sewer. A special assessment for building siding repairs will be paid by the seller at closing. Heating and cooling are electric and individually controlled.
Location: Steps from the Takoma Metro (Red Line), with the Takoma Park Food Co-op, year-round farmers market, Busboys & Poets, Takoma Station Tavern, and local coffee shops within a few blocks. Downtown Silver Spring Whole Foods, the Beltway, I-95, and Bethesda are all close. Pets welcome (up to two per unit, registration required).
Low-maintenance living: just lock up and go. It's ideal for today's buyer who wants to travel at short notice but has a super entertainment space that feels like a full townhome....
Contact an agent
Home facts
- Year built:2005
- Subdivision & Development:TAKOMA
- Listing ID #:DCDC2284818
- Updated:September 24, 2026 at 11:45 PM
Rooms and interior
- Bedrooms:2
- Total bathrooms:3
- Full bathrooms:2
- Half bathrooms:1
- Rooms Total:7
- Flooring:Carpet, Hardwood
- Dining Description:Combination Dining/Living, Dining Room
- Bathrooms Description:Bathroom 2, Half Bath, Primary Bath(s), Primary Bathroom
- Kitchen Description:Built-Ins, Carpet, Dishwasher, Disposal, Kitchen - Galley, Kitchen - Gourmet, Microwave, Pantry, Recessed Lighting, Refrigerator, Stove, Trash Compactor
- Bedroom Description:Carpet, Primary Bedroom, Walk In Closet(s)
- Living area:1,156 sq. ft.
Heating and cooling
- Cooling:Central A/C
- Heating:Electric, Forced Air
Structure and exterior
- Year built:2005
- Building area:1,156 sq. ft.
- Lot Features:Downtown
- Architectural Style:Contemporary
- Construction Materials:Composition, Concrete, Stucco
- Exterior Features:Balcony, Exterior Lighting, Play Area, Secure Storage, Sidewalks, Street Lights
- Foundation Description:Concrete Perimeter
- Levels:2 Stories
Schools
- High school:COOLIDGE SENIOR
- Middle school:TAKOMA EDUCATIONAL CAMPUS
- Elementary school:TAKOMA EDUCATIONAL CAMPUS
Utilities
- Water:Public
- Sewer:Public Sewer
Finances and disclosures
- Price:$525,000
- Price per sq. ft.:$454.15
- Tax amount:$1,370 (2026)
Features and amenities
- Laundry features:Dryer, Dryer In Unit, Washer, Washer In Unit
- Amenities:Built-Ins, Carpet, Ceiling Fan(s), Electric Available, Elevator, Fire Detection System, Intercom, Main Entrance Lock, Phone Connected, Recessed Lighting, Security System, Smoke Detector, Window Treatments
Parking
- Parking description:Additional Storage Area, Asphalt Driveway, Attached Garage, Basement Garage, Covered Parking, Garage - Rear Entry, Garage Door Opener, Inside Access, Parking Space Conveys
- Garage:Yes
- Garage spaces:2
New listings near 343 Cedar St Nw #316
- Coming SoonOpen Sat, 2 to 4pm
 $875,000Coming Soon3 beds 2 baths1,207 sq. ft.
515 Q St Nw #3, WASHINGTON, DC 20001
MLS# DCDC2281084Listed by: COMPASS - Coming Soon
 $1,355,000Coming Soon6 beds 6 baths4,500 sq. ft.
3521 New Hampshire Ave Nw, WASHINGTON, DC 20010
MLS# DCDC2284330Listed by: CAPITAL STRUCTURES REAL ESTATE, LLC. - Coming Soon
 $1,250,000Coming Soon5 beds 4 baths2,638 sq. ft.
1020 6th St Ne, WASHINGTON, DC 20002
MLS# DCDC2284734Listed by: REAL BROKER, LLC - Coming Soon
 $599,900Coming Soon2 beds 2 baths900 sq. ft.
1527 K St Se, WASHINGTON, DC 20003
MLS# DCDC2284836Listed by: SAMSON PROPERTIES - Coming Soon
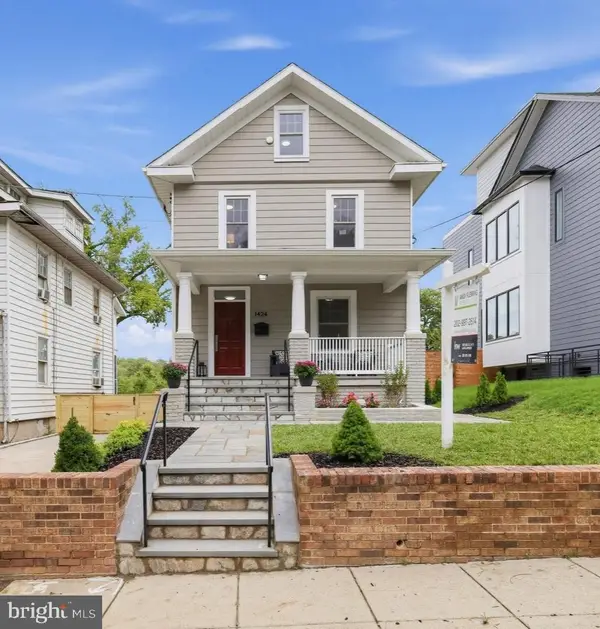 $890,000Coming Soon5 beds 4 baths2,589 sq. ft.
1424 Irving St Ne, WASHINGTON, DC 20017
MLS# DCDC2284342Listed by: KELLER WILLIAMS CAPITAL PROPERTIES - Coming Soon
 $609,000Coming Soon2 beds 2 baths912 sq. ft.
1237 Wylie St Ne, WASHINGTON, DC 20002
MLS# DCDC2284884Listed by: RLAH @PROPERTIES - Coming SoonOpen Sun, 1:30 to 3:30pm
 $1,150,000Coming Soon3 beds 4 baths1,812 sq. ft.
2416 39th St Nw, WASHINGTON, DC 20007
MLS# DCDC2284576Listed by: KELLER WILLIAMS CAPITAL PROPERTIES - Coming Soon
 $160,000Coming Soon3 beds 3 baths
1504 19th St Se, WASHINGTON, DC 20020
MLS# DCDC2284856Listed by: REALTY ASPIRE - Coming Soon
 $350,000Coming Soon1 beds 1 baths586 sq. ft.
1211 Van St Se #310, WASHINGTON, DC 20003
MLS# DCDC2282450Listed by: RE/MAX REALTY SERVICES


Protect your home and budget from life's surprises with an Assurant Home Warranty, backed by a partner that supports you through every step of homeownership. Explore Plans.
© 2026 Better Homes and Gardens Real Estate LLC. An Anywhere Real Estate company. All rights reserved. Better Homes and Gardens® Real Estate is a registered trademark owned by Meredith Operations Corporation, licensed to Better Homes and Gardens Real Estate LLC and used with permission. Better Homes and Gardens Real Estate LLC fully supports the principles of the Fair Housing Act and the Equal Opportunity Act. Listing information is deemed reliable but is not guaranteed accurate.
Each office is independently owned and operated.
Any services or products provided by third parties are not provided by, affiliated with or related to Better Homes and Gardens Real Estate LLC, or its affiliated companies.