
3453 Minnesota Ave Se, Washington, DC 20019
Local realty services provided by:Better Homes and Gardens Real Estate Realty Connect
3453 Minnesota Ave Se,Washington, DC 20019
$425,000
- 3 Beds
- 2 Baths
- 1,120 sq. ft.
- Single family
- Active
Listed by: mahmoud r hylton
Office: fairfax realty premier
MLS#:DCDC2284156
Source:BRIGHTMLS
Price summary
- Price:$425,000
- Price per sq. ft.:$379.46
About this home
Great starter home!! Come see this all brick, 3 bed 2 full bath, semi-detached cutie in Fort Dupont Park. Just minutes from the new Commanders Football stadium. Seller has done many upgrades to include a wonderful deck on the rear. Seller will also add laundry hookup with the right offer. Call listing agent for questions. Or, just make your appointment, and go and show! On SentriLock. Also, ask about the $10K Homebuyer Access Grant for down payment assistance for qualified buyers!!
Contact an agent
Home facts
- Year built:1950
- Subdivision & Development:FT DUPONT PARK
- Listing ID #:DCDC2284156
- Added:5 day(s) ago
- Updated:September 24, 2026 at 11:48 PM
Rooms and interior
- Bedrooms:3
- Total bathrooms:2
- Full bathrooms:2
- Rooms Total:5
- Flooring:Carpet, Wood
- Living area:1,120 sq. ft.
Heating and cooling
- Cooling:Central A/C
- Heating:Central, Forced Air
Structure and exterior
- Year built:1950
- Building area:1,120 sq. ft.
- Lot area:0.06 Acres
- Architectural Style:Bi-level
- Construction Materials:Brick, Brick Front
- Foundation Description:Block
- Levels:2 Stories
Utilities
- Water:Public
- Sewer:Public Sewer
Finances and disclosures
- Price:$425,000
- Price per sq. ft.:$379.46
- Tax amount:$510 (2026)
Features and amenities
- Laundry features:Hookup
Parking
- Parking description:On Street
New listings near 3453 Minnesota Ave Se
- Coming SoonOpen Sat, 2 to 4pm
 $875,000Coming Soon3 beds 2 baths1,207 sq. ft.
515 Q St Nw #3, WASHINGTON, DC 20001
MLS# DCDC2281084Listed by: COMPASS - Coming Soon
 $1,355,000Coming Soon6 beds 6 baths4,500 sq. ft.
3521 New Hampshire Ave Nw, WASHINGTON, DC 20010
MLS# DCDC2284330Listed by: CAPITAL STRUCTURES REAL ESTATE, LLC. - Coming Soon
 $1,250,000Coming Soon5 beds 4 baths2,638 sq. ft.
1020 6th St Ne, WASHINGTON, DC 20002
MLS# DCDC2284734Listed by: REAL BROKER, LLC - Coming Soon
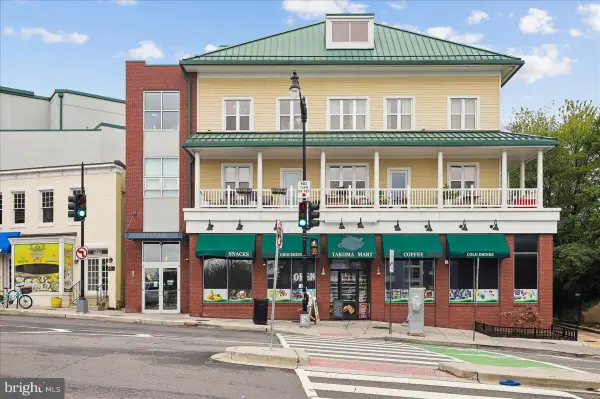 $525,000Coming Soon2 beds 3 baths1,156 sq. ft.
343 Cedar St Nw #316, WASHINGTON, DC 20012
MLS# DCDC2284818Listed by: SAMSON PROPERTIES - Coming Soon
 $599,900Coming Soon2 beds 2 baths900 sq. ft.
1527 K St Se, WASHINGTON, DC 20003
MLS# DCDC2284836Listed by: SAMSON PROPERTIES - Coming Soon
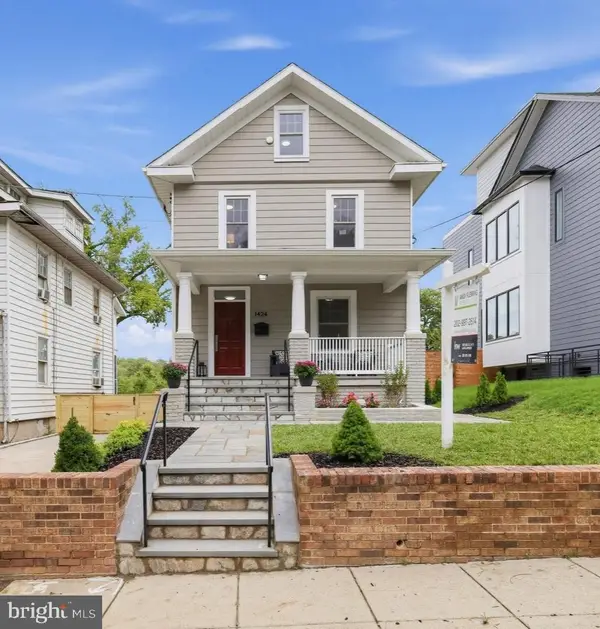 $890,000Coming Soon5 beds 4 baths2,589 sq. ft.
1424 Irving St Ne, WASHINGTON, DC 20017
MLS# DCDC2284342Listed by: KELLER WILLIAMS CAPITAL PROPERTIES - Coming Soon
 $609,000Coming Soon2 beds 2 baths912 sq. ft.
1237 Wylie St Ne, WASHINGTON, DC 20002
MLS# DCDC2284884Listed by: RLAH @PROPERTIES - Coming SoonOpen Sun, 1:30 to 3:30pm
 $1,150,000Coming Soon3 beds 4 baths1,812 sq. ft.
2416 39th St Nw, WASHINGTON, DC 20007
MLS# DCDC2284576Listed by: KELLER WILLIAMS CAPITAL PROPERTIES - Coming Soon
 $160,000Coming Soon3 beds 3 baths
1504 19th St Se, WASHINGTON, DC 20020
MLS# DCDC2284856Listed by: REALTY ASPIRE - Coming Soon
 $350,000Coming Soon1 beds 1 baths586 sq. ft.
1211 Van St Se #310, WASHINGTON, DC 20003
MLS# DCDC2282450Listed by: RE/MAX REALTY SERVICES


Protect your home and budget from life's surprises with an Assurant Home Warranty, backed by a partner that supports you through every step of homeownership. Explore Plans.
© 2026 Better Homes and Gardens Real Estate LLC. An Anywhere Real Estate company. All rights reserved. Better Homes and Gardens® Real Estate is a registered trademark owned by Meredith Operations Corporation, licensed to Better Homes and Gardens Real Estate LLC and used with permission. Better Homes and Gardens Real Estate LLC fully supports the principles of the Fair Housing Act and the Equal Opportunity Act. Listing information is deemed reliable but is not guaranteed accurate.
Each office is independently owned and operated.
Any services or products provided by third parties are not provided by, affiliated with or related to Better Homes and Gardens Real Estate LLC, or its affiliated companies.