
3517 South Dakota Ave Ne, Washington, DC 20018
Local realty services provided by:Better Homes and Gardens Real Estate Murphy & Co.
3517 South Dakota Ave Ne,Washington, DC 20018
$639,000
- 4 Beds
- 3 Baths
- 1,802 sq. ft.
- Single family
- Active
Upcoming open houses
- Tue, Jul 1405:00 pm - 07:00 pm
- Sat, Jul 1801:00 pm - 03:00 pm
Listed by: jacob abbott, shemaya klar
Office: berkshire hathaway homeservices penfed realty
MLS#:DCDC2272834
Source:BRIGHTMLS
Price summary
- Price:$639,000
- Price per sq. ft.:$354.61
About this home
OPEN HOUSE TUES 5-7PM. SAT 1-3
Contemporary vibes abound throughout this charming 4-bedroom/2.5-bathroom Woodridge bungalow with three levels of finished living space.
Once you’re done imagining peaceful mornings and evenings on the property’s spacious covered front porch, step inside to a cozy sitting room perfect for relaxing or entertaining. (The nearby powder room is a marvel of modern design.) Rich floors guide you throughout the main level, from the generous dining room to the jaw-dropping, sleek and stylish kitchen. Here, you’ll find stainless-steel appliances, a retractable pot-filler faucet over the stove, long counters for all the cooking space you could need, and a wide kitchen sink—all of it accentuated by a beautiful tile backsplash. This is the kind of kitchen a home cook’s dreams are made of.
On the same floor are two spacious bedrooms, one with a convenient, redesigned en-suite bathroom. Across the hall, a second full bathroom hosts floating shelves, dual sinks, and gleaming tilework straight out of a luxury spa. The basement level has all the makings of an in-law suite, with a living room, bedroom, and sitting room. You’ll also find a separate laundry room with a utility sink, and plenty of storage space. The finished attic features a bedroom, as well as an extra room that could easily become a home office or personal library. Out back, high fences add privacy to an outdoor patio space (which also includes a storage shed).
At 3517 South Dakota, you’re just a few blocks from Rhode Island Avenue, where you can find local hot spots like Zeke’s Coffee, Provost Restaurant, and more. You’ll also be just a short walk from Dwight Mosley Playground and Taft Field, Langdon Park Recreation Center, and the Woodridge Library.
Chic and comfortable, this home is a masterclass in how thoughtful, tasteful design can elevate everyday life. Come by for a visit, and imagine 3517 South Dakota Avenue as the place you call home....
Contact an agent
Home facts
- Year built:1925
- Listing ID #:DCDC2272834
- Added:1 day(s) ago
- Updated:July 14, 2026 at 04:18 PM
Rooms and interior
- Bedrooms:4
- Total bathrooms:3
- Full bathrooms:2
- Half bathrooms:1
- Basement:Yes
- Basement Description:Connecting Stairway, Fully Finished, Interior Access, Rear Entrance
- Living area:1,802 sq. ft.
Heating and cooling
- Cooling:Central A/C
- Heating:Hot Water, Natural Gas
Structure and exterior
- Year built:1925
- Building area:1,802 sq. ft.
- Lot area:0.09 Acres
- Architectural Style:Bungalow
- Construction Materials:Combination
- Levels:3 Story
Utilities
- Water:Public
- Sewer:Public Sewer
Finances and disclosures
- Price:$639,000
- Price per sq. ft.:$354.61
- Tax amount:$3,957 (2025)
Parking
- Parking description:Concrete Driveway, Fenced
New listings near 3517 South Dakota Ave Ne
- Coming SoonOpen Sun, 2 to 4pm
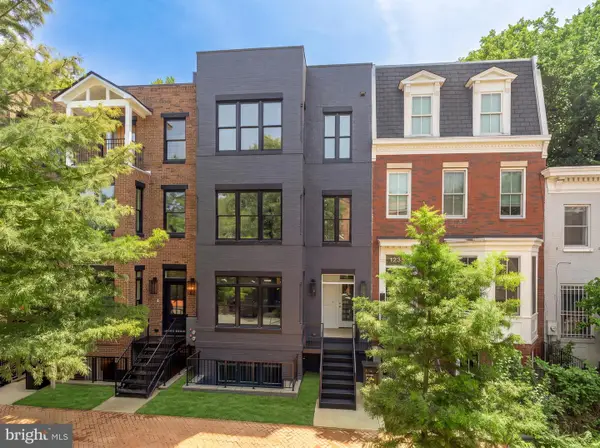 $1,199,900Coming Soon4 beds 4 baths
1237 4th St Nw #b, WASHINGTON, DC 20001
MLS# DCDC2263994Listed by: TTR SOTHEBY'S INTERNATIONAL REALTY - Coming Soon
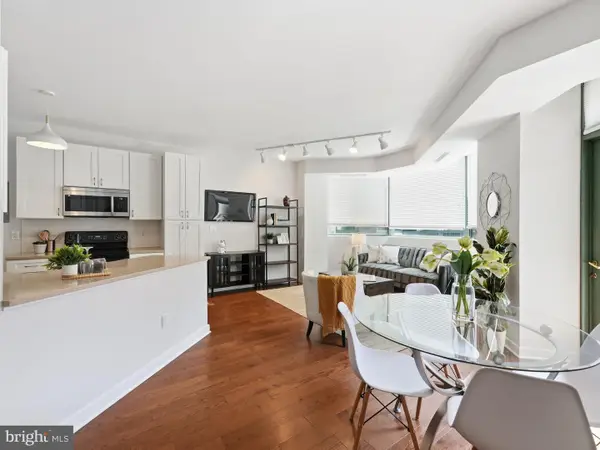 $450,000Coming Soon1 beds 1 baths
955 26th St Nw #309, WASHINGTON, DC 20037
MLS# DCDC2272234Listed by: COMPASS - Coming Soon
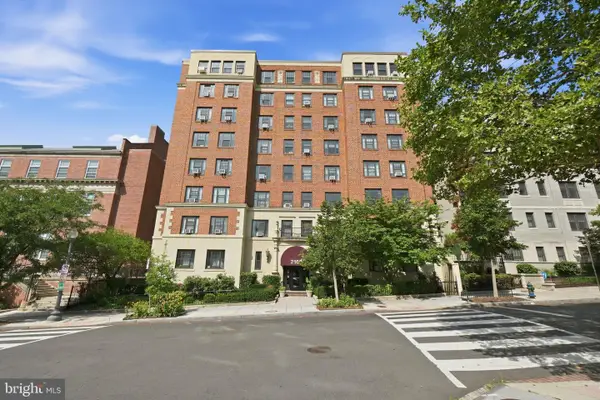 $475,000Coming Soon2 beds 1 baths
2100 19th St Nw #506, WASHINGTON, DC 20009
MLS# DCDC2272242Listed by: COMPASS - New
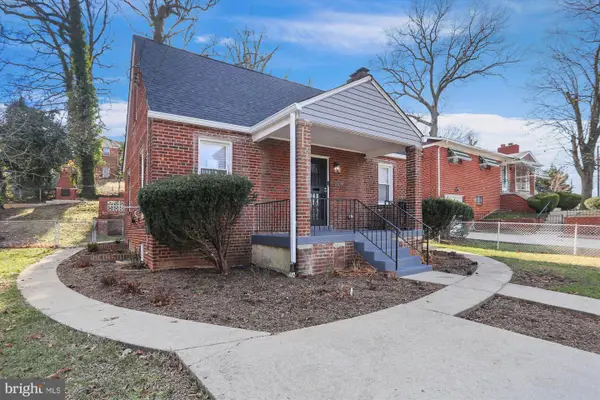 $649,000Active5 beds 5 baths1,811 sq. ft.
3139 M St Se, WASHINGTON, DC 20019
MLS# DCDC2273000Listed by: R.M. SIMPSON REAL ESTATE, LLC. - Coming Soon
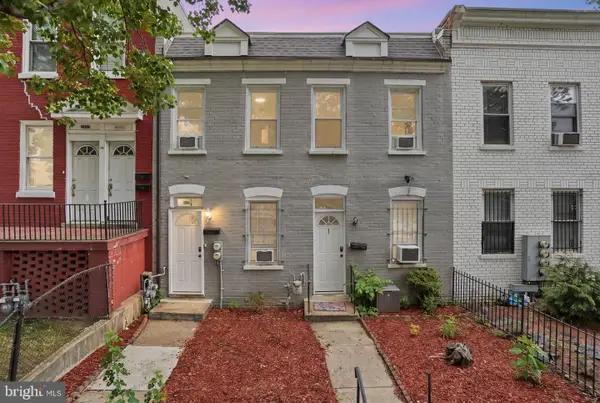 $799,900Coming Soon4 beds -- baths
Address Withheld By Seller, WASHINGTON, DC 20002
MLS# DCDC2273314Listed by: SAMSON PROPERTIES - New
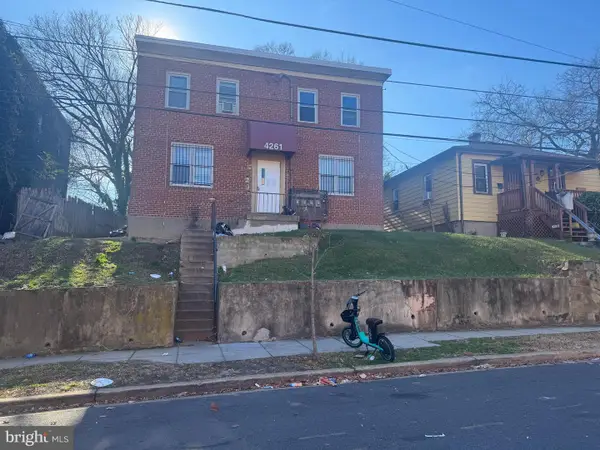 $675,000Active12 beds -- baths2,310 sq. ft.
4261 Edson Pl Ne, WASHINGTON, DC 20019
MLS# DCDC2273334Listed by: GREYSTEEL COMPANY LLC - New
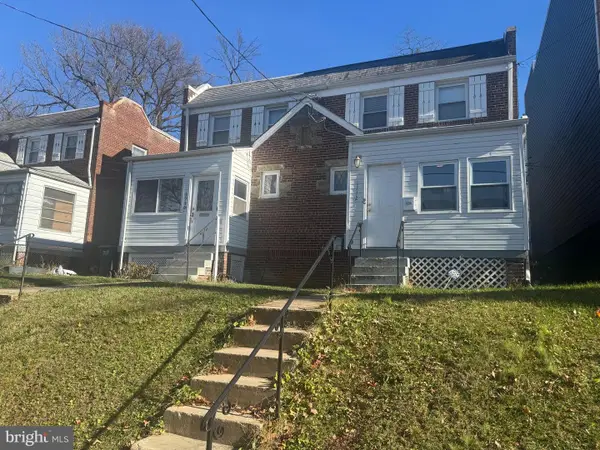 $750,000Active9 beds -- baths1,392 sq. ft.
1710 28th St Se, WASHINGTON, DC 20020
MLS# DCDC2273340Listed by: GREYSTEEL COMPANY LLC - New
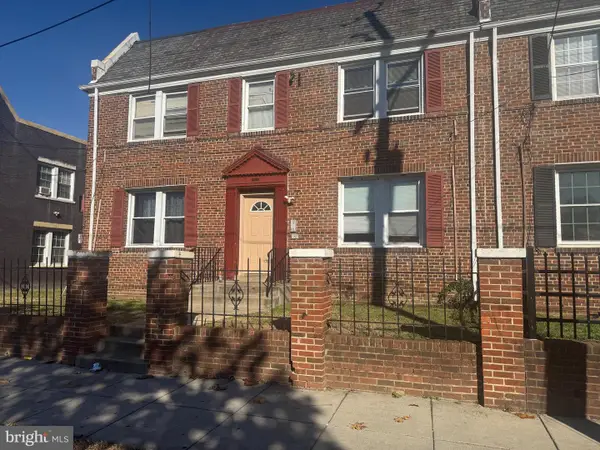 $650,000Active10 beds -- baths3,480 sq. ft.
2506 N St Se, WASHINGTON, DC 20019
MLS# DCDC2273344Listed by: GREYSTEEL COMPANY LLC - New
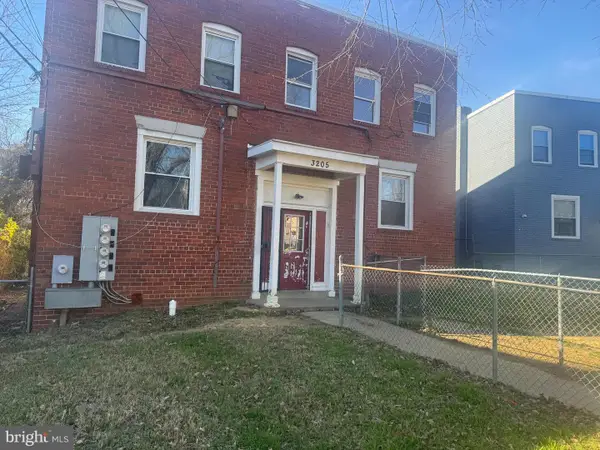 $775,000Active12 beds -- baths3,600 sq. ft.
3205 Buena Vista Ter Se, WASHINGTON, DC 20020
MLS# DCDC2273346Listed by: GREYSTEEL COMPANY LLC - New
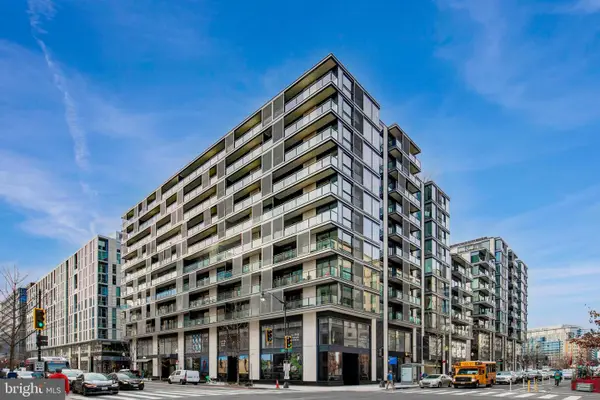 $625,000Active1 beds 1 baths635 sq. ft.
920 I St Nw #812, WASHINGTON, DC 20001
MLS# DCDC2273240Listed by: TTR SOTHEBYS INTERNATIONAL REALTY


Protect your home and budget from life's surprises with an Assurant Home Warranty, backed by a partner that supports you through every step of homeownership. Explore Plans.
© 2026 Better Homes and Gardens Real Estate LLC. An Anywhere Real Estate company. All rights reserved. Better Homes and Gardens® Real Estate is a registered trademark owned by Meredith Operations Corporation, licensed to Better Homes and Gardens Real Estate LLC and used with permission. Better Homes and Gardens Real Estate LLC fully supports the principles of the Fair Housing Act and the Equal Opportunity Act. Listing information is deemed reliable but is not guaranteed accurate.
Each office is independently owned and operated.
Any services or products provided by third parties are not provided by, affiliated with or related to Better Homes and Gardens Real Estate LLC, or its affiliated companies.