
3554 T St Nw, Washington, DC 20007
Local realty services provided by:Better Homes and Gardens Real Estate Reserve
Listed by: lenore g rubino
Office: washington fine properties, llc.
MLS#:DCDC2233882
Source:BRIGHTMLS
Price summary
- Price:$3,095,000
- Price per sq. ft.:$831.99
About this home
Discover modern luxury living in this exquisite new build in Burleith - one of the top three luxury communities in DC. Just moments from the heart of Georgetown and the shops and restaurants along Wisconsin Ave NW, this new build offers a private rooftop deck with sweeping city views, multiple outdoor spaces, and garage parking. Large windows have been strategically placed to allow light and views from almost every room. The sun-filled, open-concept main level seamlessly connects the living, dining, kitchen, and family room.
The chef-inspired kitchen showcases abundant fine European cabinetry, quartz countertops, and a spacious island. The adjoining family room is centered around a contemporary fireplace with a custom quartz surround, complete with media outlets and art-focused gimbal lighting. Doors open to a rear deck, lawn and private two-car parking with rolling garage doors. A stylish powder room with a custom vanity and fixtures is located off the front sitting room with the coat closet just off the front entry.
Upstairs, four generously sized en-suite bedrooms offer custom closet systems and designer baths appointed with Italian tile, custom faucets, and backlit, anti-fog, dimmable mirrors. The stunning primary suite features a European closet system with integrated LED lighting and a spa-like bath with dual vanities and a soaking tub. Bedroom 4 doubles as a flexible lounge or media/office space with its own wet bar and mini fridge, opening to a private terrace that leads to a rooftop deck with sweeping city views. A dedicated upper-level laundry room with Samsung washer and dryer adds convenience.
The expansive lower level provides additional versatility with a fifth en-suite bedroom, generous storage, and a large recreation room complete with a wet bar, mini fridge, and integrated LED lighting, ideal for guests, an in-law suite, or a home office. The rec room also offers direct access to a rear stone patio and courtyard.
Throughout the home, distinctive architectural and smart features elevate the design, including statement staircases framed by wood-textured columns, light-detecting recessed stair lighting, Amico recessed lights, Emtek hardware and ELEGRP screwless switches, and outlets. Comfort and efficiency are ensured with Honeywell thermostats, two water heaters, and dual-zone Carrier HVAC, along with a built-in Pyle home music system and a dedicated breaker for an EV charging station.
The current list price of $3095M includes garage parking to be built after closing.
This home highlights thoughtful craftsmanship and modern elegance at every turn....
Contact an agent
Home facts
- Year built:2026
- Listing ID #:DCDC2233882
- Added:74 day(s) ago
- Updated:May 05, 2026 at 10:15 AM
Rooms and interior
- Bedrooms:5
- Total bathrooms:6
- Full bathrooms:5
- Half bathrooms:1
- Rooms Total:11
- Bathrooms Description:Bathroom 1, Bathroom 2, Half Bath
- Kitchen Description:Dishwasher, Disposal, Oven/Range - Electric, Refrigerator
- Basement:Yes
- Basement Description:Connecting Stairway, Daylight, Full, Rear Entrance
- Living area:3,720 sq. ft.
Heating and cooling
- Cooling:Central A/C
- Heating:Central, Natural Gas
Structure and exterior
- Year built:2026
- Building area:3,720 sq. ft.
- Lot area:0.05 Acres
- Lot Features:Front Yard, Landscaping, Rear Yard
- Architectural Style:Contemporary
- Levels:4 Story
Utilities
- Water:Public
- Sewer:Public Sewer
Finances and disclosures
- Price:$3,095,000
- Price per sq. ft.:$831.99
- Tax amount:$7,793 (2025)
Features and amenities
- Laundry features:Dryer, Washer
Parking
- Parking description:Detached Garage
- Garage:Yes
- Garage spaces:2
New listings near 3554 T St Nw
- Coming SoonOpen Fri, 5:30 to 7pm
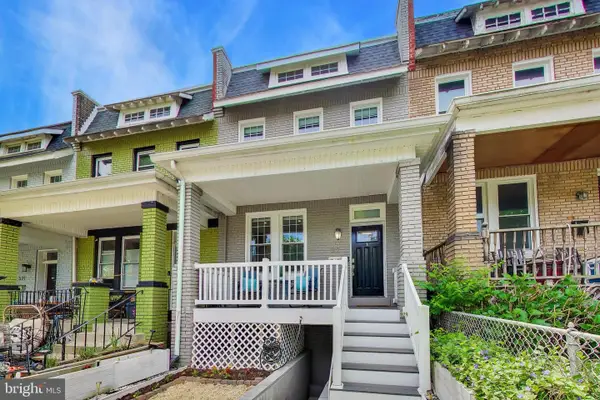 $919,000Coming Soon4 beds 4 baths
317 Todd Pl Ne, WASHINGTON, DC 20002
MLS# DCDC2259676Listed by: REVERIE RESIDENTIAL - Coming Soon
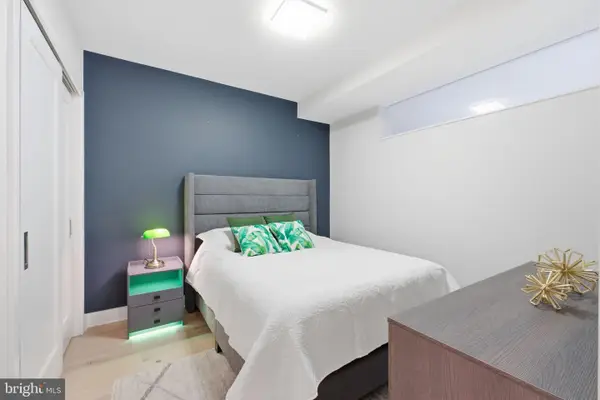 $429,000Coming Soon1 beds 1 baths
1211 Van St Se #612, WASHINGTON, DC 20003
MLS# DCDC2259920Listed by: CENTURY 21 NEW MILLENNIUM - New
 $140,000Active-- beds 1 baths575 sq. ft.
800 4th St Sw #n322, WASHINGTON, DC 20024
MLS# DCDC2258818Listed by: KELLER WILLIAMS CAPITAL PROPERTIES - Open Sat, 1 to 3pmNew
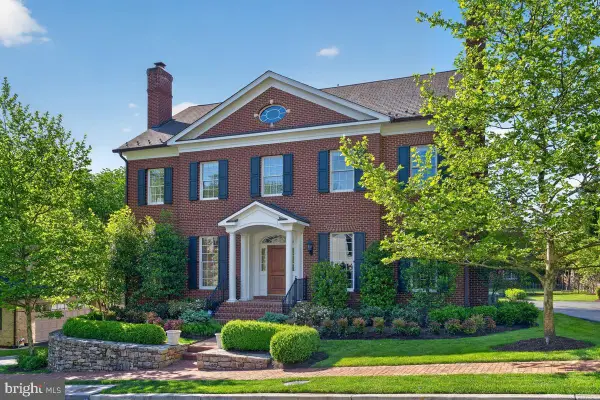 $4,695,000Active7 beds 6 baths7,506 sq. ft.
1935 Foxview Cir Nw, WASHINGTON, DC 20007
MLS# DCDC2259798Listed by: COMPASS - New
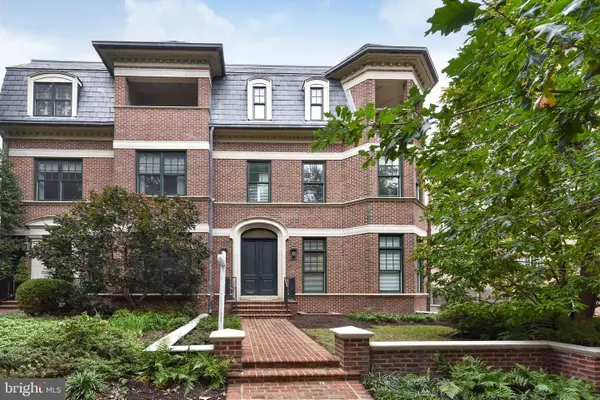 $2,995,000Active7 beds 10 baths8,318 sq. ft.
2733 Cathedral Ave Nw, WASHINGTON, DC 20008
MLS# DCDC2259846Listed by: COMPASS - Coming Soon
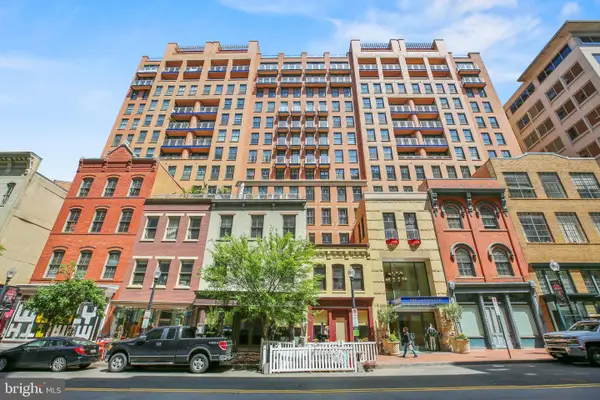 $839,000Coming Soon2 beds 2 baths
631 D St Nw #233, WASHINGTON, DC 20004
MLS# DCDC2259896Listed by: NORTHGATE REALTY, LLC - New
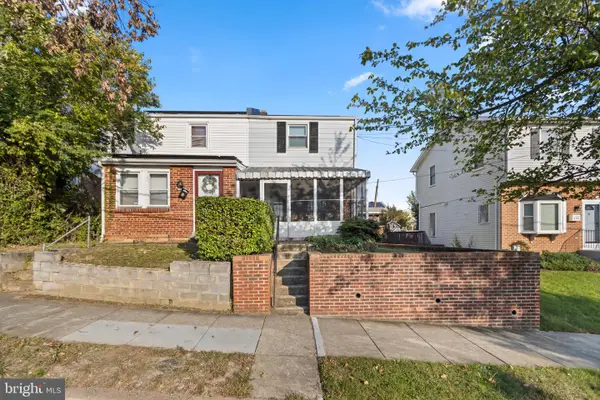 $360,000Active2 beds 1 baths1,114 sq. ft.
805 50th Pl Ne, WASHINGTON, DC 20019
MLS# DCDC2259906Listed by: INVESTORS REAL ESTATE INC. - Coming Soon
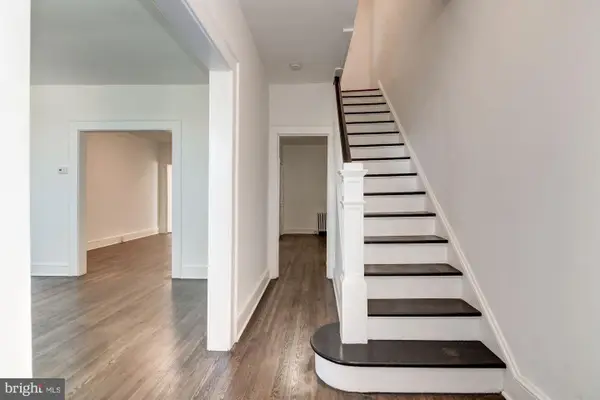 $399,999Coming Soon5 beds 2 baths
2413 Minnesota Ave Se, WASHINGTON, DC 20020
MLS# DCDC2259902Listed by: FAIRFAX REALTY SELECT - Coming SoonOpen Fri, 5 to 8pm
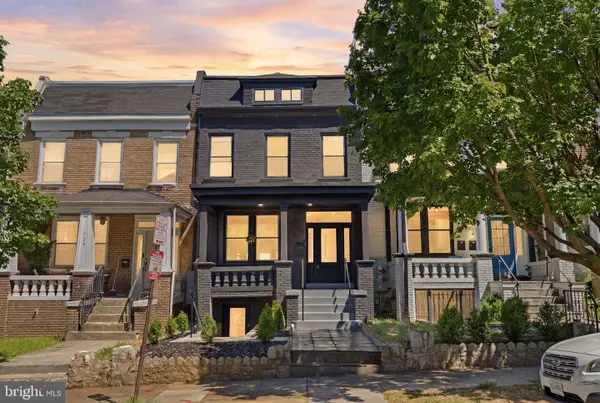 $1,350,000Coming Soon5 beds 4 baths
731 Otis Pl Nw, WASHINGTON, DC 20010
MLS# DCDC2255980Listed by: KELLER WILLIAMS CAPITAL PROPERTIES - Coming Soon
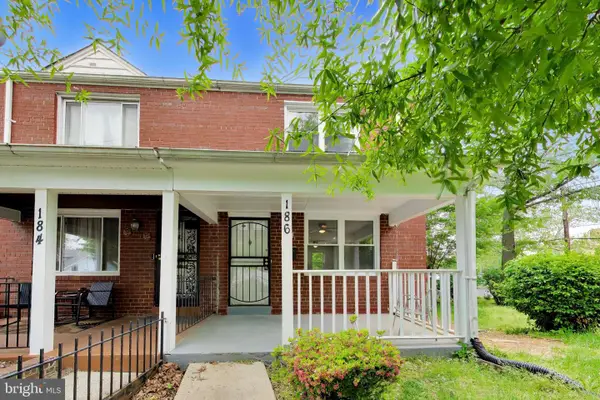 $409,500Coming Soon3 beds 2 baths
186 Forrester St Sw, WASHINGTON, DC 20032
MLS# DCDC2257786Listed by: COMPASS


Protect your home and budget from life's surprises with an Assurant Home Warranty, backed by a partner that supports you through every step of homeownership. Explore Plans.
© 2026 Better Homes and Gardens Real Estate LLC. An Anywhere Real Estate company. All rights reserved. Better Homes and Gardens® Real Estate is a registered trademark owned by Meredith Operations Corporation, licensed to Better Homes and Gardens Real Estate LLC and used with permission. Better Homes and Gardens Real Estate LLC fully supports the principles of the Fair Housing Act and the Equal Opportunity Act. Listing information is deemed reliable but is not guaranteed accurate.
Each office is independently owned and operated.
Any services or products provided by third parties are not provided by, affiliated with or related to Better Homes and Gardens Real Estate LLC, or its affiliated companies.