
3601 38th St Nw #303, Washington, DC 20016
Local realty services provided by:Better Homes and Gardens Real Estate Reserve
Listed by: susan e batchelder
Office: coldwell banker realty
MLS#:DCDC2280866
Source:BRIGHTMLS
Price summary
- Price:$385,000
- Price per sq. ft.:$525.96
About this home
Welcome to your new home at Vaughan Place at McLean Gardens. Enter a secure building, go up one flight and open the door to your private oasis. Flooded with light, this one Bedroom, one Bath condo with loads of closets and a skylight is sunny, quiet, and secure, yet you are only minutes from all the action along Wisconsin Avenue NW in the Cleveland Park/National Cathedral area. Wegmans's is a short walk, Giant, CVS, Blue Mercury and a plethora of restaurants and cafes are close by. Tenleytown Metro (Red Line) is a 15-minute walk. Vaughan Place has a community pool and fitness center, off-street parking, an on-site manager and 24-hr front desk for package reception and security.
This condo has stainless steel appliances, wood floors, carpeting on the bedroom level, an in-unit washer dryer, maple cabinets in the kitchen with granite countertops. You even have a fireplace! And it is pet friendly too!
Contact an agent
Home facts
- Year built:1985
- Subdivision & Development:CLEVELAND PARK
- Listing ID #:DCDC2280866
- Added:1 day(s) ago
- Updated:September 14, 2026 at 01:12 PM
Rooms and interior
- Bedrooms:1
- Total bathrooms:1
- Full bathrooms:1
- Rooms Total:3
- Flooring:Carpet, Engineered Wood
- Dining Description:Combination Dining/Living, Dining Room
- Kitchen Description:Built-In Microwave, Built-In Range, Carpet, Dishwasher, Disposal, Icemaker, Kitchen - Galley, Oven/Range - Electric, Refrigerator
- Bedroom Description:Carpet
- Living area:732 sq. ft.
Heating and cooling
- Cooling:Central A/C
- Heating:Electric, Heat Pump(s)
Structure and exterior
- Year built:1985
- Building area:732 sq. ft.
- Architectural Style:Colonial
- Construction Materials:Brick Veneer
- Exterior Features:Exterior Lighting, Sidewalks, Street Lights
- Levels:3 Story
Utilities
- Water:Public
- Sewer:Public Sewer
Finances and disclosures
- Price:$385,000
- Price per sq. ft.:$525.96
- Tax amount:$3,218 (2026)
Features and amenities
- Laundry features:Dryer In Unit, Laundry, Washer In Unit, Washer/Dryer Stacked
- Amenities:Cable TV Available, Carpet, Electric Available, Fire Detection System, Intercom, Main Entrance Lock, Phone Available, Skylight(s), Smoke Detector
Parking
- Parking description:General Common Elements, Off Street, On Street, Parking Lot
New listings near 3601 38th St Nw #303
- Coming Soon
 $875,000Coming Soon2 beds 3 baths1,102 sq. ft.
646 H St Ne #ph-1, WASHINGTON, DC 20002
MLS# DCDC2282028Listed by: KELLER WILLIAMS CAPITAL PROPERTIES - Coming Soon
 $2,470,000Coming Soon6 beds 5 baths3,800 sq. ft.
5108 Macomb St Nw, WASHINGTON, DC 20016
MLS# DCDC2282758Listed by: TTR SOTHEBY'S INTERNATIONAL REALTY - Coming Soon
 $1,200,000Coming Soon3 beds 4 baths2,220 sq. ft.
1902 9th St Nw, WASHINGTON, DC 20001
MLS# DCDC2283008Listed by: SAMSON PROPERTIES - Coming SoonOpen Sat, 2 to 4pm
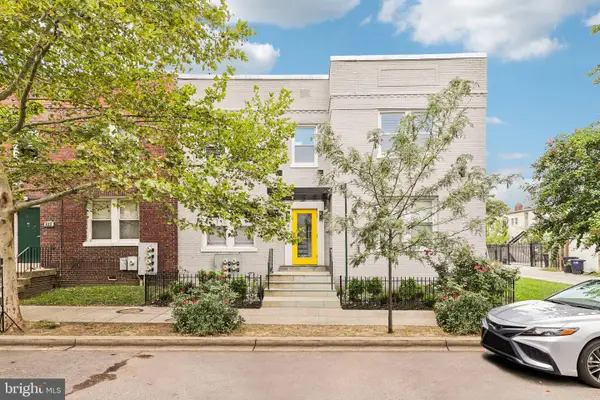 $389,900Coming Soon2 beds 2 baths697 sq. ft.
426 18th Ne #3, WASHINGTON, DC 20002
MLS# DCDC2280418Listed by: DMV PRIME PROPERTIES - Coming Soon
 $624,900Coming Soon4 beds 4 baths2,044 sq. ft.
4960 6th St Ne, WASHINGTON, DC 20017
MLS# DCDC2271320Listed by: EXP REALTY, LLC - Coming Soon
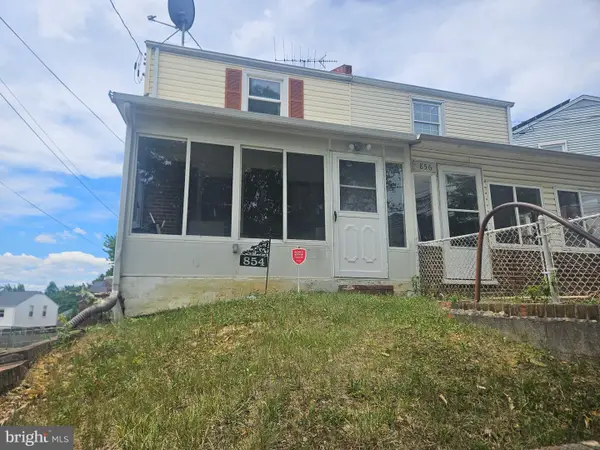 $299,999Coming Soon2 beds 1 baths1,114 sq. ft.
854 51st St Ne, WASHINGTON, DC 20019
MLS# DCDC2282020Listed by: THOMPSON PREMIER HOMES GROUP. - Coming Soon
 $399,999Coming Soon3 beds 3 baths1,530 sq. ft.
871 Hr Dr Se, WASHINGTON, DC 20032
MLS# DCDC2282040Listed by: OWN REAL ESTATE - Coming Soon
 $799,000Coming Soon3 beds 3 baths1,384 sq. ft.
762 Gresham Pl Nw, WASHINGTON, DC 20001
MLS# DCDC2281598Listed by: OMNIA REAL ESTATE LLC - Coming Soon
 $1,595,000Coming Soon6 beds 5 baths3,765 sq. ft.
623 Columbia Rd Nw, WASHINGTON, DC 20001
MLS# DCDC2282922Listed by: TTR SOTHEBY'S INTERNATIONAL REALTY - Coming Soon
 $1,250,000Coming Soon4 beds 4 baths3,081 sq. ft.
7729 16th Nw, WASHINGTON, DC 20012
MLS# DCDC2282046Listed by: KELLER WILLIAMS CAPITAL PROPERTIES


Protect your home and budget from life's surprises with an Assurant Home Warranty, backed by a partner that supports you through every step of homeownership. Explore Plans.
© 2026 Better Homes and Gardens Real Estate LLC. An Anywhere Real Estate company. All rights reserved. Better Homes and Gardens® Real Estate is a registered trademark owned by Meredith Operations Corporation, licensed to Better Homes and Gardens Real Estate LLC and used with permission. Better Homes and Gardens Real Estate LLC fully supports the principles of the Fair Housing Act and the Equal Opportunity Act. Listing information is deemed reliable but is not guaranteed accurate.
Each office is independently owned and operated.
Any services or products provided by third parties are not provided by, affiliated with or related to Better Homes and Gardens Real Estate LLC, or its affiliated companies.