
3621 Cumberland St Nw, Washington, DC 20008
Local realty services provided by:Better Homes and Gardens Real Estate Murphy & Co.
3621 Cumberland St Nw,Washington, DC 20008
$1,488,250
- 5 Beds
- 4 Baths
- 2,132 sq. ft.
- Single family
- Active
Upcoming open houses
- Sun, Oct 2501:30 pm - 04:00 pm
Listed by: traudel lange
Office: compass
MLS#:DCDC2269302
Source:BRIGHTMLS
Price summary
- Price:$1,488,250
- Price per sq. ft.:$698.05
About this home
Welcome to 3621 Cumberland Street!
Ideally situated on a beautiful, tree-lined street with sidewalks, in sought-after Wakefield, this gracious home is brimming with charm, character, and opportunity. With generous room sizes, lovely architectural details, and a traditional center-hall floor plan, this is a wonderful chance to bring your vision to life and create your dream home.
The main level features an inviting Living Room with a fireplace, formal Dining Room, and spacious Garden Room overlooking the private backyard.
The Kitchen is conveniently located at the rear of the home, and a powder room completes the level. A hallway provides direct access to the private backyard patio and detached two-car Garage.
Upstairs are three generously sized Bedrooms and two full Baths, including a beautifully newly renovated Primary Bath. Two additional Bedrooms on the third floor offer flexibility for guests, a home office, or creative space.
The fenced backyard and private patio provide a peaceful outdoor retreat, while the detached oversized two-car garage is a rare bonus. An unfinished basement with a quarter Bath, offers additional storage and future possibilities.
Enjoy an exceptional, UNBEATABLE location near Metro, Whole Foods, neighborhood shops, restaurants, parks, and highly regarded public schools, and private schools. This home is located in the Murch ES school cluster,
MAKE IT YOUR OWN HAPPY HOME!
Estate sale. Property is exempt from the property condition disclosure requirements. Pre-inspections are welcome....
Contact an agent
Home facts
- Year built:1931
- Subdivision & Development:WAKEFIELD
- Listing ID #:DCDC2269302
- Added:1 day(s) ago
- Updated:October 24, 2026 at 04:44 AM
Rooms and interior
- Bedrooms:5
- Total bathrooms:4
- Full bathrooms:2
- Half bathrooms:2
- Flooring:Hardwood, Tile/Brick, Vinyl
- Dining Description:Formal/Separate Dining Room
- Bathrooms Description:Primary Bath(s)
- Kitchen Description:Built-Ins, Crown Moldings, Dishwasher, Disposal, Microwave, Recessed Lighting, Refrigerator, Stove
- Basement:Yes
- Basement Description:Unfinished, Walkout Level
- Living area:2,132 sq. ft.
Heating and cooling
- Cooling:Central A/C
- Heating:Hot Water, Hot Water & Baseboard - Electric, Natural Gas
Structure and exterior
- Year built:1931
- Building area:2,132 sq. ft.
- Lot area:0.12 Acres
- Architectural Style:Colonial
- Construction Materials:Brick
- Exterior Features:Exterior Lighting, Sidewalks, Street Lights
- Levels:4 Story
Schools
- High school:JACKSON-REED
- Middle school:DEAL
- Elementary school:MURCH
Utilities
- Water:Public
- Sewer:Public Sewer
Finances and disclosures
- Price:$1,488,250
- Price per sq. ft.:$698.05
- Tax amount:$4,844 (2025)
Features and amenities
- Laundry features:Dryer, Washer
- Amenities:Built-Ins, Crown Moldings, Recessed Lighting, Storm Windows
Parking
- Parking description:Detached Garage, Garage - Rear Entry, Garage Door Opener
- Garage:Yes
- Garage spaces:2
New listings near 3621 Cumberland St Nw
- Coming Soon
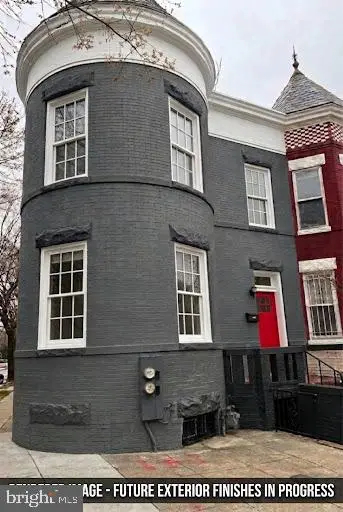 $699,000Coming Soon4 beds 4 baths2,658 sq. ft.
43 U St Ne, WASHINGTON, DC 20002
MLS# DCDC2289280Listed by: RE/MAX REALTY SERVICES - Coming Soon
 $315,000Coming Soon3 beds 2 baths1,549 sq. ft.
416 Se Brandywine St Se, WASHINGTON, DC 20032
MLS# DCDC2289230Listed by: FATHOM REALTY MD, LLC - Coming Soon
 $650,000Coming Soon2 beds 2 baths1,120 sq. ft.
118 P St Sw, WASHINGTON, DC 20024
MLS# DCDC2288078Listed by: BERKSHIRE HATHAWAY HOMESERVICES PENFED REALTY - Coming Soon
 $590,000Coming Soon1 beds 1 baths1,040 sq. ft.
1501 1st St Sw, WASHINGTON, DC 20024
MLS# DCDC2288094Listed by: BERKSHIRE HATHAWAY HOMESERVICES PENFED REALTY - Coming Soon
 $195,000Coming Soon1 beds 1 baths457 sq. ft.
103 Missouri Ave Nw #206, WASHINGTON, DC 20011
MLS# DCDC2289082Listed by: KELLER WILLIAMS CAPITAL PROPERTIES - Coming Soon
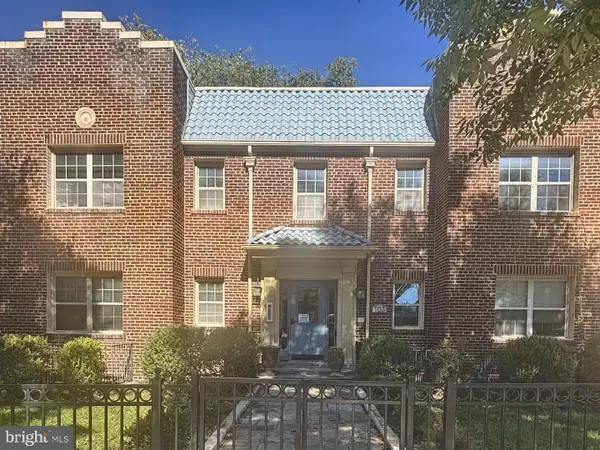 $180,000Coming Soon1 beds 1 baths442 sq. ft.
103 Missouri Ave Nw #101, WASHINGTON, DC 20011
MLS# DCDC2289084Listed by: KELLER WILLIAMS CAPITAL PROPERTIES - Coming Soon
 $593,000Coming Soon2 beds 2 baths1,120 sq. ft.
116 P St Sw, WASHINGTON, DC 20024
MLS# DCDC2288038Listed by: BERKSHIRE HATHAWAY HOMESERVICES PENFED REALTY - Coming Soon
 $1,325,000Coming Soon4 beds 3 baths1,690 sq. ft.
1330 South Carolina Ave Se, WASHINGTON, DC 20003
MLS# DCDC2286404Listed by: RLAH @PROPERTIES - Coming Soon
 $1,499,999Coming Soon5 beds 2 baths1,794 sq. ft.
4620 Tilden St Nw, WASHINGTON, DC 20016
MLS# DCDC2288904Listed by: COMPASS - Coming Soon
 $649,900Coming Soon3 beds 3 baths1,242 sq. ft.
2724 12th St Ne #10, WASHINGTON, DC 20018
MLS# DCDC2280096Listed by: RLAH @PROPERTIES


Protect your home and budget from life's surprises with an Assurant Home Warranty, backed by a partner that supports you through every step of homeownership. Explore Plans.
© 2026 Better Homes and Gardens Real Estate LLC. An Anywhere Real Estate company. All rights reserved. Better Homes and Gardens® Real Estate is a registered trademark owned by Meredith Operations Corporation, licensed to Better Homes and Gardens Real Estate LLC and used with permission. Better Homes and Gardens Real Estate LLC fully supports the principles of the Fair Housing Act and the Equal Opportunity Act. Listing information is deemed reliable but is not guaranteed accurate.
Each office is independently owned and operated.
Any services or products provided by third parties are not provided by, affiliated with or related to Better Homes and Gardens Real Estate LLC, or its affiliated companies.