
3701 Connecticut Ave Nw #222, Washington, DC 20008
Local realty services provided by:Better Homes and Gardens Real Estate GSA Realty
Upcoming open houses
- Sun, Aug 0901:00 pm - 03:00 pm
Listed by: keegan dufresne
Office: rlah @properties
MLS#:DCDC2275236
Source:BRIGHTMLS
Price summary
- Price:$309,000
- Price per sq. ft.:$441.43
About this home
NEW LISTING! OPEN SUNDAY Aug. 9th - 1:00--3:00pm. Must See -- Gorgeous South Facing 1BR/1BA condo at sought after Wilshire Park Condominium in Cleveland Park. Unit 222 features - Beautiful hardwood flooring throughout, Oversize Bright Windows. Neutral timeless Palette frames this spacious remodeled unit. Gorgeous updated kitchen is outfitted with Quartz Counters, Stainless Steel appliances, Gas Range, and Subway Tile backsplash. The Bedroom is bright and airy with great closet space and the Bathroom features Carrara marble floor tiles + subway tile walls. Timeless! Wilshire Park owners enjoy lovely common grounds: Renovated Lobby, Halls. Extra Storage Unit, 24hr Desk/Concierge, Exercise room, and ALL utilities included. Beautiful rooftop deck with outstanding views to enjoy evening sunsets or morning coffee!
This sought after condo building is adjacent to trails leading into Rock Creek Park and Steps to Exceptional Dining, Retail venues, Entertainment and METRO! Rental Garage Parking Option - Inquire with Listing Agent. Welcome Home!...
Contact an agent
Home facts
- Year built:1951
- Subdivision & Development:FOREST HILLS
- Listing ID #:DCDC2275236
- Added:2 day(s) ago
- Updated:August 07, 2026 at 01:50 PM
Rooms and interior
- Bedrooms:1
- Total bathrooms:1
- Full bathrooms:1
- Flooring:Hardwood
- Kitchen Description:Breakfast Area, Dishwasher, Disposal, Kitchen - Galley, Microwave, Refrigerator, Stainless Steel Appliances, Stove
- Living area:700 sq. ft.
Heating and cooling
- Cooling:Central A/C
- Heating:Forced Air, Natural Gas
Structure and exterior
- Year built:1951
- Building area:700 sq. ft.
- Construction Materials:Brick
- Exterior Features:Deck(s)
- Levels:1 Story
Schools
- High school:JACKSON-REED
Utilities
- Water:Public
- Sewer:Public Sewer
Finances and disclosures
- Price:$309,000
- Price per sq. ft.:$441.43
- Tax amount:$2,172 (2026)
Features and amenities
- Amenities:24 hour security, Desk in Lobby, Doorman, Elevator
Parking
- Parking description:Assigned, Attached Garage, Basement Garage, Garage - Side Entry, Inside Access, On-site - Rent
- Garage:Yes
- Garage spaces:1
New listings near 3701 Connecticut Ave Nw #222
- New
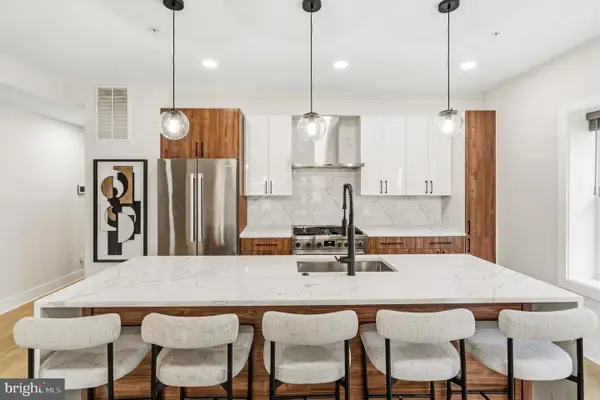 $965,000Active4 beds 3 baths2,061 sq. ft.
615 Irving St Nw #2, WASHINGTON, DC 20010
MLS# DCDC2266046Listed by: COMPASS - New
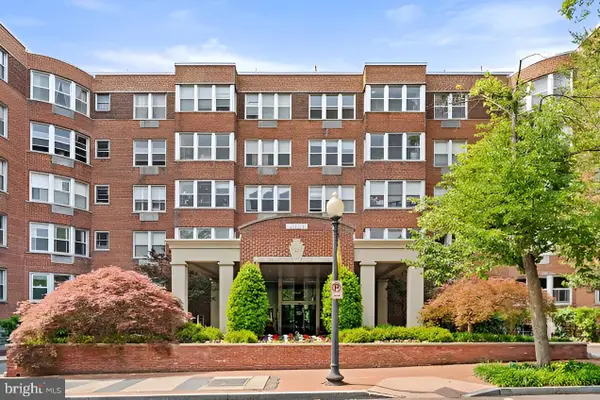 $359,000Active1 beds 1 baths779 sq. ft.
2500 Q St Nw #209, WASHINGTON, DC 20007
MLS# DCDC2277468Listed by: GERLACH REAL ESTATE, INC. - Coming Soon
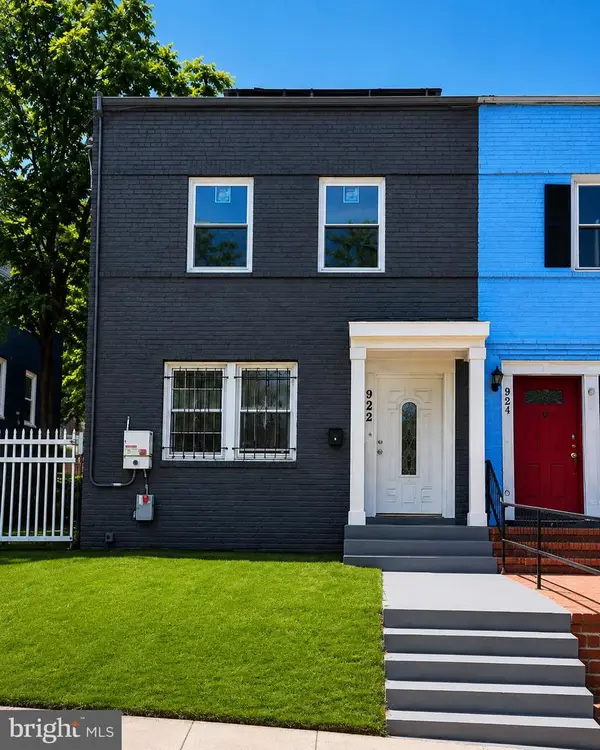 $399,000Coming Soon4 beds 3 baths
922 47th St Ne, WASHINGTON, DC 20019
MLS# DCDC2277540Listed by: LONG & FOSTER REAL ESTATE, INC. - Open Sat, 12 to 2pmNew
 $395,000Active1 beds 1 baths700 sq. ft.
1526 17th St Nw #304, WASHINGTON, DC 20036
MLS# DCDC2277366Listed by: TTR SOTHEBY'S INTERNATIONAL REALTY - Open Sun, 1 to 3pmNew
 $380,000Active1 beds 1 baths620 sq. ft.
800 4th St Sw #s809, WASHINGTON, DC 20024
MLS# DCDC2277456Listed by: RLAH @PROPERTIES - Open Sat, 11am to 1pmNew
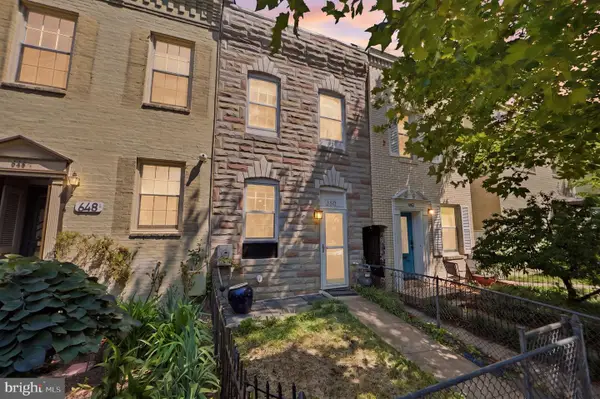 $739,000Active2 beds 1 baths862 sq. ft.
650 E St Se, WASHINGTON, DC 20003
MLS# DCDC2277492Listed by: REALTY ONE GROUP CAPITAL - New
 $440,500Active1 beds 1 baths869 sq. ft.
3100 Connecticut Ave Nw #230, WASHINGTON, DC 20008
MLS# DCDC2277524Listed by: RLAH @PROPERTIES - Coming Soon
 $600,000Coming Soon2 beds 2 baths
4709 Sheriff Rd Ne, WASHINGTON, DC 20019
MLS# DCDC2277500Listed by: SERHANT - New
 $550,000Active5 beds 3 baths1,860 sq. ft.
613 21st St Ne, WASHINGTON, DC 20002
MLS# DCDC2277504Listed by: KELLER WILLIAMS CAPITAL PROPERTIES - Coming Soon
 $489,900Coming Soon2 beds 2 baths
500 Florida Ave Nw #3, WASHINGTON, DC 20001
MLS# DCDC2277096Listed by: SAMSON PROPERTIES


Protect your home and budget from life's surprises with an Assurant Home Warranty, backed by a partner that supports you through every step of homeownership. Explore Plans.
© 2026 Better Homes and Gardens Real Estate LLC. An Anywhere Real Estate company. All rights reserved. Better Homes and Gardens® Real Estate is a registered trademark owned by Meredith Operations Corporation, licensed to Better Homes and Gardens Real Estate LLC and used with permission. Better Homes and Gardens Real Estate LLC fully supports the principles of the Fair Housing Act and the Equal Opportunity Act. Listing information is deemed reliable but is not guaranteed accurate.
Each office is independently owned and operated.
Any services or products provided by third parties are not provided by, affiliated with or related to Better Homes and Gardens Real Estate LLC, or its affiliated companies.