
3712 22nd St Ne, Washington, DC 20018
Local realty services provided by:Better Homes and Gardens Real Estate Reserve
3712 22nd St Ne,Washington, DC 20018
$725,000
- 3 Beds
- 4 Baths
- 2,156 sq. ft.
- Single family
- Active
Upcoming open houses
- Sat, Sep 1201:00 pm - 03:00 pm
Listed by: william e close
Office: kw metro center
MLS#:DCDC2274002
Source:BRIGHTMLS
Price summary
- Price:$725,000
- Price per sq. ft.:$336.27
About this home
Welcome to this beautifully maintained Federal-style end-row home, where timeless 1927 charm meets today's modern conveniences. Freshly painted on the exterior with recent masonry point work, this three-level residence offers exceptional curb appeal on a picturesque, tree-lined street in the sought-after Michigan Park neighborhood. Offering 2,255 square feet of thoughtfully designed living space, this home perfectly balances historic character with modern comfort.
Inside, you'll find three spacious bedrooms, three full bathrooms, and a convenient main-level powder room. Gorgeous hardwood floors extend throughout the main level and bedrooms, while the light-filled open floor plan creates an inviting atmosphere for everyday living and entertaining. The cozy gas fireplace anchors the living area, and the updated kitchen features stainless steel appliances, a gas range, and ample workspace for preparing your favorite meals.
Upstairs, the generously sized bedrooms offer abundant closet space and beautifully appointed bathrooms, providing both comfort and functionality. The finished full walkout basement, complete with a full bathroom, offers incredible flexibility as a recreation room, guest suite, home office, or fitness space.
Outdoor living is just as impressive with a charming covered front porch, an expansive rear deck perfect for entertaining, and a fully fenced backyard ideal for relaxing, gardening, or pets. Solar panels help reduce energy costs, adding efficiency and long-term value to this exceptional home.
Ideally located with a bus stop at the corner of the block and easy access to the Brookland Metro, commuting throughout the Washington, D.C. area is effortless. Residents also enjoy nearby tennis courts, a children's playground, parks, shopping, dining, and all the conveniences that make Michigan Park one of the city's most desirable neighborhoods....
Contact an agent
Home facts
- Year built:1927
- Subdivision & Development:MICHIGAN PARK
- Listing ID #:DCDC2274002
- Added:53 day(s) ago
- Updated:September 08, 2026 at 10:05 PM
Rooms and interior
- Bedrooms:3
- Total bathrooms:4
- Full bathrooms:3
- Half bathrooms:1
- Dining Description:Dining Room
- Bathrooms Description:Primary Bath(s)
- Kitchen Description:Breakfast Area, Combination Kitchen/Living, Dishwasher, Disposal, Microwave, Oven/Range - Gas, Refrigerator, Upgraded Countertops
- Basement:Yes
- Basement Description:Connecting Stairway, Fully Finished, Rear Entrance
- Living area:2,156 sq. ft.
Heating and cooling
- Cooling:Central A/C
- Heating:Forced Air, Natural Gas
Structure and exterior
- Year built:1927
- Building area:2,156 sq. ft.
- Lot area:0.06 Acres
- Architectural Style:Federal
- Construction Materials:Brick
- Foundation Description:Block
- Levels:3 Story
Utilities
- Water:Public
- Sewer:Public Sewer
Finances and disclosures
- Price:$725,000
- Price per sq. ft.:$336.27
- Tax amount:$6,118 (2025)
Features and amenities
- Laundry features:Dryer, Laundry, Washer
Parking
- Parking description:On Street
New listings near 3712 22nd St Ne
- Coming SoonOpen Sun, 12 to 3pm
 $1,799,999Coming Soon3 beds 3 baths1,892 sq. ft.
1215 29th Nw, WASHINGTON, DC 20007
MLS# DCDC2281064Listed by: SAMSON PROPERTIES - Coming Soon
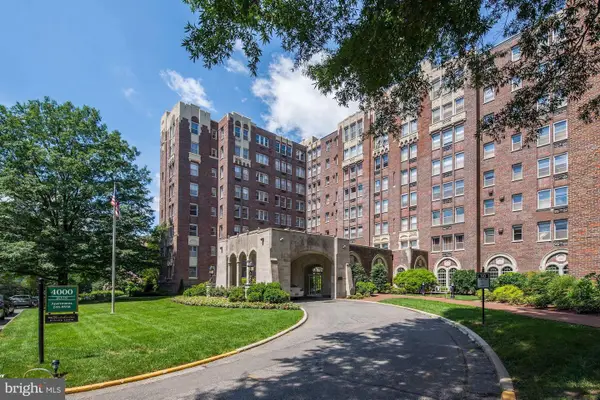 $1,085,000Coming Soon3 beds 3 baths2,500 sq. ft.
4000 Cathedral Ave Nw #832b, WASHINGTON, DC 20016
MLS# DCDC2278590Listed by: LONG & FOSTER REAL ESTATE, INC. - Coming SoonOpen Sat, 12 to 2pm
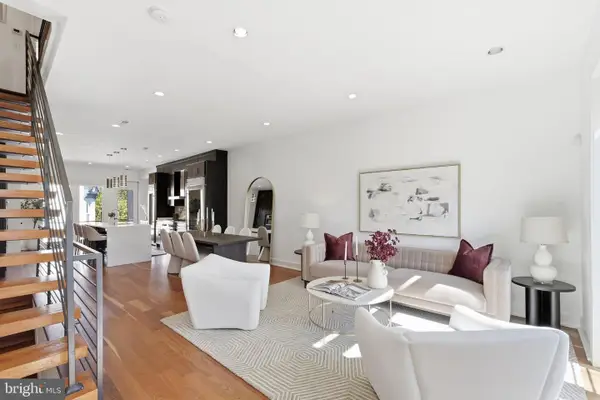 $799,000Coming Soon2 beds 3 baths1,330 sq. ft.
3320 New Hampshire Ave Nw #2, WASHINGTON, DC 20010
MLS# DCDC2278930Listed by: TTR SOTHEBY'S INTERNATIONAL REALTY - Coming Soon
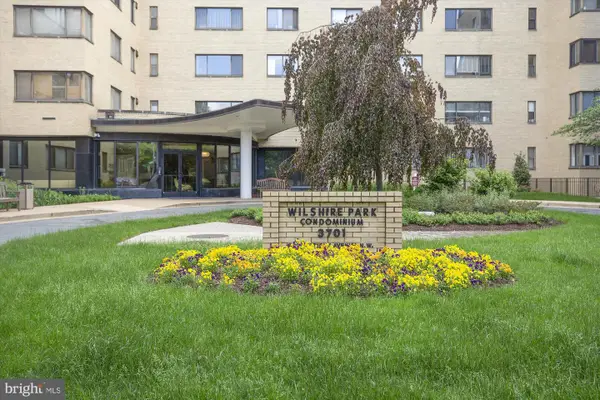 $215,000Coming Soon-- beds 1 baths433 sq. ft.
3701 Connecticut Ave Nw #237, WASHINGTON, DC 20008
MLS# DCDC2279318Listed by: RE/MAX REALTY SERVICES - Coming SoonOpen Sat, 12 to 2pm
 $650,000Coming Soon3 beds 3 baths1,155 sq. ft.
1263 Owen Pl Ne #2, WASHINGTON, DC 20002
MLS# DCDC2279914Listed by: CENTURY 21 NEW MILLENNIUM - Coming SoonOpen Sat, 1 to 3pm
 $329,900Coming Soon1 beds 1 baths738 sq. ft.
Address Withheld By Seller, WASHINGTON, DC 20010
MLS# DCDC2280478Listed by: REDFIN CORP - Coming SoonOpen Sat, 2 to 4pm
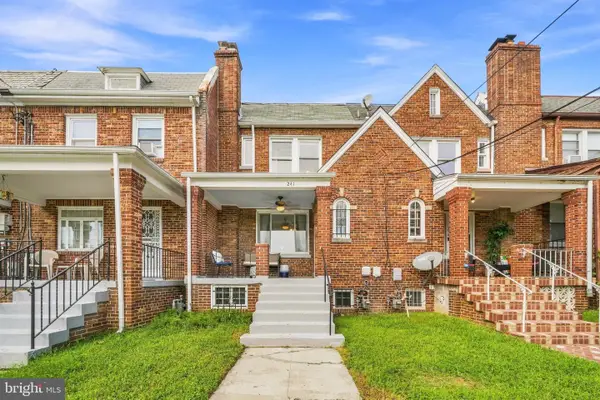 $615,000Coming Soon3 beds 3 baths1,810 sq. ft.
Address Withheld By Seller, WASHINGTON, DC 20011
MLS# DCDC2280500Listed by: REDFIN CORP - Coming SoonOpen Sun, 11am to 1pm
 $340,000Coming Soon1 beds 1 baths1,000 sq. ft.
3900 Watson Pl Nw #b-6d, WASHINGTON, DC 20016
MLS# DCDC2281950Listed by: COMPASS - Coming Soon
 $615,000Coming Soon2 beds 2 baths1,023 sq. ft.
2127 California St Nw #107, WASHINGTON, DC 20008
MLS# DCDC2282044Listed by: RLAH @PROPERTIES - Coming Soon
 $665,000Coming Soon2 beds 1 baths959 sq. ft.
350 9th St Se #25, WASHINGTON, DC 20003
MLS# DCDC2282194Listed by: COMPASS


Protect your home and budget from life's surprises with an Assurant Home Warranty, backed by a partner that supports you through every step of homeownership. Explore Plans.
© 2026 Better Homes and Gardens Real Estate LLC. An Anywhere Real Estate company. All rights reserved. Better Homes and Gardens® Real Estate is a registered trademark owned by Meredith Operations Corporation, licensed to Better Homes and Gardens Real Estate LLC and used with permission. Better Homes and Gardens Real Estate LLC fully supports the principles of the Fair Housing Act and the Equal Opportunity Act. Listing information is deemed reliable but is not guaranteed accurate.
Each office is independently owned and operated.
Any services or products provided by third parties are not provided by, affiliated with or related to Better Homes and Gardens Real Estate LLC, or its affiliated companies.